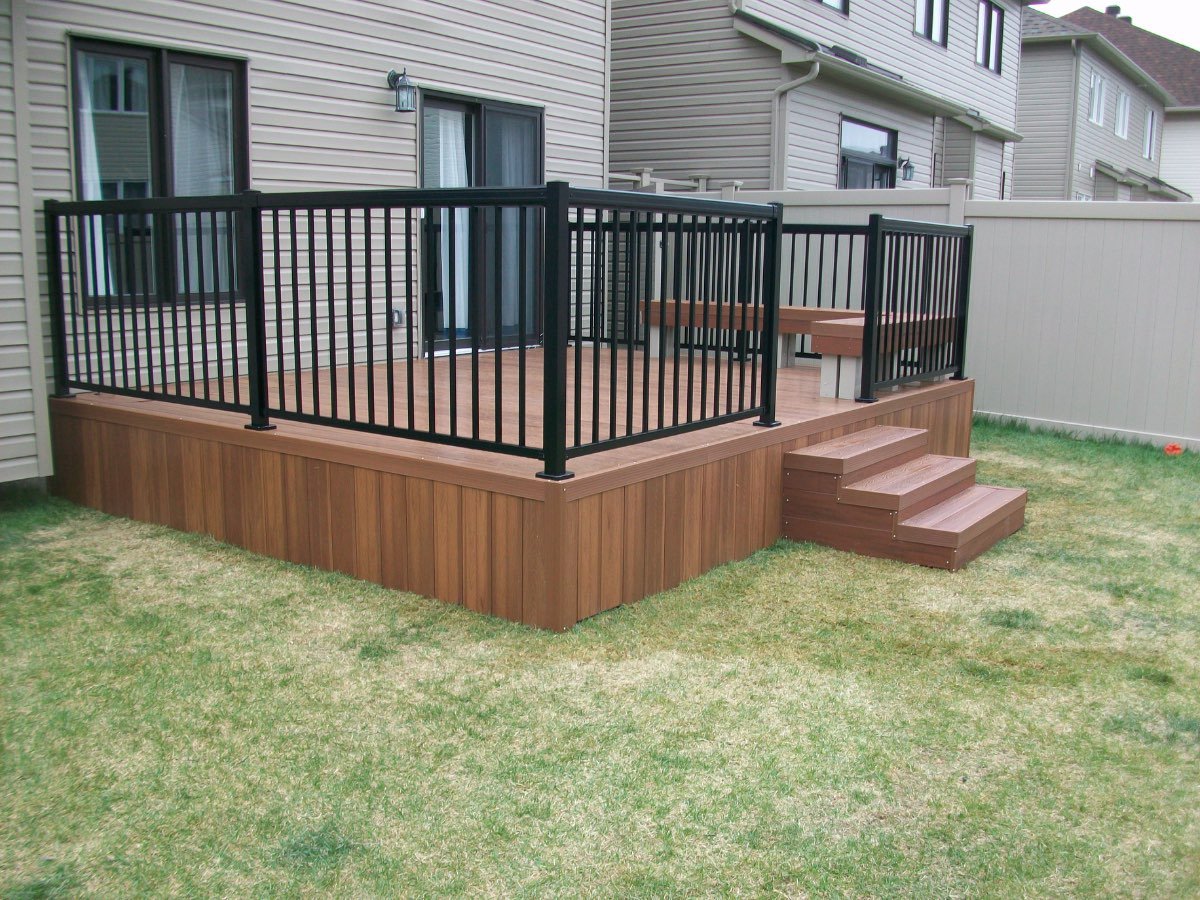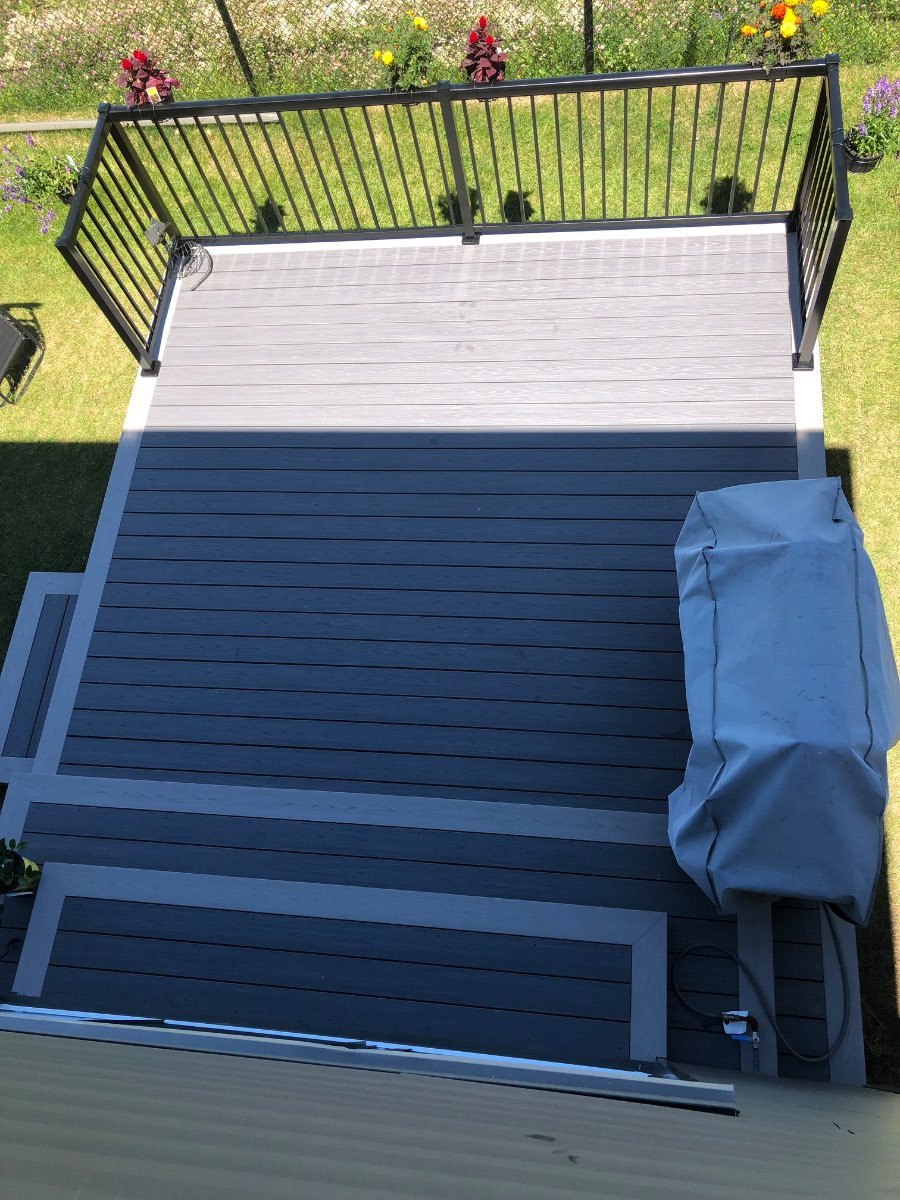
South of the Greenbelt the lot size does most of the arguing. A post-1990 Barrhaven yard is small, flat and hemmed in, so every square foot has to earn its place and the side yard decides how the material even reaches the back. Manotick sits at the other end of that scale. The design question is the same one either way, and the answer is not.
Barrhaven is young, and that is the whole story
Almost nothing in Barrhaven is old. The suburb filled in from the 1990s onward and most of it is newer than that, which decides more about a deck here than the house style does.
The lots are small and the houses sit close. Setbacks are tight, neighbours are near, and the deck that fits is usually the one designed around the property line rather than the one sketched on graph paper first. Where a yard is narrow, a wraparound or an L costs less usable space than a single large rectangle does.
The fence was already there. In most Barrhaven backyards the fence went up with the subdivision, on a line nobody living there chose. It is often the constraint the deck has to work with, and where a deck meets an existing fence there is a right way and a cheap way to finish that junction.
The ground is recent. Yards graded and sodded in the last twenty or thirty years have not had long to settle, and what is under the sod was frequently placed rather than found. That is a footing question, and it is answered by digging rather than by looking.
Longfields, Stonebridge, Chapman Mills, Davidson Heights and Half Moon Bay were built at different points across that stretch and they are not interchangeable. Half Moon Bay is the newest and it shows in the lot sizes. We build in all of them, and next door in Nepean and Manotick, each of which has its own page.
The ground itself is the least of it, which is worth saying out loud. Ottawa has a genuine soil reputation, earned by the sensitive marine clay the Champlain Sea left across much of the region. The south end sits on comparatively forgiving loam rather than the worst of it. So in Barrhaven the deck is usually decided by the lot, the fence and the recent grading, not by a soil problem.
Cedar in a young suburb, and the honest trade
Cedar is the most asked-about material here and the reasons are good ones. It is warm underfoot in a way composite is not, it costs less up front, and it can be cut and detailed on site for the awkward angles a tight Barrhaven lot tends to produce.
The trade is maintenance. Cedar wants cleaning and refinishing on a cycle, and an Ottawa winter is not gentle. Left alone it greys, which some people want and some people discover they did not.
Composite and PVC cost more at the start and ask for close to nothing afterwards. On a small yard where the deck is most of the usable outdoor space and gets used hard, that arithmetic changes.
We build all three and we do not have a house favourite. What we will do is tell you which one your yard, your budget and your tolerance for a spring weekend of sanding actually point at. That conversation happens at the site visit, with numbers. We also do deck repair, staining and stripping on existing decks, so if the Barrhaven deck you have is the subdivision’s original, replacing it is not automatically the answer.
The deck and the interlock are one drawing
On a small lot the deck and the hard surface are competing for the same square metres, and deciding them separately is how a yard ends up with a patio nobody walks on.
We build interlock patios, walkways, steps and retaining walls, and where a Barrhaven yard wants both, it gets one design covering both. The reason we model every project in 3D and AutoCAD first is exactly this: on a small lot you can see whether the layout leaves usable yard before committing to it. Changing a drawing is free. Changing a framed deck is not.
About the photos on this page
We want to be straight with you here. Our project gallery today is organized by the type of work (decks, fences, interlock and outdoor structures), not by neighbourhood, so we cannot point at a specific photo on this page and confirm it was built in Barrhaven. Rather than attach a location to a project we cannot verify, we are simply not doing that.
What you can see is our full gallery of the work we build, organized by project type. Every south-end job runs through the same 3D and AutoCAD design process described above. As we start tagging projects by neighbourhood, we will add verified Barrhaven photos to this page instead of a general link.
Do Barrhaven decks need a City of Ottawa permit?
Many decks in Ottawa need a City of Ottawa building permit, and some smaller, lower builds may not, and that is as true in Barrhaven as it is anywhere else in the city. Barrhaven is inside Ottawa city limits, so there is no separate south-end process to learn. The deciding factors are usually the deck’s height off the ground, its size, and whether it attaches to your house, and because the City sets and can change those thresholds, we confirm the current requirements for your specific property rather than assuming a neighbour’s build sets the rule.
If your project needs a permit, we prepare the drawings and the application as part of the build, using the same 3D and AutoCAD design we create so you can approve the layout. If it does not need one, we tell you plainly so you are not paying for paperwork you do not need.