The west end is two jobs wearing one name. Beaverbrook and Glen Cairn have had sixty years for the ground to settle and the trees to take over. The subdivisions past them are recent enough that the yard is often engineered fill, which is a different conversation about footings entirely. Knowing which one you have is the first thing we work out.
Six Kanatas, and the one you live in decides the deck
Kanata is not one place and it was not built at one time. The street you are on tells us more about your deck than the square footage does.
Beaverbrook went up in the 1960s as a designed community rather than a subdivision, and it still shows. Winding streets, pathways cutting between the blocks, houses sited to face the green space instead of the road. Sixty years on, the trees have won. Most Beaverbrook backyards we look at are shaded, root-bound, and smaller in usable terms than the survey says they are.
Glen Cairn and Katimavik came next, through the 1970s and into the 1980s. Flatter lots, conventional layouts, and by now most of them are on their second deck. That second deck is usually the interesting one. The first went up before anyone was thinking about composite, and the posts have been in the ground long enough to tell you exactly what the soil does.
Bridlewood, Morgan’s Grant and Kanata Lakes are the 1980s onward. Newer stock, tighter siting, and this is where the ground stops being ordinary. The streets west of Terry Fox are the most recent again: small yards, new sod over fill, and fences that all went up the same year.
We build in all of them, and we also build in Stittsville next door.
In the newer west end, the question is rock or fill
A deck footing has one job. It has to sit on something that will not move when the ground freezes. The rule the City works from puts it in six words: a foundation has to extend below the frost line, or to solid rock. Read that again, because the “or” is the whole point. There are two acceptable answers, not one, and which applies to your yard is decided by what is under it.
Engineered fill. Newer subdivisions are frequently built up with imported, compacted fill rather than long-settled ground. That is normal and it is not a defect. It does change what a footing has to reach. A post bearing on fill placed a few years ago is not the same as a post bearing on ground that has sat there since the last glacier.
Rock, closer to the surface than you would expect.Ottawa’s bedrock is largely Paleozoic limestone, and in the west end the soil over it can be thin. Hit it and the frost-depth arithmetic stops mattering, because solid rock does not heave and there is nothing to dig toward. You bear on it instead.
The awkward case is the one in between: shallow soil sitting on rock, where one end of a deck finds stone and the other end does not. That is how a frame ends up moving differently at its two ends, and it is the reason we would rather find out with a shovel than with a spring.
You cannot tell which of the three you have from the driveway. Neither can we. It is settled by digging, which is why the site visit happens before the quote and not after it. A deck that shifts in its first few winters is a structural problem rather than a surface one, and no amount of new decking holds it still.
Interlock in Kanata is usually a grade problem first
Kanata backyards slope more than people expect, particularly where a subdivision was cut into existing contour rather than levelled flat. A patio that is going to sit still needs its base sorted before a single stone goes down, and on a sloped lot that usually means steps, a low wall, or both.
We build interlock patios, walkways, steps and retaining walls across the west end, and there is a page for it: interlock in Kanata. If the yard wants a deck at the door and hard surface further out, that is one project and one design, not two trades arriving in separate months.
What we will not tell you over the phone
We will not quote your deck sight unseen. Not as a policy, but because on a Kanata lot the two things that move the number most are what is under the yard and how far the ground falls across it, and neither is visible from an address.
What you get instead is a free consultation, a site visit where we measure and check the grade, and a 3D and AutoCAD design showing the exact layout, material and price before anything is built. You approve the drawing first.
About the photos on this page
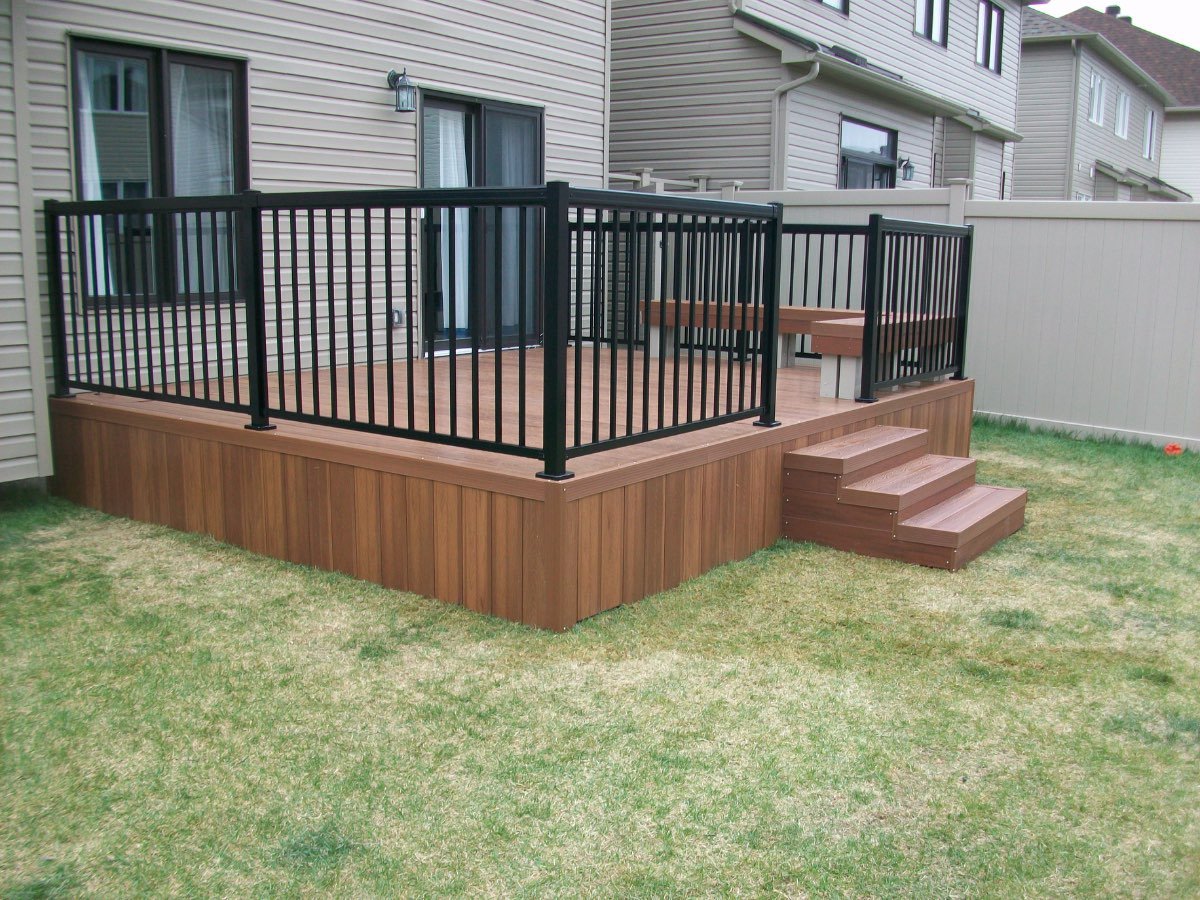
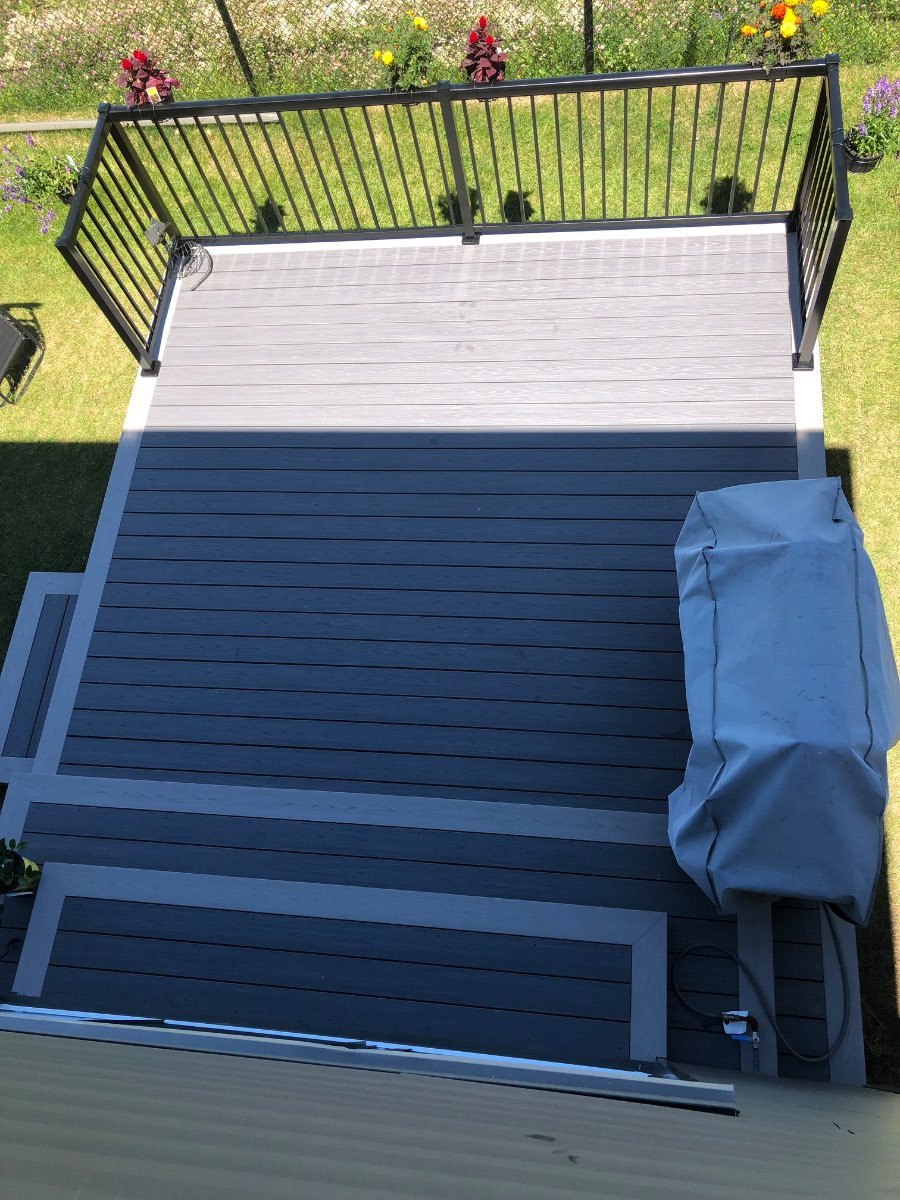
We want to be straight with you here. Our project gallery today is organized by the type of work (decks, fences, interlock and outdoor structures), not by neighbourhood, so we cannot point at a specific photo on this page and confirm it was built in Kanata or Stittsville. Rather than attach a location to a project we cannot verify, we are simply not doing that.
What you can see is our full gallery of the work we build, organized by project type. Every west-end job runs through the same 3D and AutoCAD design process described above. As we start tagging projects by neighbourhood, we will add verified Kanata and Stittsville photos to this page instead of a general link.
Do Kanata and Stittsville decks need a City of Ottawa permit?
Many decks in Ottawa need a City of Ottawa building permit, and some smaller, lower builds may not, and that is as true in Kanata and Stittsville as it is anywhere else in the city. Both are inside Ottawa city limits, so there is no separate west-end process to learn. The deciding factors are usually the deck’s height off the ground, its size, and whether it attaches to your house, and because the City sets and can change those thresholds, we confirm the current requirements for your specific property rather than assuming a neighbour’s build sets the rule.
If your project needs a permit, we prepare the drawings and the application as part of the build, using the same 3D and AutoCAD design we create so you can approve the layout. If it does not need one, we tell you plainly so you are not paying for paperwork you do not need.