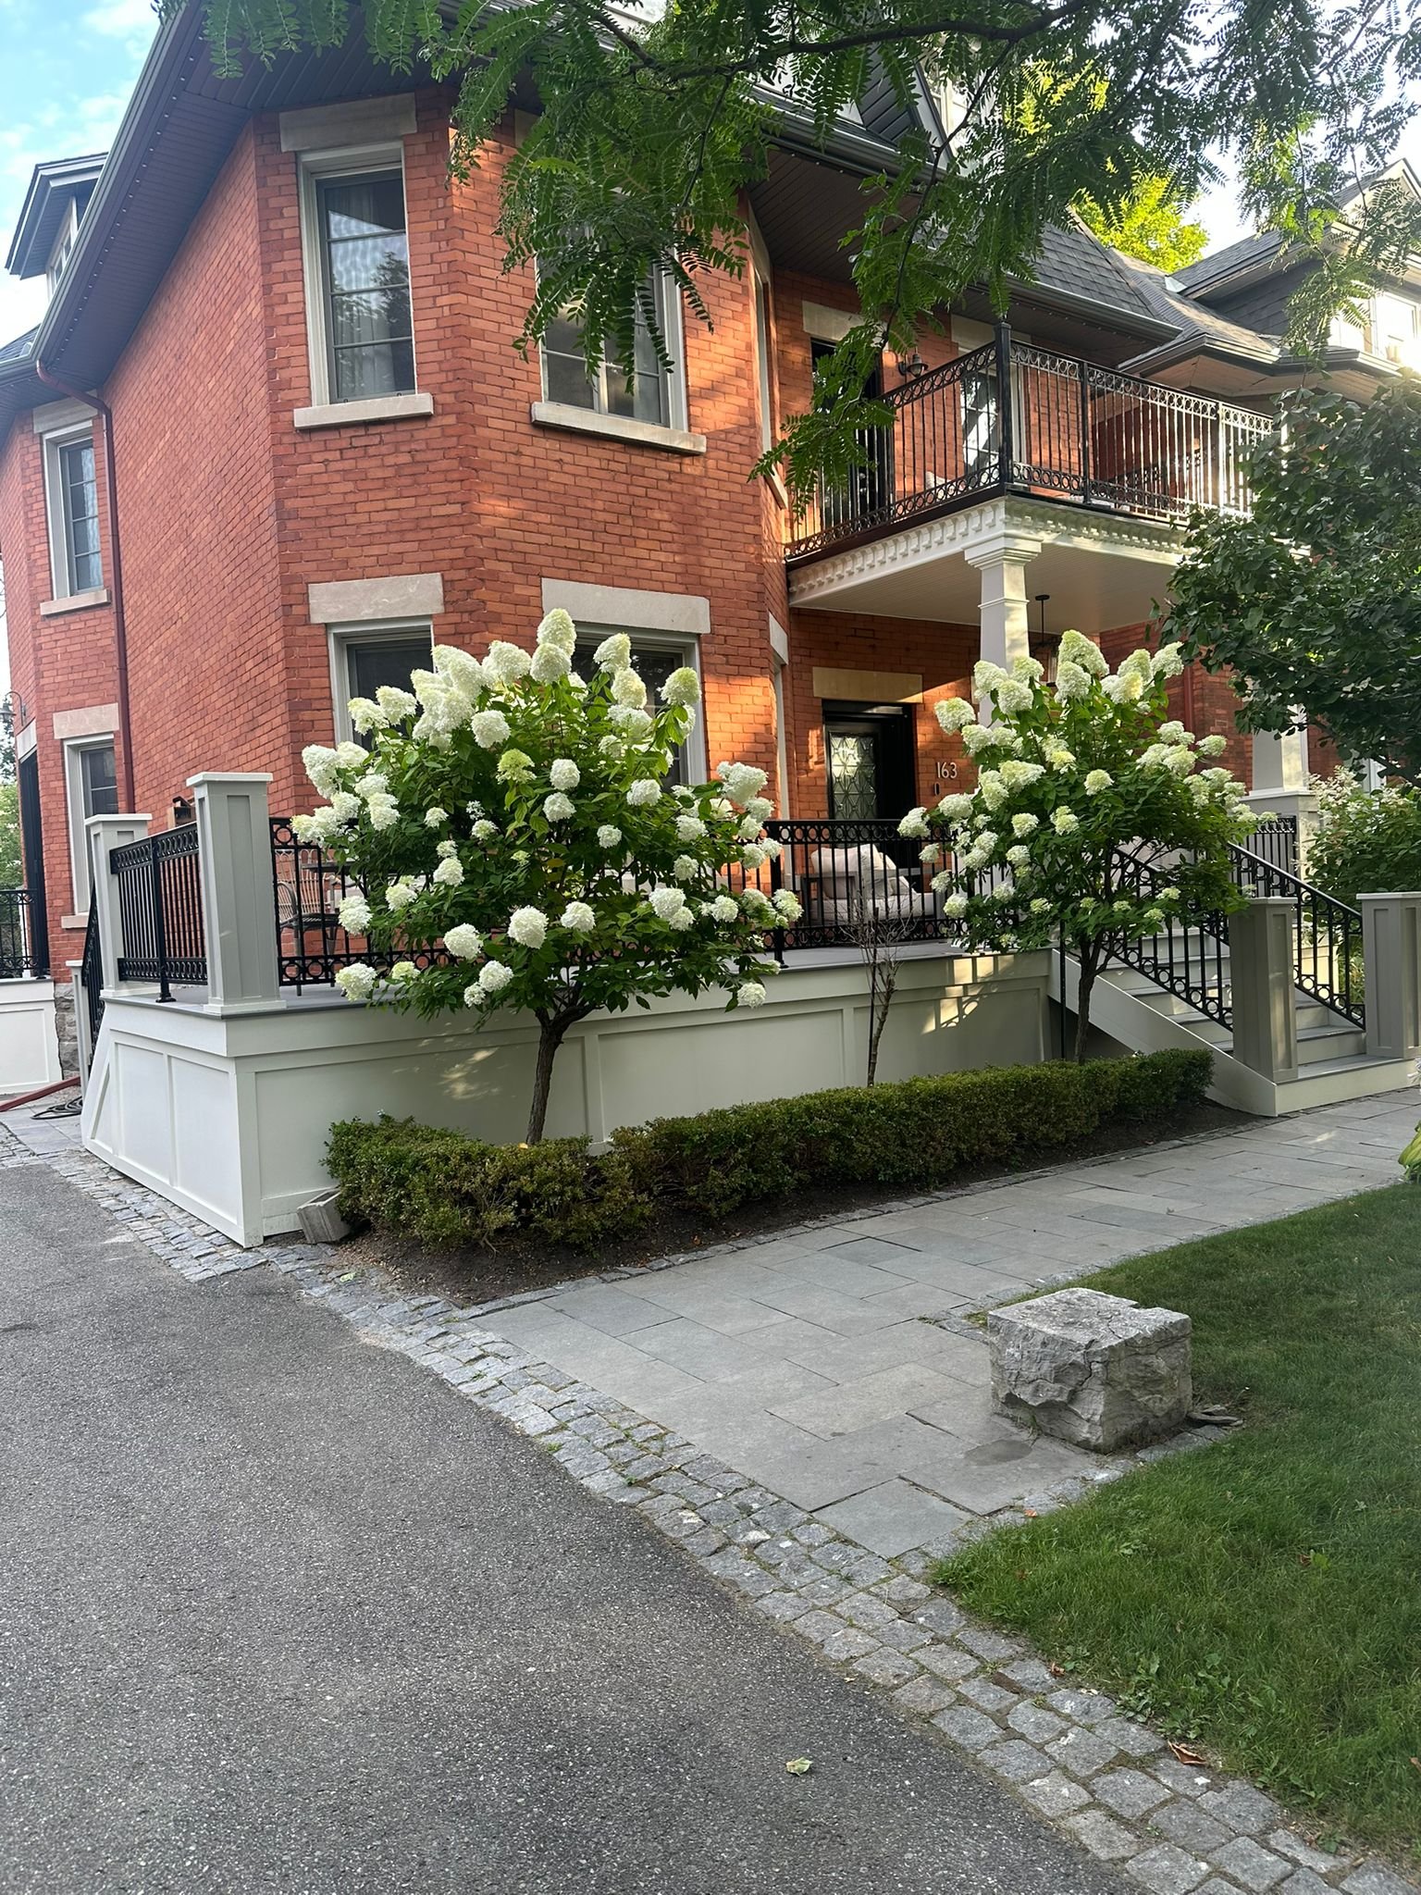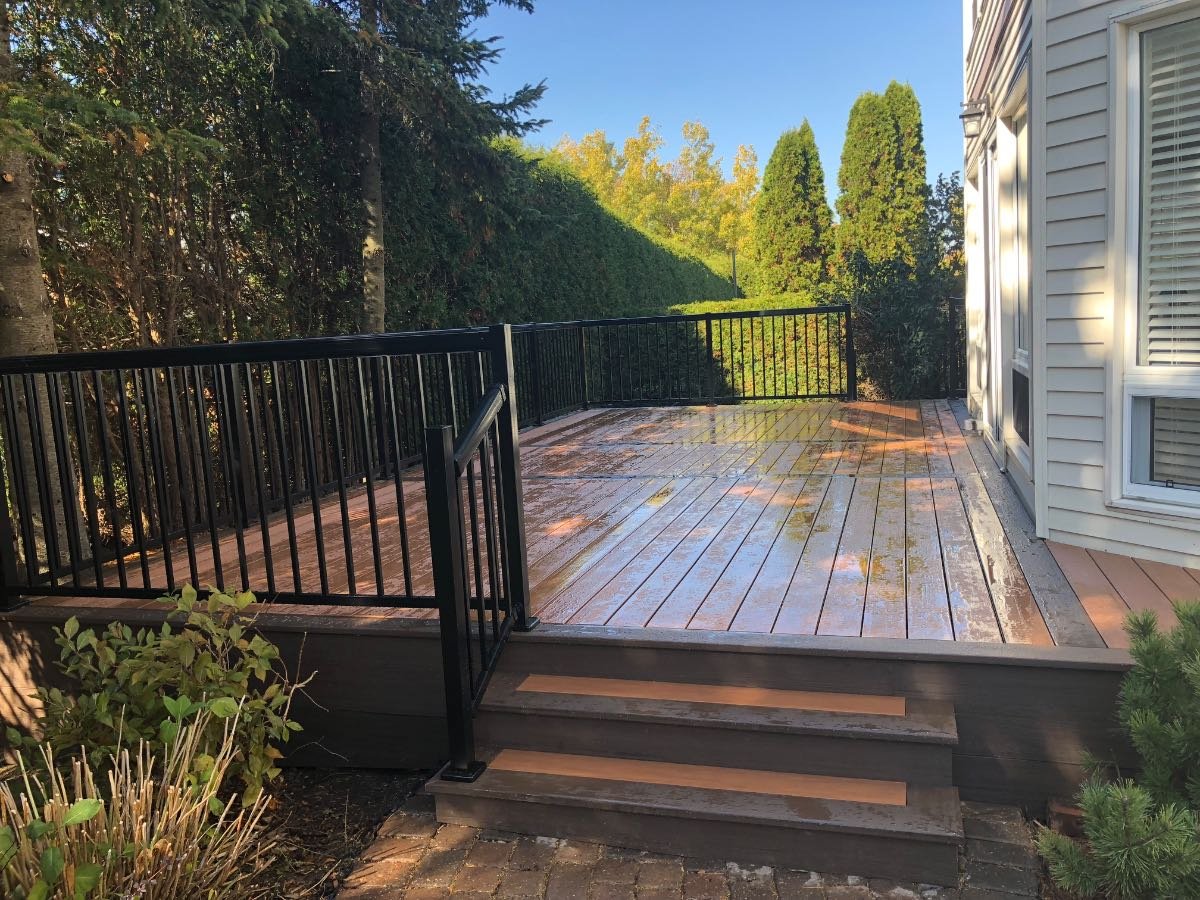
Two things here change the job rather than the price. The housing stock is Craftsman and American Foursquare, so the most common deck on the street is a raised front porch, and a raised front porch is almost always a building permit. And the river side of the neighbourhood can answer to the Rideau Valley Conservation Authority as well as to the City. Call (613) 902-6137 for a free consultation.
A neighbourhood you reach by bridge
Most Ottawa neighbourhoods bleed into the next one. This one does not. Old Ottawa South is bounded by the Rideau Canal on the north, the Rideau River on the south, Bronson Avenue on the west and Avenue Road on the east, which makes it the most physically enclosed place we build in. All Things Home puts it at 1.65 square kilometres. It sits under 4 kilometres straight-line from Parliament Hill, and Carleton University is immediately southwest, across Bronson.
The spine is the high-level Bank Street Bridge, opened in 1912, and that is a scheduling fact rather than a piece of trivia. Material for a deck arrives on a truck. Interlock arrives on pallets. A tear-out leaves on a bin. When Bank Street or the bridge is under work, the routes in and out of this neighbourhood are genuinely limited, and the honest thing to do is plan the delivery and the bin drop around that at design stage instead of discovering it on the morning of the build.
It is worth knowing how the place was assembled, because the lot geometry still shows it. The Rideauville subdivision was promoted from 1872 by Garland, Mutchmor and Company, which sold lots on a pitch of a fine view of the Parliament Buildings and freedom from City taxes. Two more subdivisions, Wyoming Park between Sunnyside and Grove and Oakland Heights in the wedge between Bank, Cameron and Riverdale, were separate enough by 1903 to carry their own suburban directory listings. The area then incorporated as the Police Village of Rideauville in 1905 and was annexed to the City of Ottawa on 16 December 1907. Growth followed three dates in order: annexation in 1907, the Bank Street Bridge in 1912, the electric streetcar in 1913.
So this is not one subdivision laid out by one developer to one standard, the way a 1990s suburb is. Three separately promoted subdivisions grew into each other over decades. We measure the lot rather than working from an assumption about what a lot here looks like, and we do not publish typical dimensions for Old Ottawa South because we have not found a source good enough to support one.
The river side and the canal side are two different approvals
This is the most useful thing on the page, and almost nobody building decks says it out loud.
Old Ottawa South is the one central Ottawa neighbourhood with a documented, recurring history of spring flooding on the river side. The community association’s own history records major floods in 1900, 1928, 1947, 1959 and 1976, notes the Lexington Apartments on Riverdale being hard hit in 1976, and cites Rideau Valley Conservation Authority data showing 1976 as the all-time high peak flow rate of the spring runoff. The ends of Belmont and Fentiman went under again in the late 1990s. In 2017 the CBC reported water about a metre above ground level near Rideau River Drive and Belmont Avenue, with residents sandbagging.
That history is not the current risk profile, and presenting it as one would be dishonest. The Windsor Park Flood Control Dyke and pumping station opened on 13 October 1984, in what is now Linda Thom Park, and the same community history is explicit that conditions are not like the years before the Brewer and Windsor dykes and the pumping station were built. The works changed the picture.
What survives from all of that, and what actually affects a build, is regulation. Under Ontario Regulation 41/24, made under Section 28 of the Conservation Authorities Act, the Rideau Valley Conservation Authority regulates the construction, reconstruction, erection or placing of a building or structure of any kind, along with site grading and the placing or removal of material, on land near rivers, watercourses, wetlands, floodplains and steep slopes. A deck footing is construction. So is a retaining wall, and so is regrading a yard for interlock.
Most Old Ottawa South addresses are nowhere near that line. Some on the river side are. The RVCA publishes an online mapping tool for exactly this question, so for a riverside lot we check it before the drawing is final, and where both a City permit and an RVCA permit are needed we prepare the drawings and handle both applications as part of the build. What we will not do is quote a schedule that assumes one approval when the address needs two.
There is a second reason the two halves of this neighbourhood behave differently, and it is grading. Interlock is a hard surface, and hard surfaces send water somewhere. On a lot that already sits low toward the river, deciding where that water goes is part of the design, not an afterthought. The City runs a Residential Protective Plumbing rebate under By-law 2025-89 covering approved backwater valves and sump pumps, which is a plumbing programme rather than a landscaping one, but it is worth knowing about before you pave over the slope that is currently doing the work.
A Craftsman front porch is a permit job, and most people do not expect that
Wikipedia names Craftsman as the predominant style here, with many houses in the American Foursquare style that was popular in the 1920s and 1930s. In practice that means deep front porches, wide eaves, and a great deal of painted exterior wood per house. Far more of it than a post-war brick bungalow in Alta Vista carries, and it is the reason porch work is a bigger share of what a deck builder does in this neighbourhood than it is in most of the city.
Here is the part that catches people. The City of Ottawa applies three tests to a deck, and meeting any one of them means a building permit is required. The second test is that an elevated deck providing the principal access to the building needs a permit regardless of area or height. A raised front porch with the front door behind it is exactly that. It does not matter that it is small, and it does not matter that it is only three steps up. If it is the main way into the house and it is elevated, the test is met.
The other two tests are the ones people usually know. A deck attached or adjacent to the house needs a permit if its walking surface is more than 600 mm, about 24 inches, above the adjacent grade, whatever its size. A freestanding deck in the middle of the yard needs one only if it is both larger than 10 square metres, about 108 square feet, and more than 600 mm above grade. Note the word and. Both conditions have to be true, which is the test most often reported wrong as an either-or.
So on the same property, in the same week, a back deck can fall outside the rules while the front porch does not. We measure both at the site visit and tell you which side of each line you are on before anything is drawn.
Two more things follow from the age of the stock:
Lead-safe handling is the default, not an upsell.Health Canada’s position is that a home built before 1960 probably contains lead-based paint, and that exteriors from 1960 to 1990 may contain it. Old Ottawa South’s original stock predates 1960 comfortably. When we are stripping or tearing out original painted porch woodwork we treat it as lead-bearing unless the build year says otherwise, and we confirm the year per property rather than quoting an era at you. This is a working practice. It is not a certification and we do not claim one.
Repair is often the right answer. We also do deck repair, staining and stripping on existing decks and porches. On a house of this age the first question is whether the framing underneath is sound, because resurfacing sound framing and rebuilding from the footings are very different projects at very different prices.
Before anyone digs in a 1907 front yard
Old Ottawa South has been on full municipal water and sewer for its whole modern life. There are no wells and no septic beds to design around, which is the easy half. The other half is that more than a century of water services, sewer laterals, gas and hydro run under small front and side yards, and a deck footing and a fence post are both holes in the ground.
The locate comes first, and it is the law. Under the Ontario Underground Infrastructure Notification System Act, 2012, a locate request through Ontario One Call is required before digging in this province, and it is free. Ontario One Call names building a fence or a deck as an example on its own homeowner page and asks for the request at least five business days ahead. On our projects that request goes in while the 3D drawing is still being approved, so it runs in parallel with design rather than after it.
There is a specific reason to care about the water service here.The City of Ottawa’s Lead Pipe Replacement Program exists because roughly 30,000 Ottawa homes built before 1955 may still have a lead water service pipe, and much of Old Ottawa South’s original stock is that old. The programme offers a rebate of up to $1,000 where only the private side needs replacing, plus a loan option. That is a plumbing decision, not ours. But it is a sequencing decision that is very much ours, because the private-side service usually runs under the front yard, which is where the new interlock walkway, the new front steps or the new porch footings are about to go. If a lead service replacement is anywhere in your plans, it happens before we lay stone over the route, not after. We raise it at the consultation for exactly that reason.
The trees are a permit question too.Under the City’s Tree Protection By-law No. 2020-340, in force since 1 January 2021, a distinctive tree is a privately owned tree 30 cm or more in diameter at breast height on an urban property of one hectare or less, and it cannot be injured or removed without a City permit. Injured is worth reading twice, because it is not only about felling. On a mature street like these, the root plate under the lawn is usually where a footing or a compacted interlock base wants to go, and designing around the tree is normally the cheaper answer as well as the legal one.
Who has to say yes to a project here
| Approval | When it applies in Old Ottawa South | Who handles it |
|---|---|---|
| City of Ottawa building permit | Any deck meeting one of the three tests. A raised front porch that is principal access always does | We prepare the drawings and the application |
| City of Ottawa zoning by-law | Every deck, permit or not: setbacks to lot lines, lot coverage, height | Checked at design, before the drawing is final |
| Fence By-law No. 2003-462 | Any fence. 213 cm maximum outside a front yard, 1 m in a front yard | Designed to the cap from the start |
| Rideau Valley Conservation Authority | River-side lots near the watercourse, a floodplain or a steep slope | We check the RVCA mapping, and apply where it applies |
| Tree Protection By-law No. 2020-340 | Injuring or removing a private tree 30 cm or more at breast height | Designed around the tree wherever that is possible |
| Ontario One Call locate | Every dig. Footings and fence posts both count | Requested at least five business days before we dig |
| Heritage permit | Per address. No heritage conservation district was found for this neighbourhood, but individual designations exist in the area | Checked against the address, never assumed |
That last row deserves a sentence, because it is the difference between here and the neighbourhood directly across the canal. The Glebe carries two heritage conservation districts under the Ontario Heritage Act, and in Rockcliffe Park the entire village is one, which puts a heritage permit ahead of any exterior alteration. Our research found no such district covering Old Ottawa South. Individual designations are a different thing and they do exist locally, the 1921 Graham Firestation No. 10 by architect W. E. Noffke among them, so the honest procedure is to check the address rather than to promise either answer.
Sources: City of Ottawa: Decks, do I need a building permit?, City of Ottawa Fence By-law No. 2003-462, City of Ottawa Tree Protection By-law, RVCA Section 28 permits, Ontario One Call, homeowners. Our Ottawa deck and fence permit guide goes further.
What does a deck cost in Old Ottawa South?
There is no sticker price, and a builder quoting one over the phone before seeing a lot here is guessing at the access as well as the deck. What we can give you is the published range and the things that move it.
Across Canada in 2026 a new deck typically runs $35 to $130 per square foot installed, and the material is the biggest lever. For a whole project rather than a per-foot figure, a standard 12 by 12 foot deck, 144 square feet, starts around $5,500 in pressure-treated wood and climbs to $18,000 or more for a premium composite build with glass railings and helical piles.
| Material | Installed cost per sq ft | What you are paying for |
|---|---|---|
| Pressure-treated wood | $35 to $60 | The most affordable code-built structure. Cleaning and re-staining every couple of years. |
| Western red cedar | $60 to $90 | Warm natural wood, cooler underfoot. Re-oil every couple of seasons or let it silver. |
| Composite (Trex, Fiberon, TimberTech) | $100 to $130 | No sanding, sealing or staining. Colour holds through freeze-thaw. |
| PVC (Azek, Clubhouse) | $100 to $130 | Fully synthetic, lightest and most moisture-proof. Strongest beside a pool. |
Those are published 2026 national ranges, not an Ottawa Decking Solutions quote. Three things push an Old Ottawa South number around inside them. A permit application on a front porch is real work that a permit-free back platform does not carry. Access adds labour where material has to be carried rather than driven in. And on a front porch specifically, matching the existing wood profiles on a Craftsman or Foursquare house takes longer than screwing down composite boards, which is a reason a period-looking porch and a modern rear deck of identical square footage are not the same job. Our full Ottawa deck cost guide breaks the whole thing down, and financing through our partner iFinance is available if it helps spread a larger build.
Interlock in an infill neighbourhood
Not every yard here wants a raised structure. Where the door sits close to grade, or where the yard is too tight for a deck to earn its footprint, interlock does the job with less structure and nothing bolted to a century-old wall. Patios, walkways, front steps and retaining walls all fit in the same drawing.
Old Ottawa South is unusual among central Ottawa neighbourhoods in how little it has changed at the scale of the block. All Things Home records relatively little condominium or high-rise development compared with other central neighbourhoods, and lists no major projects underway. What arrives instead is infill: one lot at a time, one house replaced or extended. For us that means the yard next door may be a building site while yours is a finished backyard, and it means the neighbouring grade you are matching to may be about to change. It is worth asking at the site visit.
We build fences as well, and the same by-law cap applies here as everywhere in Ottawa: 213 cm outside a front yard, 1 m in a front yard. On the deep-porch houses along these streets the front yard cap matters more than usual, because a 1 m fence is not a privacy solution and the porch itself is the thing doing the screening. That is a design conversation, and it happens on a drawing where changes are free rather than on a framed structure where they are not.
About the photos on this page
We want to be straight with you here. Our project gallery today is organized by the type of work (decks, fences, interlock and outdoor structures), not by neighbourhood, so we cannot point at a specific photo on this page and confirm it was built in Old Ottawa South. Rather than attach a location to a project we cannot verify, we are simply not doing that.
What you can see is our full gallery of the work we build, organized by project type. Every Old Ottawa South job runs through the same 3D and AutoCAD design process described above. As we start tagging projects by neighbourhood, we will add verified Old Ottawa South photos to this page instead of a general link.
You can see every area we build in, or start with the deck materials we build in.