A deck, a fence and a new walkway are not on the Plan’s short list of things you may do without a heritage permit. A pool and its pool fence are. That single distinction reorders the job: the drawings come first, the approvals come second, and the excavator arrives last.
Most advice about building a deck in Ottawa is written for a serviced suburban lot where the only real question is how high the walking surface sits above grade. In Rockcliffe Park that question is still there, and it is no longer the first one. Ask what you are allowed to change before asking what you want to build, because here the two answers are connected.
Why Rockcliffe Park is not like anywhere else we build
The village was laid out in 1864 by Thomas Keefer on English picturesque suburban planning principles, and it governed itself as an independent village from 1926 until it joined Ottawa on 1 January 2001. It now sits in Rideau-Rockcliffe Ward. Roughly 1.765 square kilometres, 781 private dwellings at the 2021 census, and a population that has been falling since it peaked at 2,097 in 1956, because the lots are large and the district resists being subdivided.
That 1864 plan is not a historical footnote. It is still the operating manual. The Heritage Conservation District Plan states that existing informal road edges characterised by the absence of curbs and gutters are traditional Village features and will be retained, and that the absence of sidewalks will be maintained except immediately adjacent to schools and community facilities. So the narrow curving streets you deliver material down have soft landscaping running right to the road edge, with no curb to protect it and nowhere obvious to put a bin. Staging, the material drop and the machine route are worked out before the quote, not on the morning of day one, and verge damage is a real liability rather than a theoretical one.
The Plan is also explicit that the dominance of soft landscape over hard landscape is an essential heritage attribute of the district. That is the sentence behind almost every hardscaping decision here.
Do I need a permit to build a deck in Rockcliffe Park?
You are dealing with two separate approvals from the same City, and people routinely find the second one after they have paid for the first.
The heritage permit. The Plan lists the interventions that do not need a Heritage Alteration Permit under the Ontario Heritage Act: interior alterations, insulating, weather stripping and caulking, painting and paint colour, regular ongoing building maintenance such as repointing and foundation repairs using heritage methods, planting, gardening and minor landscaping that is in character with the streetscape, and pools and pool fences, which need their own pool permits but not a heritage permit. Then it says plainly that for all other types of work, a heritage permit is required.
Read that list twice if you are planning a backyard. A pool enclosure is exempt. The deck you were going to put beside it is not on the list. Neither is a perimeter fence, a new driveway or a widened walkway. The Plan does not settle every case on its own either, which is why it tells owners to consult heritage staff in the Heritage Services Section before submitting anything, and says staff will advise whether a permit is required. Where a small interlock repair might land inside “minor landscaping that is in character with the streetscape” and where it does not is a conversation with the City, and we would rather have it early than guess.
The building permit.This one is the same across the whole city. The City of Ottawa requires a building permit when a deck is attached or adjacent to the house and its walking surface is more than 600 millimetres above the adjacent grade, when the deck provides principal access to the building, or when a freestanding deck is both larger than 10 square metres and more than 600 millimetres above grade. The freestanding test is an AND in the City’s own text, not an OR, and getting that backwards sends people to apply for permits they do not need.
| Approval | Who issues it | What triggers it here |
|---|---|---|
| Heritage permit | City of Ottawa, Heritage Services Section, under Part V of the Ontario Heritage Act | Any property alteration other than the interior, unless it is on the Plan’s exempt list |
| Building permit | City of Ottawa building services | 600 mm above adjacent grade attached, principal access, or freestanding and over both 10 sq m and 600 mm |
| Tree permit | City of Ottawa, Tree Protection By-law 2020-340 | Removing or injuring a distinctive tree, 30 cm DBH or greater on private property in the urban area |
| Pool enclosure permit | City of Ottawa, Pool Enclosure By-law 2013-39 | A pool. The Plan confirms this needs pool permits and no heritage permit |
There is one more rule worth knowing because it decides conflicts. Section 41.2(2) of the Ontario Heritage Act says that where a heritage conservation district plan and a municipal by-law conflict, the plan prevails to the extent of the conflict. The Plan gives its own example: where the Zoning By-law allows 11 metres and the Plan calls for a height compatible with nine-metre neighbours, the Plan wins. So “the zoning allows it” is not the end of the argument in Rockcliffe Park.
The heritage application is a drawing package, and that is good news
This is the part most homeowners are not braced for. An application under the Ontario Heritage Act here must carry enough information for City staff to decide, and the Plan itemises it: a survey, a project description, elevations of all sides at a minimum scale of 1:50, a site plan showing building location, fencing, plantings and other significant features including the driveway, a landscape plan showing existing landscape with grades and all trees with those proposed for removal clearly marked, coloured front elevations showing the buildings on either side where applicable, a grading plan, perspective renderings, project data, materials, and a Cultural Heritage Impact Statement if one is required.
Every project we build is modelled in 3D and drawn in AutoCAD before a board is cut. On an ordinary Ottawa lot that step is there so you can see the layout and change it while changing it is still free. In Rockcliffe Park the same step produces most of what the heritage application is asking for: the elevations, the site plan with the fence line and the driveway on it, the grading, and the perspective renderings. A builder working from a sketch and a tape measure has to commission that package separately.
Two other things the Plan asks for are worth flagging early, because they take calendar time rather than drawing time. It asks for the trees proposed for removal to be marked, which means the tree question is settled before the design is final, not after. And depending on the scale of the project, approval may be delegated to City staff, or it may need the approval of City Council before a heritage permit is issued. The Plan also asks applicants to consult the Heritage Committee of the Rockcliffe Park Residents’ Association before submitting a full application, so their comments can accompany it. We build that sequence into the schedule and say so out loud. We would rather quote a timeline that includes the approvals than a fast one that ignores them.
What the Plan actually says about fences, driveways and walkways
Our other two trades run straight into named guidelines here, and they are not what a suburban homeowner expects.
Fences.The Plan says the use of fences to delineate lots was not typical for much of the district’s history, that the continuation of soft borders between lots is encouraged, and that where fences are required for safety they shall not be located in the front yard and shall comply with the City’s Fence By-law. It also names hedges as an appropriate alternative where a dividing line is needed. Perimeter fencing has a carve-out that exists because of who lives here: the Plan recognises that some diplomatic missions and large estates have always had perimeter fences, usually stone and occasionally metal, and asks that new security fencing complement the house and streetscape and be buffered by hedges. If you want a rear-yard fence for a dog or a pool, that is ordinary work. If you want a front-yard fence, start with the conversation.
Driveways and walkways. The Plan encourages driveway design that minimises asphalt and other paving materials and specifically suggests porous materials such as turfstone. It states that new driveways supplementing an existing driveway will not be permitted, and that new semi-circular driveways will not be established because they increase hard surfacing and alter the ratio of soft to hard landscaping. On walkways it says existing narrow flagstone walkways are an important element of the landscape and shall be retained and conserved, and that new walkways shall follow the existing pattern in terms of width, material and location.
For an interlock job that changes the brief. The question stops being which Techo-Bloc or Permacon product you like and becomes how much hard surface the lot can carry, whether the existing flagstone stays, and whether a wider path counts as a repair or a change. It is a design problem before it is a materials problem, which is the opposite of how most driveways get quoted.
The trees decide where the machine goes
Rockcliffe Park’s canopy is a character-defining element of the district in the Plan’s own words, and it is protected twice over. The Plan strongly discourages removing mature trees and requires replacement where one must come out for new construction. Separately, the City’s Tree Protection By-law 2020-340 requires a permit before removing or injuring a distinctive tree, defined as a tree of 30 cm diameter at breast height or greater on private property in the urban area.
Note the verb. The by-law covers injuring a tree, not only removing it, and a footing hole or an interlock excavation inside a root zone is exactly the kind of work worth checking against that before it starts rather than after. The Plan’s own text still points at the older Urban Tree Conservation By-law 2009-200, which is a good reminder to confirm the current by-law rather than the document referencing it.
The canopy changes the finished deck too, not only the build. Deep shade over a mature lot means slower drying after rain, more moss and algae on a wood surface, and a shorter interval between refinishes than an open suburban yard gets. That is a live argument for composite or PVC on a shaded Rockcliffe lot, and a reason to be honest that a cedar deck here will ask for more of your weekends than the same deck in Barrhaven. We build all three and we have no house favourite. We also do deck repair, staining and stripping on existing decks, which in a district with very low turnover is often the more sensible question than replacement.
What does a deck cost in Ottawa, and what does a 12x12 come to?
We do not publish a price list, because size, structure, railings, lighting, base condition and whether the City needs a permit all move the number. What we can do is show the published national ranges and the arithmetic, so the shape of the answer is visible before you call anyone.
Published 2026 Canadian ranges put installed decking at roughly $35 to $60 per square foot for pressure-treated, $60 to $90 for cedar, and $100 to $130 for composite or PVC. A 12 by 12 deck is 144 square feet, so the arithmetic runs like this.
| Material | Published national range per sq ft | 144 sq ft at that range |
|---|---|---|
| Pressure-treated | $35 to $60 | $5,040 to $8,640 |
| Cedar | $60 to $90 | $8,640 to $12,960 |
| Composite or PVC | $100 to $130 | $14,400 to $18,720 |
Those are national industry ranges multiplied out, not an Ottawa Decking Solutions quote, and they carry no allowance for the approvals described above. Treat the table as a sanity check on a number somebody else gave you. Financing is available through our third-party partner iFinance if it helps spread the cost. Our Ottawa deck cost guide takes the same question further, and the permit guide covers the City application in detail.
About the photos on this page
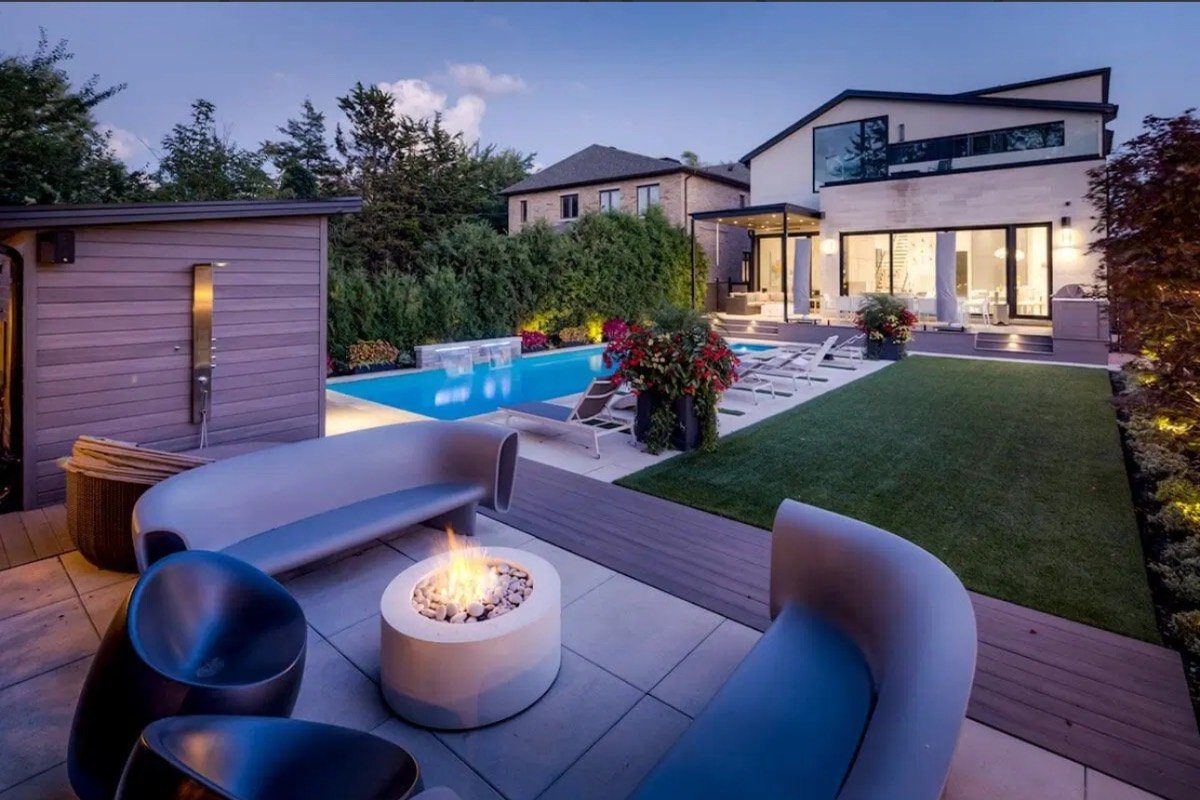
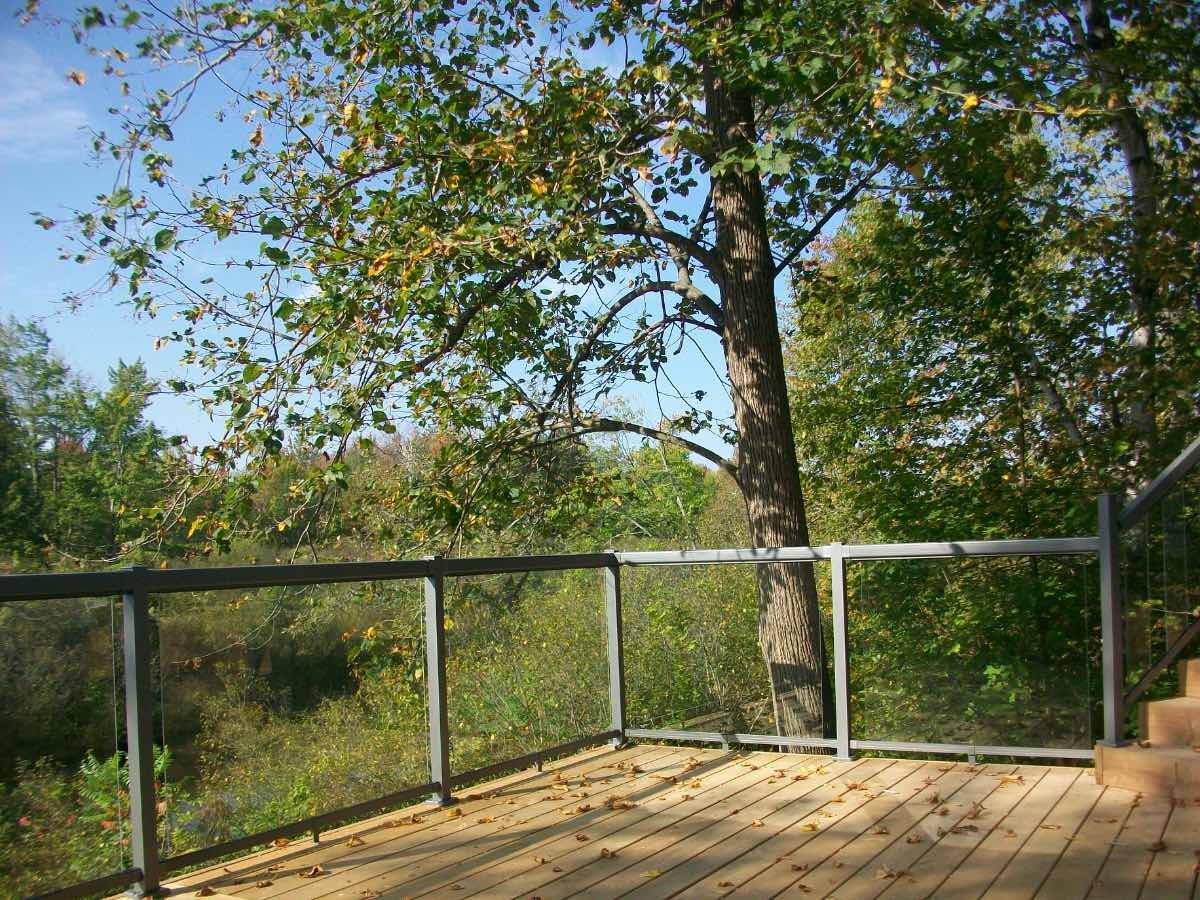
We want to be straight with you. Our project gallery is organised by the type of work in the frame, decks, fences, interlock and outdoor structures, not by the street a job was built on, so we cannot point at a photo here and confirm it was built in Rockcliffe Park. Rather than attach a location to a project we cannot verify, we are not doing it. What you can see is our full gallery by project type, and every job runs through the same 3D and AutoCAD design step described above.