Centretown is not suburban deck country and we would rather say that first: about 86 per cent of the housing here is apartments and condominiums, so most of the work is balconies, rooftop terraces, small rear yards behind the surviving 1890 to 1914 singles, and front walkways in stone. Two heritage conservation districts sit inside the neighbourhood, which can add a City heritage permit on top of the building permit. Every project is designed in 3D before a board is cut.
Centretown has the least private outdoor space in Ottawa, and that changes everything
Start with the number that decides the rest. The 2021 census counted 25,687 people inside 2.1 square kilometres, a density of 12,232 per square kilometre, which makes Centretown the densest residential neighbourhood in the city by a wide margin. The dwelling mix follows from it: roughly 4.5 per cent of homes here are single-detached, against about 86 per cent apartments and condominiums.
So the ordinary suburban question, where does the deck go in the backyard, mostly does not arise. What we get asked instead is what can be done with a balcony, a flat roof, a twelve-foot rear yard behind a Victorian single, or the strip of front garden between the veranda and the sidewalk. Those are four different jobs with four different approval paths, and lumping them together is how a quote goes wrong.
It is also worth being precise about the word downtown. In everyday speech downtown Ottawa includes the office core around Parliament and Sparks Street. That sits north of Gloucester Street and outside Centretown’s community boundary, which runs from Gloucester and Lisgar in the north to the Queensway in the south, and from the Rideau Canal in the east to Bronson Avenue in the west. This page is about the residential streets, not the office district.
| Where the outdoor space is | What we usually build | What actually decides the job |
|---|---|---|
| Rear yard of a surviving 1890 to 1914 single | Small raised deck, stairs, privacy screen, cedar or composite | Whether the address falls inside a heritage conservation district, the 600 mm City permit line, and how lumber reaches a yard with no driveway |
| Condo or apartment balcony | Low surface over the existing slab, planters, screens | The condominium corporation’s rules first, then weight and drainage. Nothing is fixed into the structure without the corporation’s written approval |
| Rooftop terrace, mostly the towers north of Cooper Street | Framed terrace surface, wind screens, planting | Structural load and the building’s own engineer, a service elevator booking, and a loading zone on a paid-parking street |
| Front yard and side strip, anywhere in the neighbourhood | Interlock walkway, steps, small patio, fence | Fence By-law 2003-462 caps a front-yard fence at one metre, and Tree Protection By-law 2020-340 covers a distinctive tree of 30 cm diameter or more |
Two heritage conservation districts sit inside the neighbourhood
This is the part most quotes miss, and it is specific to a handful of Ottawa neighbourhoods.
Minto Park was designated a heritage conservation district in 1988 by By-law 142-88, and Centretown in 1997 by By-law 269-97. Both are Part V designations under the Ontario Heritage Act. The City of Ottawa states that all alterations to designated heritage properties and to properties inside a heritage conservation district require the approval of the City. Where the alteration is minor, Heritage Planning staff review it and the heritage permit is usually issued within five to 10 business days.
Two things follow that are worth knowing before you plan a spring build.
The districts do not cover the whole neighbourhood.They cover the central core of it. A Centretown address is not automatically inside one, and a neighbour’s answer is not your answer. We check the address against the City’s heritage conservation district mapping at the site visit rather than guessing from the street name.
Where it does apply, the approval is part of the schedule, not an afterthought. A rear deck nobody can see from the street is a different conversation to a front veranda, a porch rebuild or a fence on a designated frontage. The heritage designation for Centretown names a specific material palette: smooth-face brick of Rideau red clay, sandstones and limestones, milled architectural wood, and detail in terra cotta, wrought iron and pressed metal, on hip-roofed single family homes with a projecting gabled bay and substantial wood verandas. When we are working on the visible face of a house like that, matching the wood detail matters more than the catalogue does.
We would rather quote a schedule that includes the approvals than a fast one that ignores them.
Do Centretown decks need a City of Ottawa permit?
The City thresholds are the same here as anywhere inside city limits, and there are three of them worth knowing before you plan anything.
- A deck attached or adjacent to the house needs a building permit once its walking surface is more than 600 millimetres, about 24 inches, above the adjacent grade, whatever its area.
- Any elevated deck providing principal access to a building needs one regardless of area.
- A freestanding deck needs one once it is both larger than 10 square metres, about 108 square feet, and more than 600 millimetres up.
Centretown crosses that 600 mm line more often than a suburb does, because the surviving Victorian singles sit high on their foundations and the back door is frequently a full flight above the yard. A small rear deck on a house like that is usually a permit job even though it is only a few square metres.
Fences have their own numbers. Fence By-law 2003-462 allows one metre in a front yard and 213 centimetres in any other yard, with gates a further 30 centimetres. On a lot where the front garden is most of your at-grade outdoor space, that one-metre front-yard cap is the constraint people are surprised by, and screening a small front sitting area becomes a design problem rather than a height problem.
The heritage permit, where it applies, sits on top of these rather than replacing them.
Sources: City of Ottawa: decks, do I need a building permit? · Fence By-law 2003-462 · City of Ottawa: changes to designated heritage properties
How the material gets to the job is half the plan
In Vanier the access question is a side yard under a metre wide. In Centretown it is usually that there is no side yard, no driveway and no lane, because the property is a building rather than a house.
That makes the logistics condo logistics. A service elevator booking, a loading dock window, a temporary on-street loading permit, and a route through a lobby somebody else has to keep clean. Long lengths of framing lumber do not fit in a passenger elevator, so the frame gets designed around what the building will physically accept, and on a terrace that often means shorter members joined on site rather than one long span. Interlock has the same problem in a heavier form, because stone arrives on pallets.
None of this is a reason to build less. It is a reason to work it out before quoting, which is why the site visit includes walking the route the material will take and, on a condo, reading the corporation’s rules before we price anything. On a rooftop or a balcony there is a second question above that one: the assembly adds weight to a structure somebody else designed, so what may be laid down is the building engineer’s answer and the board’s answer, not ours.
An old half and a new half, split at Cooper Street
Centretown is genuinely two neighbourhoods and the line is drawable. The historic fabric was built out mainly between 1890 and 1914 to house an expanding federal civil service. Then a construction boom beginning in the late 1990s added condominiums and other high-rise buildings north of Cooper Street.
The two halves want different work. North of Cooper you are on a balcony or a terrace, everything is post-1997, the surface is a slab and the constraint is the corporation. South and west of it you are behind a Victorian single with a small yard, a wood veranda, mature planting and possibly a heritage designation. A quote that does not know which half your address is in is a quote for an average that does not exist.
The Golden Triangle, between Elgin Street and the Rideau Canal, is the eastern pocket, and the City has run a separate heritage conservation district study for it, so its status is worth confirming rather than assuming either way.
What does a deck cost in Centretown?
We do not publish a fixed price list, because a per-square-foot number would mislead you here more than in most neighbourhoods. Published 2026 Canadian ranges are the honest starting point, and here is what shifts them in Centretown.
| Material | Installed cost per sq ft, 2026 national range | What changes in Centretown |
|---|---|---|
| Pressure-treated wood | $35 to $60 | The cheapest structure, and the one most often chosen for a rear yard nobody sees from the street |
| Western red cedar | $60 to $90 | Cut and detailed on site, which suits an awkward small yard and a veranda that has to match existing wood |
| Composite (Trex, Fiberon, TimberTech) | $100 to $130 | Low maintenance matters more when the deck is the only outdoor space you have and gets used hard |
| PVC (Azek, Clubhouse) | $100 to $130 | Lightest and most moisture-proof, which is why it comes up on terraces and balconies |
For a whole project rather than a rate, a standard 12 by 12 foot deck, 144 square feet, starts around $5,500 in pressure-treated and climbs past $18,000 for a premium composite build. Our full Ottawa deck cost guide breaks down what moves the number.
The Centretown caveat is that on a small build the material is a smaller share of the total than usual. Access, approvals and disposal are a bigger share, because the deck is 60 square feet and the elevator booking is the same as it would be for 600.
A small lot, a combined sewer, and where the water goes
This is an interlock question rather than a deck question, and it is one of the few places in Ottawa where the City has published something specific about your street.
Centretown sits on combined sewers. The Combined Sewage Storage Tunnel, two interconnected tunnels totalling about 6.2 kilometres, began operations on 2020-11-20. It can cut combined sewage overflow volume to the Ottawa River by up to 43,000 cubic metres per event, and it reduces basement flooding risk for approximately 7,000 residential properties in Centretown and the north end of the Glebe. Those two places are the ones named.
For a patio or a walkway that matters, because a new hard surface changes where rain goes on a lot that has very little ground left to absorb it. We grade away from the house and detail the edge to move water somewhere useful, and on a tight lot that is a decision made on the drawing rather than a fix attempted afterwards. The City also runs a Residential Protective Plumbing rebate under By-law 2025-89, worth $1,000 for an indoor backwater valve, $2,500 for an outdoor storm backwater valve, and $1,500 or $3,000 for a sump pump with battery backup depending on whether a sump pit has to be built. That is plumbing work rather than ours, but if your basement has taken water it is the program to read before you spend on landscaping.
One more thing to check before a digger arrives. Tree Protection By-law 2020-340 defines a distinctive tree as any tree on private property with a diameter at breast height of 30 centimetres or greater inside the urban area, and a permit is required to injure or destroy one. Centretown lots are small and the planting is old, so a patio base can easily land inside the root zone of a tree that is covered. We confirm the current provisions with the City before digging near one rather than relying on a number in a brochure.
Sources: Water Canada: Combined Sewage Storage Tunnel now operating in Ottawa · City of Ottawa Residential Protective Plumbing By-law 2025-89 · City of Ottawa Tree Protection By-law 2020-340
About the photos on this page
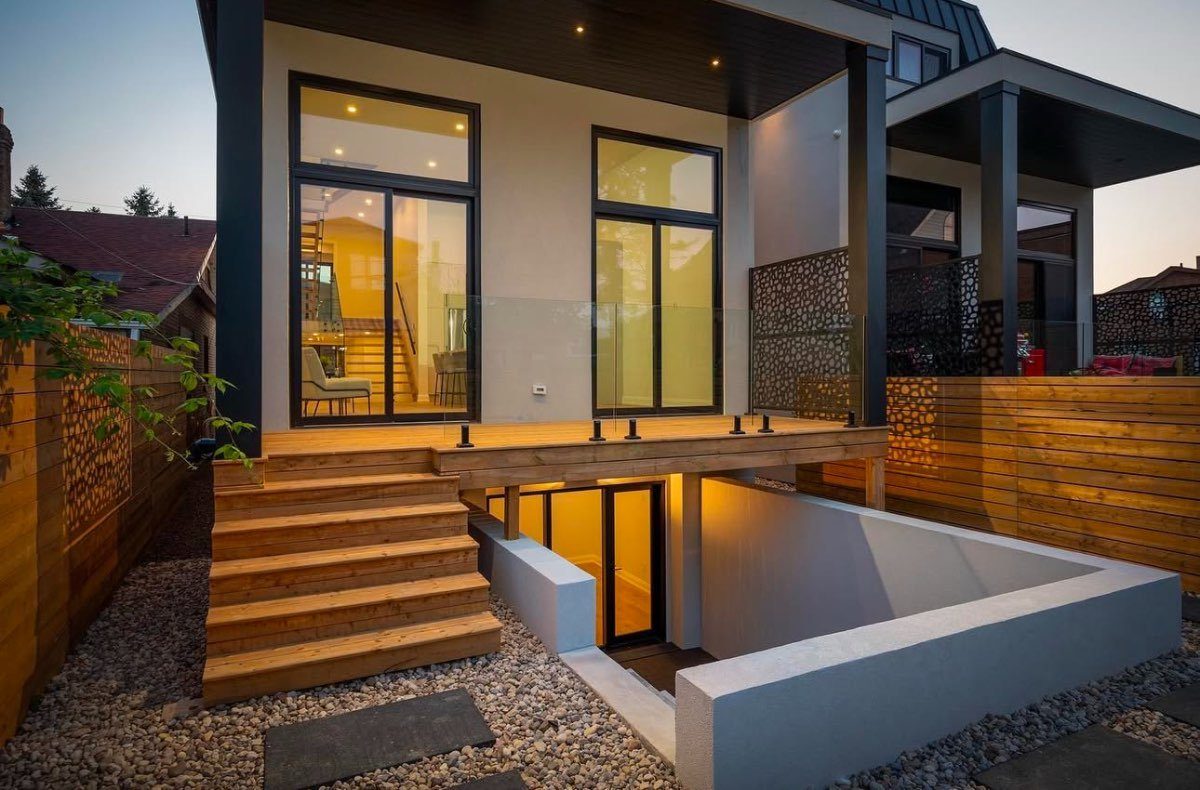
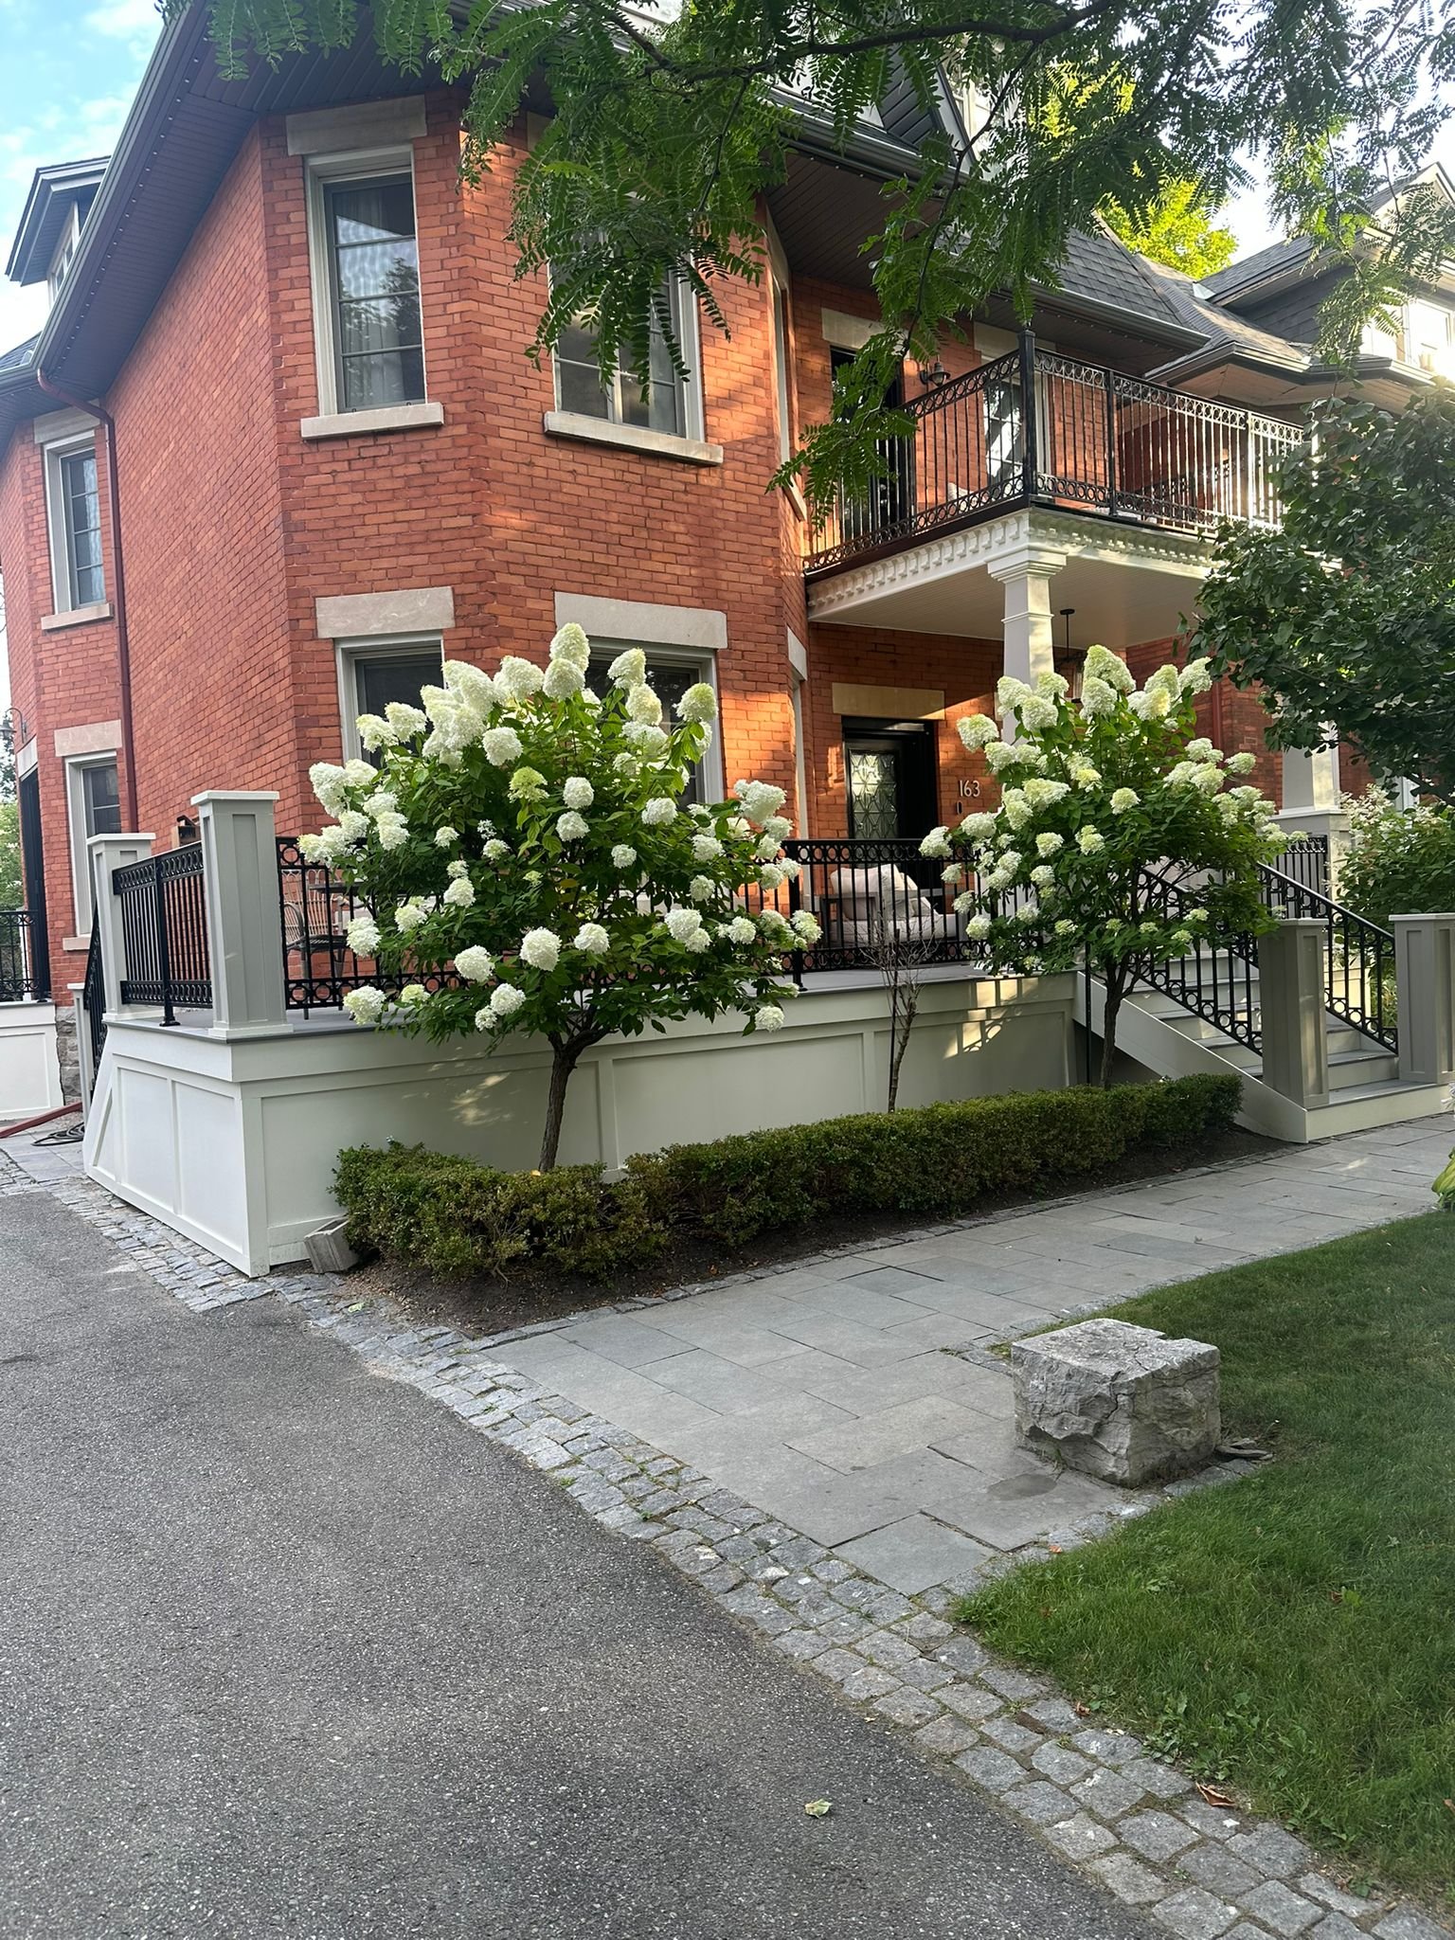
We want to be straight with you here. Our project gallery today is organized by the type of work (decks, fences, interlock and outdoor structures), not by neighbourhood, so we cannot point at a specific photo on this page and confirm it was built in Centretown. Rather than attach a location to a project we cannot verify, we are simply not doing that.
What you can see is our full gallery of the work we build, organized by project type. Every Centretown job runs through the same 3D and AutoCAD design process described above. As we start tagging projects by neighbourhood, we will add verified Centretown photos to this page instead of a general link.
Related: decks we build · interlock patios, walkways and steps · fences · deck repair, staining and stripping · every area we serve · deck builder, Ottawa east and Vanier