Alta Vista is not one neighbourhood but ten named subdivisions laid out across roughly eighty years, from Rideau Park in 1892 to Guildwood Estates in the early 1970s, so the useful first question is not what your deck should look like. It is when your house was built. Call (613) 902-6137 for a free consultation.
Alta Vista is eighty years wide, and the middle of it is not the edge of it
Most pages selling work in a place open by calling it established. The more useful thing to say about Alta Vista is that it was not built at once.
Here is the sequence, with dates. Gateville was subdivided in 1874 and had disappeared by the 1920s. Rideau Park followed in 1892. Alta Vista itself is documented as a separate subdivision by 1939. The suburban build came after the area was annexed from the Township of Gloucester in 1950, in waves: Faircrest Heights, Applewood Acres, Ridgemont and Elmvale Acres through the 1950s, then Urbandale Acres in the 1960s, Herongate Mall in 1969, and Guildwood Estates, south of Kilborn Avenue, mostly finished in the early 1970s. Elmvale Acres was built by Robert Campeau in the late 1950s, which is a name most people in this city recognise.
Roughly eighty years separate the oldest of those from the newest, and all of it sits inside one 7.231 square kilometre boundary. The Alta Vista Community Association draws that boundary as the part of Alta Vista Ward south of Smyth Road, north of Walkley Road, east of the Rideau River and Bank Street, and west of the greenspace under Haig Drive. The Ottawa Hospital General Campus and CHEO front on Smyth Road at the northern edge, which is why people orient the neighbourhood by the hospitals as often as by the streets.
So when you call us, the single most useful sentence you can say is which part you are in. Applewood Acres, Billings, Canterbury, Faircrest, Guildwood Estates, Heron Gate, Playfair Park, Rideau Park, Ridgemont and Urbandale Acres are the named sub-neighbourhoods, and a house in the first of those and a house in the last of those can be twenty years apart. That gap decides the attachment detail, the demolition plan and the permit answer. It does not change our price and it does not change the crew.
What is under an Alta Vista yard
This is the half of the city where the ground question is short, and it is worth saying plainly because a lot of Ottawa deck copy assumes otherwise.
Alta Vista is fully urban serviced. Municipal water, municipal sewer, no wells, no septic. That matters more than it sounds. Across the rural half of our service area, in Manotick, Richmond and Greely, the septic bed is frequently the thing that decides where footings and equipment can go, and a deck gets designed around it. In Alta Vista there is no bed to work around, so the yard is yours to design on.
What is still under there is a water service line and a sewer lateral running from the street to the house, plus gas and hydro. A locate through Ontario One Call is free and is required by law in Ontario before anyone digs, and footing holes and fence post holes both count as digging. We request it and we build the wait into the schedule rather than discovering it on day one.
The trees are the other thing that sits in the way, and a neighbourhood that finished building in the early 1970s has a canopy with decades on it. Ottawa’s Tree Protection By-law 2020-340 treats any tree on private property with a diameter of 30 cm or more at breast height, inside the urban area, as a distinctive tree. Read the verb carefully: it covers injuring one, not only removing it. The by-law also puts a number on the space a tree needs, defining the critical root zone as a radius of 10 cm for every 1 cm of trunk diameter, so a 40 cm trunk carries a 4 metre circle. A footing hole and an interlock excavation both land inside that circle more often than people expect, which is why we measure the trunk and draw the circle before the layout is agreed rather than after.
We are builders, not a geotechnical firm, so what we do about the ground is dig and design to what is actually there. Footings go below the frost line, or onto solid rock, though depth alone does not stop heave: frozen clay grips the sides of a pier.
Your build year decides how the old deck comes off
There is one more consequence of an eighty-year spread, and it is a safety one rather than a design one.
Health Canada’s line is 1960: a home built before then probably contains lead-based paint, and exterior paint applied between 1960 and 1990 may contain it. Most of Alta Vista sits on the comfortable side of that. The bulk of the housing is 1950s and later, which is why the blanket pre-1960 framing that fits a pre-war street downtown does not fit here, and why this is one of the few established Ottawa neighbourhoods where lead is usually the smaller question.
The word most is doing real work in that sentence. Rideau Park was subdivided in 1892 and Alta Vista was a subdivision by 1939, so parts of this neighbourhood are decades older than the post-war reputation suggests, and everything built between 1960 and 1990 is in Health Canada’s middle tier anyway. The honest answer is per address, not per neighbourhood. When we are tearing out an old painted porch, deck or attached structure we handle the paint lead-safe by default and confirm the build year first. That is a practice we follow, not a certification we hold, and we do not claim one.
What is the typical cost to build a deck in Ottawa?
We do not publish a fixed price list, and the reason is not coyness. Size, material tier, base condition, drainage and whether the City needs a permit move the number far enough that a published figure would mislead you. What we can give you is the published national range our own deck cost guide uses, so you can see the shape of the decision before we meet. The four materials below are the ones we build in, and all of them are on our decks page.
| Material | Installed cost per sq ft | What you are paying for |
|---|---|---|
| Pressure-treated wood | $35 to $60 | The most affordable code-built structure. Cleaning and re-staining every couple of years. |
| Western red cedar | $60 to $90 | Warm natural wood, cooler underfoot. Re-oil every couple of seasons or let it silver. |
| Composite (Trex, Fiberon, TimberTech) | $100 to $130 | No sanding, sealing or staining. Colour holds through freeze-thaw. |
| PVC (Azek, Clubhouse) | $100 to $130 | Fully synthetic, lightest and most moisture-proof. Strongest beside a pool. |
Those are published 2026 Canadian industry ranges, not an Ottawa Decking Solutions quote. Your number arrives with your 3D design, priced against a specific deck rather than a guess on the phone. Financing is available through our third-party partner iFinance if it helps spread a larger project, and nothing we say about it is an offer of credit.
How much does it cost to build a 12x12 deck?
A 12 by 12 foot deck is 144 square feet, which is the size most people picture. On those same published 2026 Canadian ranges, a build that size starts around $5,500 in pressure-treated and climbs to $18,000 or more for a premium composite deck with glass railings and helical piles. Again, national ranges, not our quote.
Two things move it inside that band more than the board choice does. The first is whether you are building new or replacing, because resurfacing sound framing runs a different range again, roughly $5,000 to $15,000, while a full tear-down and rebuild is more like $15,000 to $50,000. On a street where the original deck may be from the 1970s, that is a live question rather than a formality, and it is why we look at the framing and the footings before quoting anything. We also do deck repair, staining and stripping on existing decks, so replacement is not the automatic answer. The second is the permit, which is the next section.
Do I need a permit to build a deck in Alta Vista?
Alta Vista has been inside the City of Ottawa since 1950, so there is no separate process to learn. The City states the deck triggers plainly, and these are its words, read on 2026-08-24.
| Situation | Permit required? |
|---|---|
| Adjacent to or attached to the house, walking surface more than 600 mm (24 in.) above adjacent grade | Yes, regardless of the deck’s area |
| An elevated deck providing principal access to a building | Yes, regardless of the deck’s area |
| Independent of the house, walking surface over 10 m² (about 108 sq ft) and more than 600 mm above adjacent grade | Yes |
| Any of the above where only one condition is met | Often no permit, but zoning setbacks and lot coverage still apply |
The City also notes that the Ontario Building Code sets the minimum requirements for joist size, beam size, foundation requirements and guards, which is the part that does not change whichever side of the 600 mm line you land on.
Here is the Alta Vista specific bit. That 600 mm figure is measured against your adjacent grade, and on a neighbourhood built across eighty years the house next door is a genuinely bad guide. Two houses on the same street can be twenty years and one grading standard apart. We measure it at the site visit and tell you which side of the line you are on before you have paid for anything. If your project needs a permit, we prepare the drawings and the application as part of the build, using the same 3D and AutoCAD design you already approved. If it does not, we say so plainly so you are not paying for paperwork you do not need. Our Ottawa deck and fence permit guide covers the rest.
The oldest wood-framed house in Ottawa is in this neighbourhood
The Billings house at 2100 Cabot Street was built between 1827 and 1829 by Braddish Billings, the first settler of Gloucester Township, who arrived in 1812. It is the oldest wood-framed house in Ottawa, it has been a City of Ottawa museum since 1975, and it was designated a National Historic Site in 1968.
We mention it for one reason. A wooden structure has stood through roughly two hundred Ottawa winters about ten minutes from most addresses in this neighbourhood, which is a useful thing to remember when somebody tells you wood cannot last here. Wood lasts when the structure underneath it is right and the surface is looked after. That is the same argument we make about cedar against composite, and it is why we start at the footings rather than at the board colour.
About the photos on this page
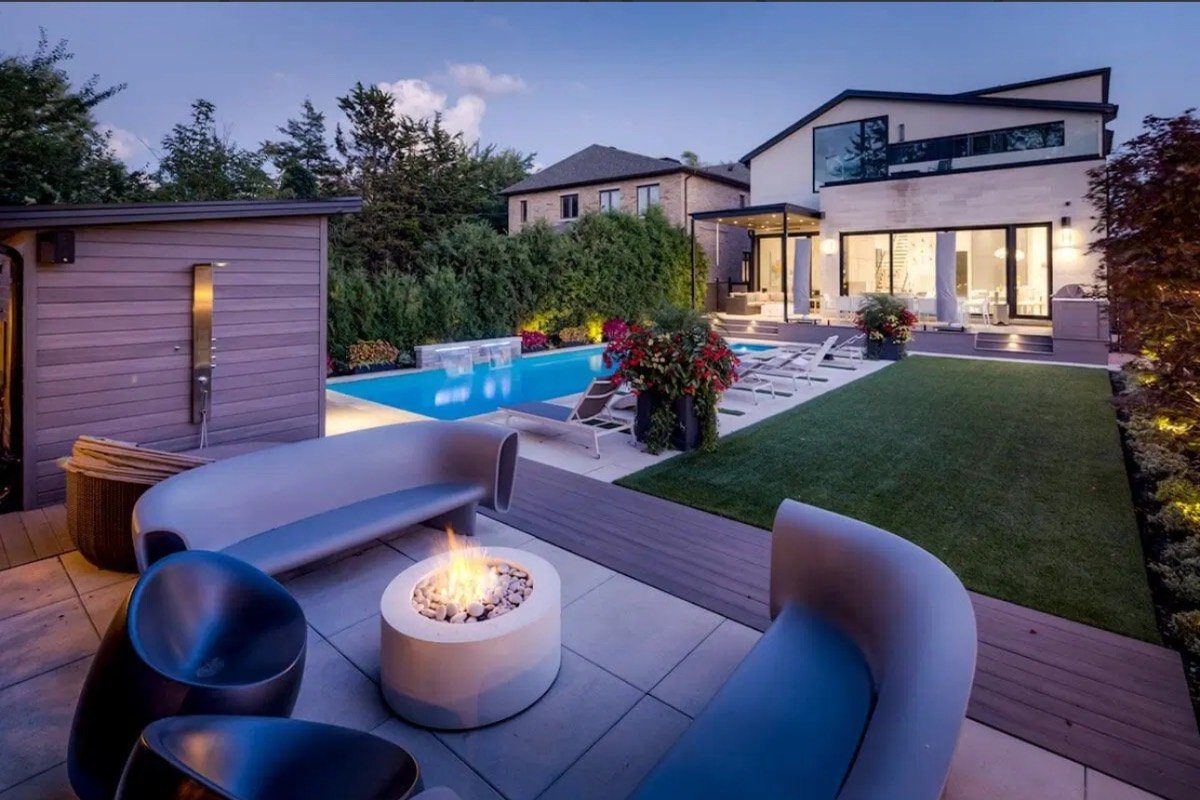
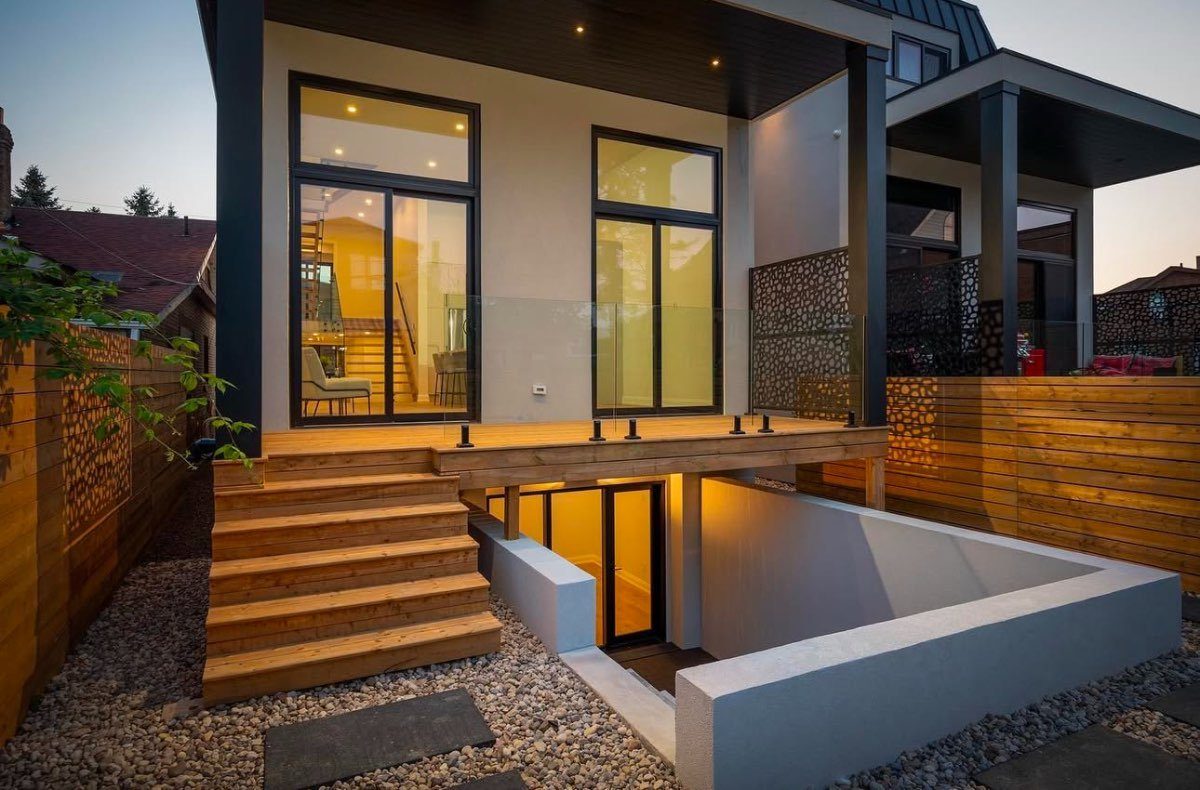
We want to be straight with you here. Our project gallery today is organized by the type of work (decks, fences, interlock and outdoor structures), not by neighbourhood, so we cannot point at a specific photo on this page and confirm it was built in Alta Vista. Rather than attach a location to a project we cannot verify, we are simply not doing that.
What you can see is our full gallery of the work we build, organized by project type. Every Alta Vista job runs through the same 3D and AutoCAD design process described above. As we start tagging projects by neighbourhood, we will add verified Alta Vista photos to this page instead of a general link.
Alta Vista sits between east Ottawa and the old Gloucester boundary, and you can see every area we build in.