

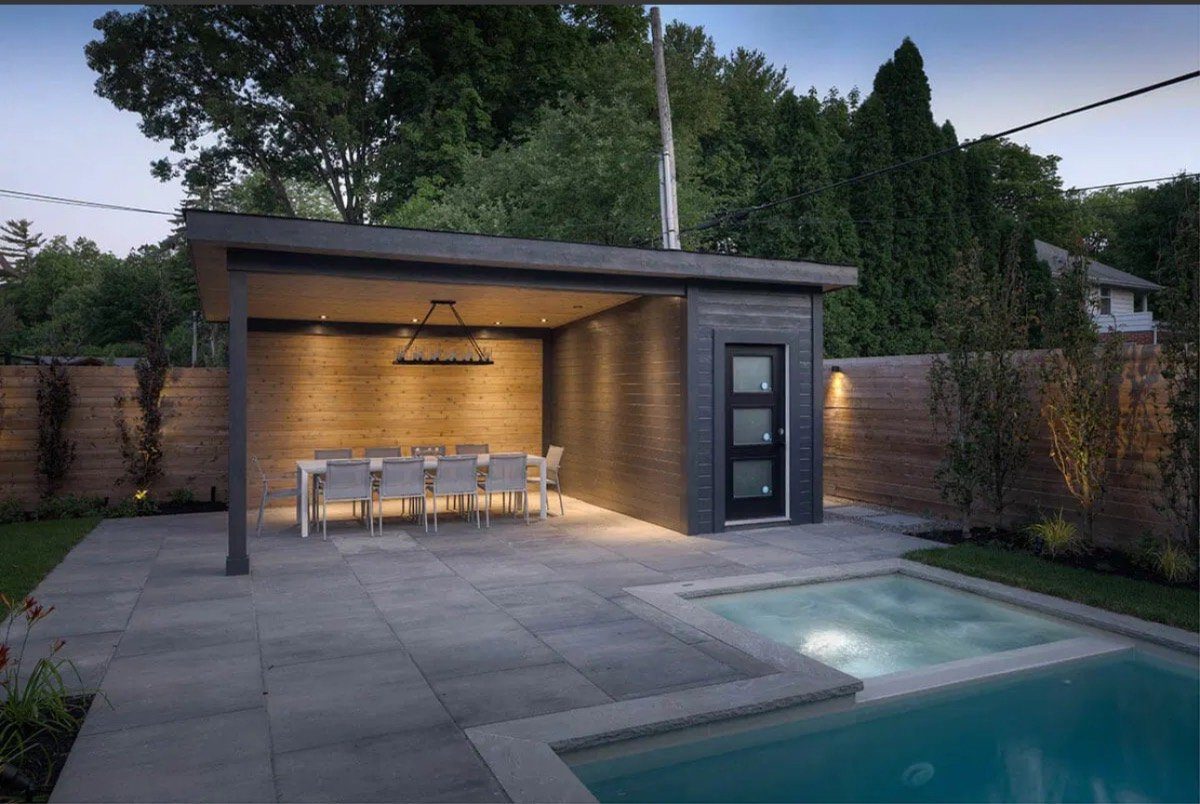
Custom outdoor structures in Ottawa: designed in 3D before they are built.
Ottawa pergolas, outdoor kitchens, pool cabanas, custom garages and one-off projects, all designed in 3D and AutoCAD first so you see exactly what you are getting.
The design
We build custom outdoor structures, and design the whole thing in 3D before a single board is cut.
Custom outdoor structures, designed before they are built.
If you can picture it, we can model it. Our in-house 3D and AutoCAD design means even the most custom build is planned and approved before construction starts.
Pergola installation
Cedar and aluminium pergolas sized to the deck or patio they sit on, and anchored for wind and snow load rather than surface-fixed to the boards.
Outdoor kitchen construction
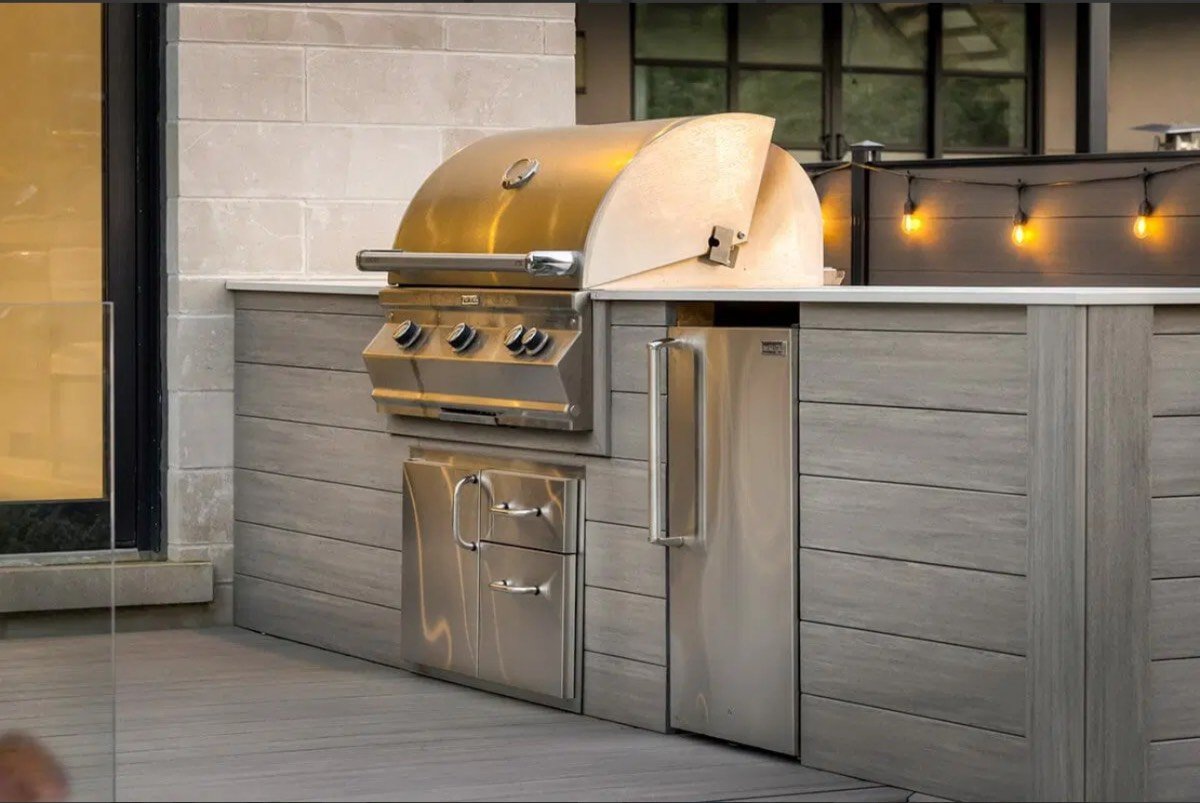
Weather-rated cabinetry and stone counters, with the gas, water and power runs roughed in properly at the build stage so nothing has to be opened up later.
Pool cabanas
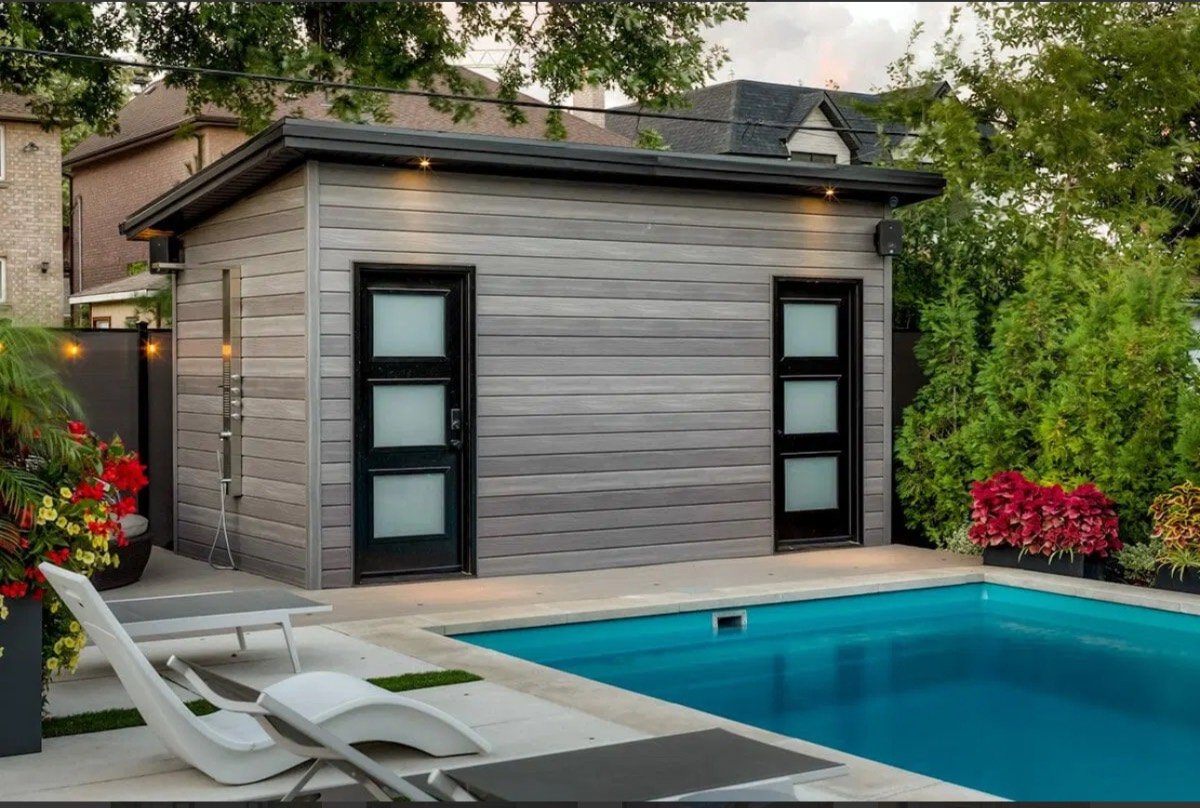
Change rooms, covered seating and storage built as a finished structure and clad to match the deck or the house, so it does not read as a shed by the pool.
Custom garages
Detached garages and shops framed, clad and roofed to match the house, with the permit drawings prepared as part of the build.
AutoCAD and 3D design
Every project is modelled in 3D and AutoCAD before anything is cut, so you approve the exact layout and an honest price. The same drawings serve the permit application.
Plan it first
What to decide first on a pergola, cabana, outdoor kitchen or garage
Start with the footprint. In Ottawa the size of a backyard structure settles its paperwork before anyone draws a roofline. The City’s accessory building checklist says a detached garage, gazebo or pool house over 10 square metres (108 square feet) needs a building permit, and prefabricated kits count. Ten square metres is about 3.2 by 3.1 metres. A cabana with a change area and a bench is past it already.
| Build | What it involves here | Pairs with | Decide first |
|---|---|---|---|
| Pool cabanas in Ottawa | The City names a pool house or change room in its accessory building rule. Add a washroom and the no-plumbing shed exemption is gone at any size. | The pool deck and the pool fence. A cabana wall on the pool side becomes part of the enclosure. | Which side of the enclosure line it stands on. |
| Custom garage builder in Ottawa | The City’s garages page exempts a one-storey detached garage under 15 m² (162 ft²). A 12 by 20 foot single is about 22 m², so plan on a permit. | An interlock driveway and apron on a vehicle-load base, dug in the same excavation. | Size and cladding. Both decide the foundation. |
| Outdoor kitchen builder in Ottawa | Usually not a building. The approvals are the gas and electrical ones, and both are licensed work in Ontario. | A deck framed for a stone counter, or an interlock patio with a base built for one. | Where the gas, water and power run, before the counter goes on. |
| Pergolas in Ottawa | The City’s two permit pages use different numbers, 10 m² and 15 m². A 12 by 12 foot pergola is about 13.4 m², between them. | A deck or patio, with posts anchored for wind and snow load rather than screwed to the boards. | Freestanding or attached. Freestanding means 1.2 m clear of the house. |
| 3D and AutoCAD design | For a deck, the City asks for plans drawn to a conventional scale. A render alone does not meet that. | All four builds above. One model gives you the render and the plans examiner the drawings. | When to start. Drawing can happen in January; footings cannot. |
One lot, one allowance
Zoning ties these builds together, and it is a separate approval from the building permit. Section 202 of Zoning By-law 2026-50 lets a lot in the N1 to N6 Neighbourhood zones carry two accessory buildings, with 55 square metres between them. A 24 by 24 foot double garage is about 53.5 square metres by itself. So a garage and a pool cabana on the same lot are one plan, whichever gets built first. A freestanding pergola has its own line to respect: 1.2 metres from any other building on the lot. The City’s Development Information Officers answer setback and coverage questions at 613-580-2424 extension 23434.
Added to a deck or interlock job
Most of these structures arrive as the second half of a backyard, and the second half costs less when it is drawn with the first. A deck drawn with a pergola in mind gets post footings sized for wind and snow. A stone counter is a permanent load, so the joists and footings under an outdoor kitchen are drawn for it, and on an interlock patiothe base decides whether that counter is still level in five years. Composite has a published heat limit too: Trex says its material can soften at temperatures as low as 176°F, so the grill zone is detailed around the boards. Where the yard slopes, the flat pad under a cabana or a kitchen may start as one of our retaining walls in Ottawa. And a garage wants its interlock driveway and apron built in the same excavation, so the ground is opened once.
Near a pool, the enclosure decides the layout
Ottawa’s Pool Enclosure By-law 2013-39 allows the wall of an accessory building to form part of a pool enclosure. When a cabana wall does that job, every door in it with direct access outside the pool area needs a self-closing, self-latching and locking device 1.35 metres above the threshold. An overhead garage door can never be part of the enclosure. The enclosure permit’s site plan has to show the building too, which is why a pool cabana, the pool deck and the pool fence are best drawn as one plan rather than three.
On a garage, the cladding reaches the footings
Sentence 9.12.2.2.(6) of the Ontario Building Code lets an accessory building skip the full foundation depth table only when four things hold at once: no masonry or masonry veneer, one storey, no more than 55 square metres, and no more than 600 mm from finished ground to the underside of the floor joists. Brick veneer to match the house ends the exemption at any size. On clay, or soil nobody has clearly identified, the table then asks for 1.2 metres and not less than the depth of frost penetration. A 24 by 26 foot garage, at about 58 square metres, is outside it before the cladding is chosen. The detached garage page covers the drawings and inspections that follow.
An outdoor kitchen adds two licensed trades
Gas work in Ontario needs a certificate holder under O. Reg. 212/01. The Electrical Safety Authority requires a notification of work filed before the wiring starts, by whoever does the work, and states that general contractors are not licensed to do electrical work. We build the structure, the counters and the chases the services run through, and the certified and licensed trades do the gas and the electrical. A chase built into a counter costs nothing. One cut into a finished counter costs a counter. Our outdoor kitchen page sets out both approvals.
Five decisions, in the order they come up
- The footprint. The City’s own documents draw the permit line at 10 and at 15 square metres, so check it against both.
- Where it stands: 0.6 metres from a rear or interior side lot line in the rear yard, 1.2 metres from other buildings, and on a known side of any pool enclosure.
- What carries it, whether that is deck framing, an interlock base or footings of its own below frost.
- The service runs. Gas, water and power go in at the build stage, and any water line that has to survive the winter gets a shut-off and a drain point.
- The inspection calendar. Permitted work is inspected in sequence, the excavation inspection comes before any concrete goes into the footings, and the City wants 48 hours’ notice for each.
All five end up on paper. The City’s sundeck checklist samples four drawings: site plan, framing plan, cross section and elevation. Our 3D and AutoCAD design work produces them from the same model you approve on screen, and because drawing does not need unfrozen ground, a structure designed in January can be framed in May.
Sources: City of Ottawa, accessory building permit checklist; City of Ottawa, detached garages and sheds; Zoning By-law 2026-50, Section 202; Pool Enclosure By-law 2013-39; Ontario Building Code, O. Reg. 163/24, Division B, 9.12.2.2; O. Reg. 212/01; Electrical Safety Authority, for homeowners; Trex FAQ. The City can change any of these, so we confirm the current rule against your plan.
Beyond the deck
Structures that finish the backyard.
Pergolas
Shade and structure over a patio or deck.
Outdoor kitchens
Built-in grill, counter and storage.
Cabanas and screen rooms
A finished, sheltered outdoor room.
Custom garages and one-offs
Whatever you can picture, designed in 3D first.
Selected work
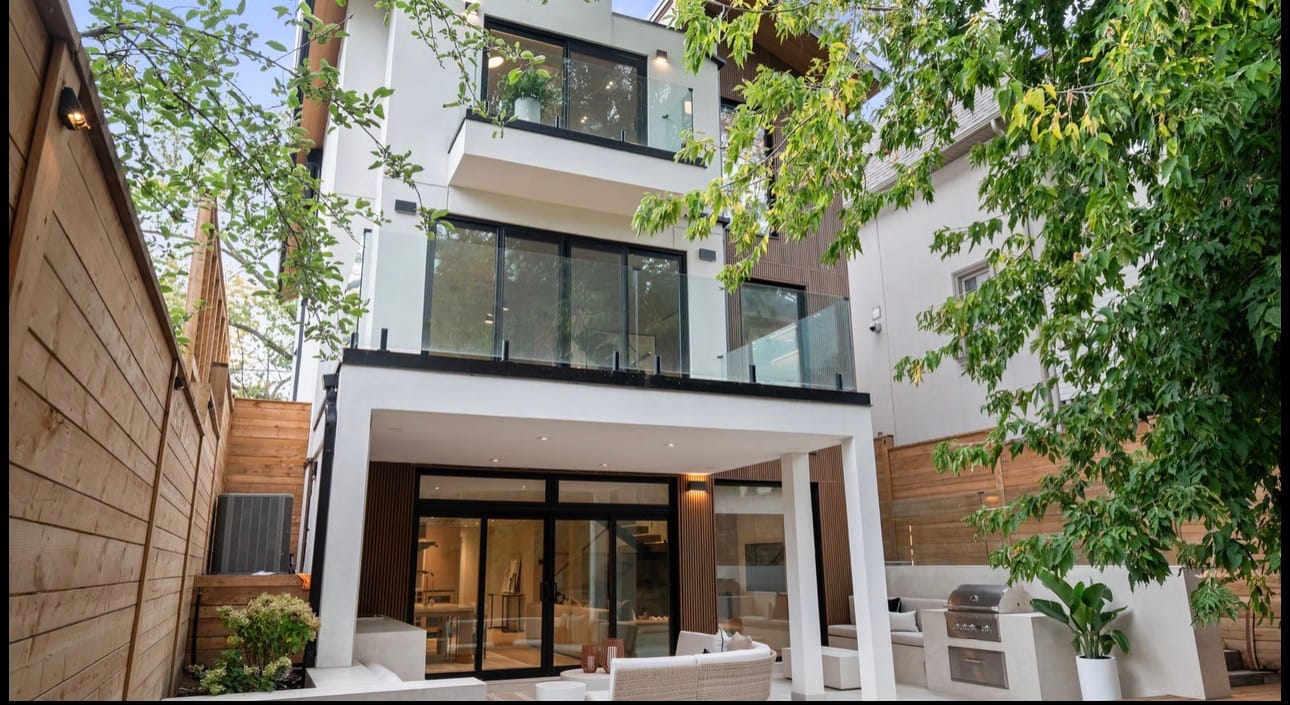
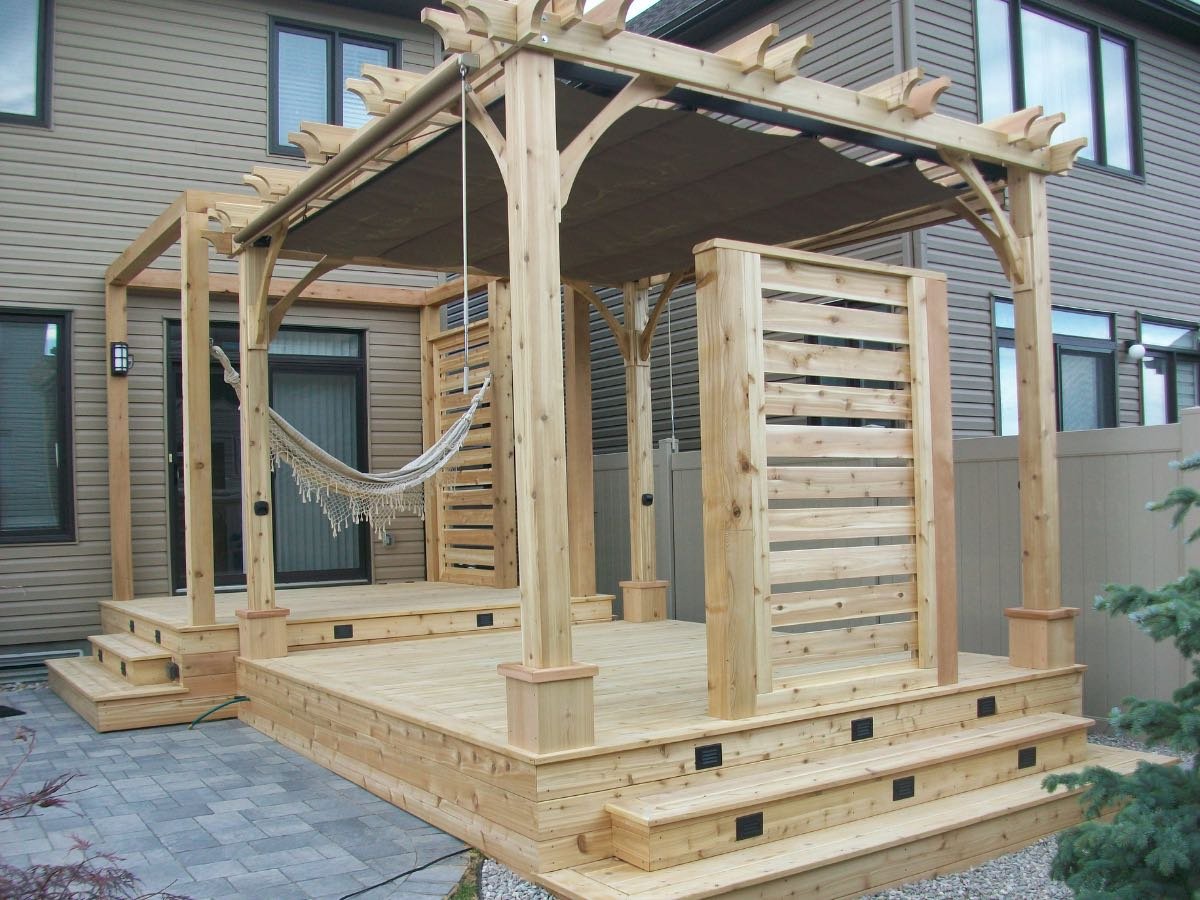
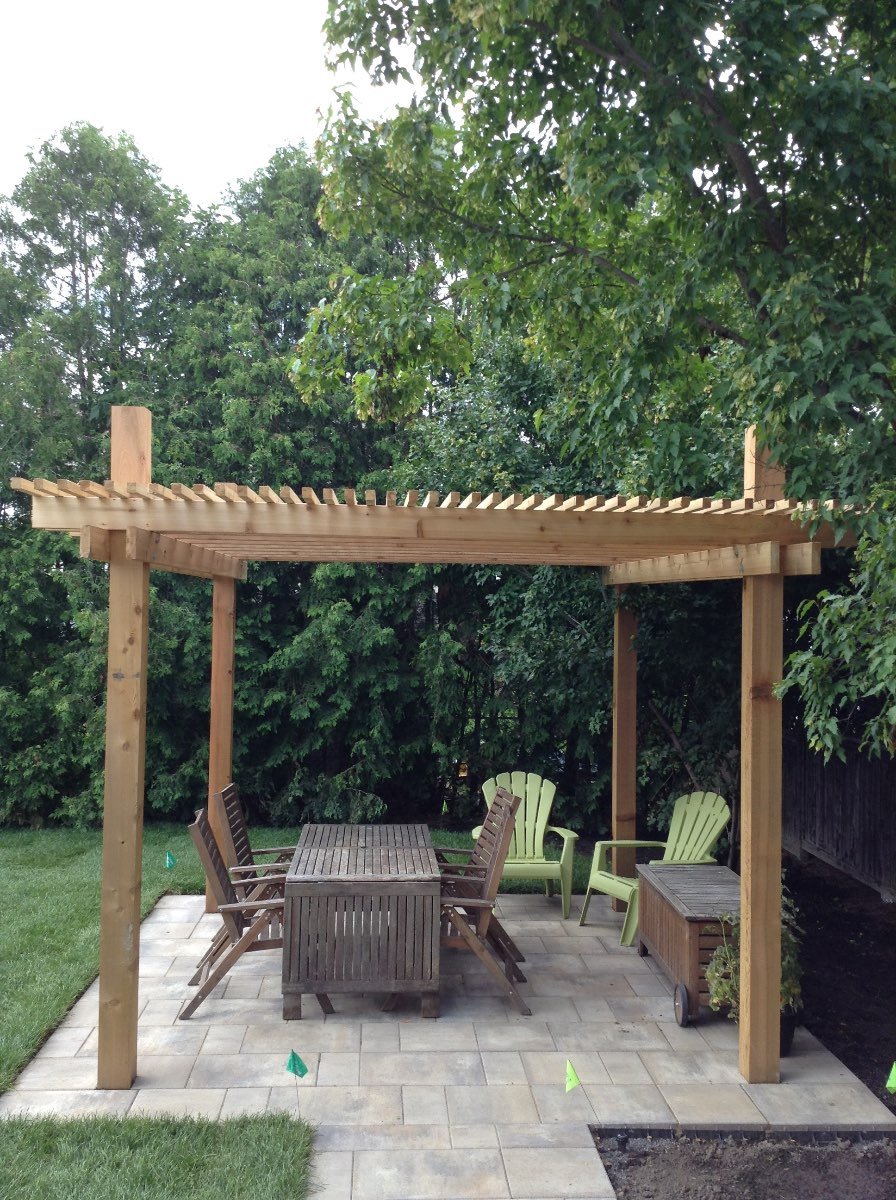
Recent outdoor projects
The Ottawa Decking difference
You see your outdoor structures in 3D, before we build.
We design it in 3D. Your space modeled in 3D and AutoCAD, so you change it on screen, not after it is framed.
You approve the plan. A clear design and an honest price up front, no surprises once we start.
One crew builds it. Framed true and finished to stand up to the freeze and thaw, backed by a written workmanship warranty.
On a sample $26,000 build. Real terms come from our financing partner, iFinance, never an offer of credit on this page.
Good to know
Other Services questions, answered.
It depends on the size and type of structure, and many outdoor builds in Ottawa do need a City permit, while smaller or lower structures sometimes do not. We sort this out for you, preparing the permit drawings and working to the bylaw setbacks as part of the build, using the same 3D and AutoCAD drawings we create to design the structure itself. That way you are not left guessing what the City will and will not approve, and if your project does not need a permit, we tell you plainly so you are not paying for paperwork you do not need.
Yes. Every project is designed in 3D and AutoCAD before a single board is cut, so you can see the exact look of your pergola, kitchen, cabana or garage ahead of time, including colour, layout and how it sits against your house. You approve the design and an honest price up front, so there are no surprises once the crew arrives, and if your project needs a City of Ottawa permit, those same drawings are what the application uses. It also makes it easy to try changes on screen, moving a post or resizing a roofline, instead of discovering a problem once it is built on site.
It can. We work in the same material families we use for decks, including composite brands like Trex, Fiberon and TimberTech, PVC, western red cedar and pressure-treated wood, so a new pergola or structure can echo the colour and grain of a deck we did not necessarily build ourselves. During the 3D design stage we match the colour and style to your deck so the finished space looks like it was always meant to be there, rather than an obvious later addition. The same written workmanship warranty and, if you need it, third-party financing through iFinance apply to these projects as well.
We build outdoor kitchens for Ottawa's freeze-thaw cycles, harsh winters and humid summers, choosing weather-rated cabinetry, stone counters and a base that handle the seasons rather than a build meant for a milder climate. We plan the layout and features with you during the 3D design so the finished kitchen suits how you cook and entertain, with the gas, water and power runs roughed in properly at the build stage so nothing has to be opened up later. The exact features, from a built-in grill to a bar fridge, are tailored to your space and budget, and the build carries the same written workmanship warranty as every other project we take on.
Yes. Alongside pergolas, outdoor kitchens, pool cabanas and custom garages, we take on custom projects that don't fit a standard mould, from a one-off backyard structure to a full property redesign. Bring us the idea and we will design it in 3D first so you can see it before we build it, and if the project needs a City of Ottawa permit or approval, we handle the drawings and application as part of the build. We are a family-owned, locally owned, licensed and insured company, and we serve Ottawa, Kanata, Barrhaven, Orleans, Nepean, Stittsville and Gloucester, so custom work across that whole area is genuinely something we take on regularly, not an exception.
Timelines depend on the size and type of structure, whether a permit is needed, and the weather, so we give you a realistic schedule once the 3D design is approved rather than a generic estimate that ignores your specific project. Financing is available through our third-party partner iFinance, and any figure we show in conversation is illustrative only, not an offer of credit. Every build is backed by a written workmanship warranty, with the full terms set out in your signed project agreement, and as a licensed and insured Ottawa company we plan around the same freeze-thaw climate considerations on a pergola or cabana as we do on a deck or fence.
Over 10 square metres (108 square feet), yes. The City's accessory building checklist names a pool house or change room directly, and it counts prefabricated buildings, so ordering a kit does not change the answer. The exemption people reach for is a different one: a one-storey storage shed of 15 square metres or less, ancillary to the house and without plumbing. Put a washroom or a shower in the cabana and that exemption is gone at any size. If a cabana wall also forms part of the pool enclosure, By-law 2013-39 requires every door in it with direct access outside the pool area to carry a self-closing, self-latching lock 1.35 metres above the threshold.
Smaller than any garage you would park in. The City's detached garages and sheds page exempts a one-storey accessory building under 15 square metres (162 square feet), prefab included, which is roughly 12 by 13 feet. Its accessory building checklist draws the line at 10 square metres instead. A 12 by 20 foot single garage is about 22 square metres and a 24 by 24 foot double about 53.5, so both clear either number comfortably. Zoning is a separate approval on top: Section 202 of Zoning By-law 2026-50 caps all accessory buildings on a lot in the N1 to N6 zones at 55 square metres combined.
Pergolas · Kitchens · Cabanas · 3D design
Have something custom in mind?
Book a free consultation and we will design your outdoor structures in 3D before you commit.