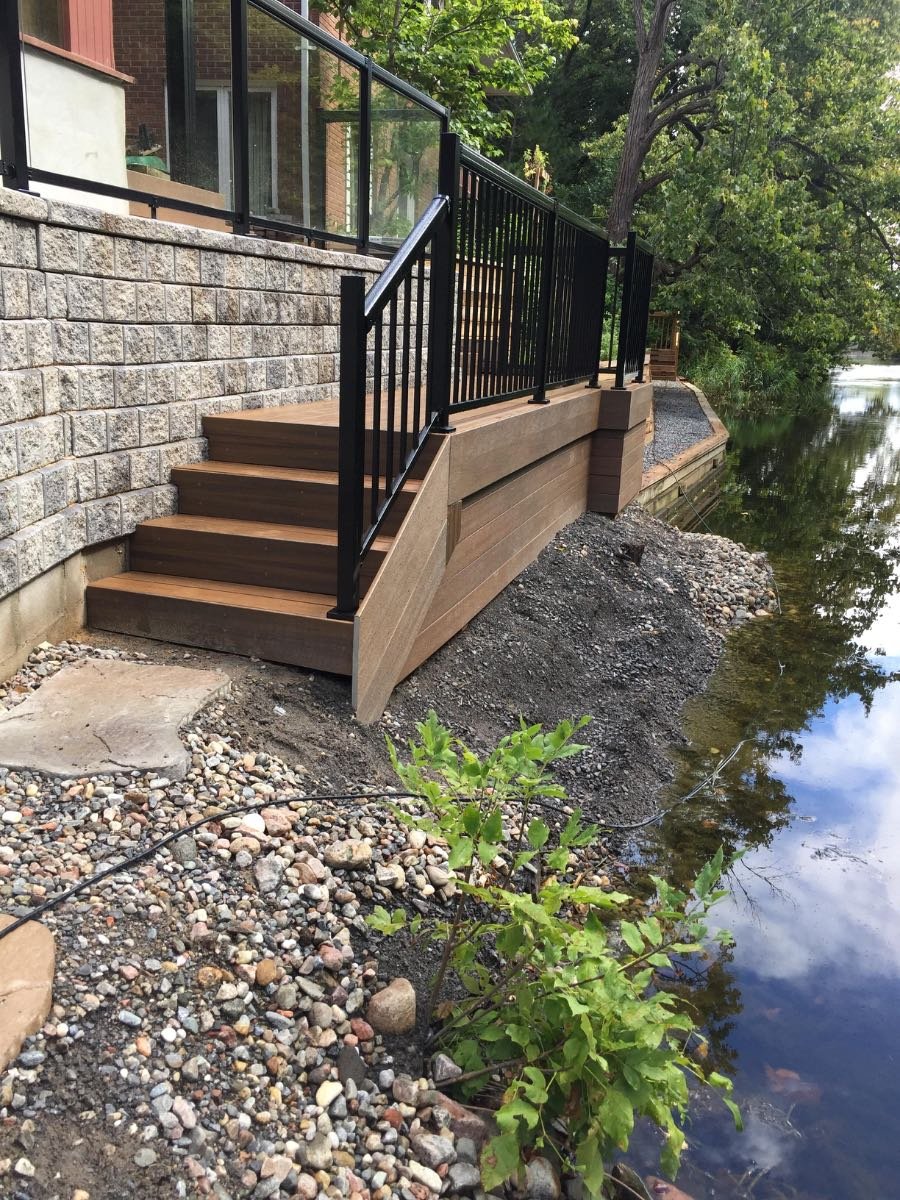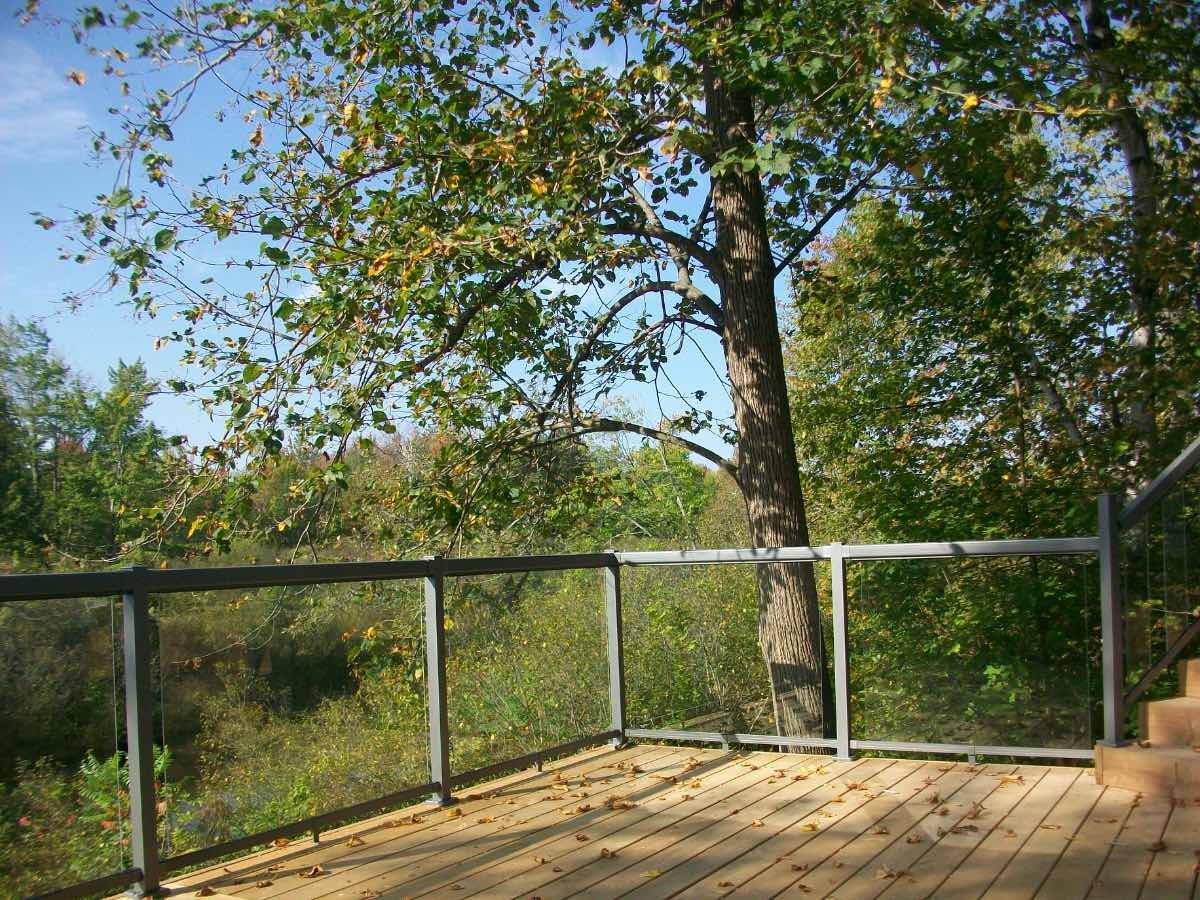
Two questions decide a Cumberland build before the design does, and neither of them comes up on a serviced suburban lot. Is the property inside the City’s Flood Plain Overlay, which prohibits development outright unless an exception applies. And where are the well and the septic bed, because Cumberland is not on one of the City’s rural communal water systems. We answer both on the site visit, before anything is drawn.
Most advice about building a deck in Ottawa quietly assumes a serviced lot with a fence already on it and a gate wide enough for a wheelbarrow. Very little of that describes Cumberland, which is a nineteenth century river village with rural acreage behind it and a working ferry at the bottom of the hill. Cumberland is one of the communities on our Ottawa service areas list, next door to Orléans.
Three different places are called Cumberland
Say which one you mean and half the confusion goes away.
There is the village on the river, founded in 1802 by United Empire Loyalists Abijah and Elizabeth Dunning and their family. It was called Foubertville, then Osborne, then renamed Cumberland in 1864 by postmaster George Gibb Dunning, a grandson of Abijah. There is the former township, which became the City of Cumberland in 1999 and was folded into Ottawa on 1 January 2001, and which also contained Navan, Vars, Sarsfield, Carlsbad Springs, Notre-Dame-des-Champs and the eastern half of Orléans. And there is the ward, redrawn for the 2022 election, which now puts the village in Ward 1, Orléans East-Cumberland.
That history is the reason so much east-end paperwork runs through a municipality that no longer exists. It also settles the question people actually ask: there is no separate Cumberland permit process, no village office to visit and no out-of-town charge for crossing the Greenbelt. It is one City of Ottawa building department for the whole city.
One piece of Cumberland geography does still make it its own place. The Traversiers Bourbonnais ferry runs from the village across to Masson-Angers on the Quebec side, a crossing of roughly five minutes, 24 hours a day, year round, kept open through the winter by two icebreaker boats. The village is a dead end on a road map and is not one on the ground.
Do I need a permit to build a deck in Ottawa?
The thresholds are the same in Cumberland as everywhere else in the city, and they are not the ones most people expect.
A deck attached or adjacent to the house needs a City of Ottawa building permit once its walking surface sits more than 600 millimetres, about 24 inches, above the adjacent grade, whatever its area. A freestanding deck needs one once it is both larger than 10 square metres, about 108 square feet, and more than 600 millimetres up. An elevated deck providing principal access to the house needs one regardless.
Fences are a separate by-law with separate numbers: one metre in a front yard, 213 centimetres in any other yard, gates allowed 30 centimetres over, 75 centimetres inside the visibility triangles at a corner or a driveway, and on a sloped run the height is taken from the higher grade. A pool enclosure is a third by-law again, wanting at least 1.5 metres of height, no opening a 100 millimetre sphere would pass, and self-closing self-latching gates with the latch 1.35 metres up.
Where a permit is needed we prepare the drawings and the application as part of the build, using the same 3D and AutoCAD design you already approved. Where one is not, we say so plainly rather than billing for paperwork nobody needs.
Sources: City of Ottawa, decks and building permits, Fence By-law No. 2003-462 and Pool Enclosure By-law No. 2013-39.
In Cumberland, the flood plain can outrank the permit question
This is the part of a Cumberland build that has no suburban equivalent, and it is worth reading before you spend money on a design.
Cumberland was named among the main flooded locations in Ottawa during the record 2019 Ottawa River flood. The village and neighbouring Clarence-Rockland were both under a declared state of emergency, and the river crested about 30 centimetres above its 2017 peak on 1 May 2019. The ferry had already been closed by flooding in 2017. This is a dated, documented local event, not a weather generality.
The planning consequence sits in Section 58 of the City of Ottawa Zoning By-law, the Flood Plain Hazard Overlay, and its first line is blunt:
“Despite the provisions of the underlying zone or other zoning provisions of the Zoning By-law, development is prohibited within any area subject to a floodplain overlay.”
The by-law then lists what may still be permitted. The one that matters to a backyard is subsection 58(2)(b), which allows
“an accessory building or structure to a use permitted in the underlying zone which does not exceed a gross floor area of 50 square metres and a height of one storey.”
A deck is normally an accessory structure, which is why a 50 square metre ceiling, roughly 538 square feet, is a real design constraint on an overlay lot and appears nowhere in an ordinary Ottawa deck conversation. A 12 by 12 deck is about 13 square metres and nowhere near it. A 20 by 30 entertaining deck is about 56 square metres and is over. That is a drawing-board decision, and it is free to make on a drawing and expensive to make in framing.
Two more things about that section are worth knowing. Its Area-Specific Provisions, which soften the prohibition where local flood-proofing standards are met, name Constance Bay, Armitage Avenue, Baskins Beach, Windsor Park, Brewer Park, Old Ottawa South and Kingsview Park. Cumberland is not on that list. And the by-law closes with a note that is easy to skip:
“Development in a flood plain is regulated under the Conservation Authorities Act, and, in addition to a building permit from the municipality under the Building Code Act, will require a permit from the Conservation Authority or other authority having jurisdiction over the flood plain.”
Two approvals, not one.
Not being on the map is not the same as not being in the flood plain.Section 10 of the City’s Official Plan states that flood plain policies “also apply to areas where flood plains exist but are not mapped by the conservation authorities or identified as flood plain in the Zoning By-law”, and it says of its own Schedule C15 that the schedule “does not show all lands affected by the flood plain and should not be used to determine if a lot is affected by the flood plain.” Flood plain boundaries are set in consultation with the Mississippi Valley, Rideau Valley and South Nation conservation authorities, and which of the three applies to a given property follows the watershed the land drains to rather than the village name on the mailbox. We confirm which one before anything is drawn rather than guessing from the address.
The conservation authority side is not a small-print formality either. Under the Conservation Authorities Act and Ontario Regulation 41/24, “development activity” expressly includes site grading and the temporary or permanent placing, dumping or removal of any material. An interlock patio is an excavation, a base and a grade change. That is the regulated activity, not only a house.
Sources: Zoning By-law, Flood Plain Hazard Overlay, Section 58, City of Ottawa Official Plan, Section 10, Protection of Health and Safety, South Nation Conservation, Regulations and CBC, the 2019 situation in Cumberland and Clarence-Rockland.
A Cumberland lot against a serviced Ottawa suburban lot
| What decides the build | Serviced suburban lot | Cumberland village or river lot |
|---|---|---|
| Approvals | City of Ottawa building permit | City permit, plus a conservation authority permit where the flood plain applies |
| Footprint ceiling | Zoning setbacks and lot coverage | Setbacks and coverage, plus 50 square metres and one storey if the Flood Plain Overlay applies |
| What fixes the position | Property line and the existing fence | Septic bed, leaching lines and the well, located on site |
| Water on site | Municipal supply at the tap | A private well, not sized for a crew running a hose all afternoon |
| Material palette | Homeowner’s choice | Homeowner’s choice, with a City materials preference inside the Village Core |
| Ground | Placed subdivision fill, recently graded | Leda marine clay across east Ottawa, plus a nineteenth century village core |
What is the typical cost to build a deck in Ottawa, and what does a 12 by 12 come to?
We do not publish a fixed price list, because the base condition, the structure and the approvals move the number more than the railing style does. What we can give you is the published national range and the arithmetic, so the conversation starts somewhere real.
| Material | Installed cost per square foot, 2026 national ranges | A 12 by 12 deck, 144 square feet |
|---|---|---|
| Pressure-treated wood | $35 to $60 | about $5,040 to $8,640 |
| Cedar | $60 to $90 | about $8,640 to $12,960 |
| Composite or PVC | $100 to $130 | about $14,400 to $18,720 |
| Aluminium framing and railing | $95 to $135 | about $13,680 to $19,440 |
Those are published 2026 Canadian industry ranges, not an Ottawa Decking Solutions quote, and the right-hand column is arithmetic on them rather than a price we are offering. Read our full Ottawa deck cost guide for what actually moves a number inside those bands. A Cumberland lot adds one line most cost guides never mention: if a conservation authority permit is in play, that is time on the calendar before the build, so book earlier in the season than a suburban neighbour would. Financing is available through our third-party partner iFinance if it helps spread the cost.
Wells, septic, and the buildable shape of a Cumberland yard
The City operates communal groundwater systems in six rural communities and names them: Carp, Munster Hamlet, Richmond Kings Park, Richmond West, Greely Shadow Ridge and Vars. Cumberland is not one of them. Everywhere else in rural Ottawa, in the City’s own wording, residents typically get their water from private wells.
So a Cumberland property carries infrastructure a serviced one does not, none of it visible and none of it drawn on a lot plan: a septic tank, a leaching bed and its distribution lines, a drilled well, and a driveway that has to stay usable while the work runs. We locate all of it before drawing, then keep footings, fence posts, retaining wall excavation, the stockpile and the machine route clear of it. The result is that the buildable area is a different shape from the yard, and on acreage it is often a different shape from what the owner expected.
The well matters on hardscaping specifically. A household well is not sized for a crew running a hose all afternoon, which changes how we stage a patio, walkway or retaining wall here.
Source: City of Ottawa, Wells.
The Village Core has a materials list, and the City wrote it
This is the one genuinely unusual thing about designing outdoor work in Cumberland, and almost nobody knows it is there.
Cumberland is one of twenty villages covered by the City’s Consolidated Villages Secondary Plan. Its Cumberland section sets a goal of building on the village’s heritage character, and Objective 1.4 encourages
“the use of thematic materials, fixtures and furnishings such as river stone, reclaimed or rough finish wood and metal, natural stone and red brickwork to help build and maintain a distinct heritage character for the Village Core.”
That is a planning policy aimed at development in the Core rather than a rule pointed at your back garden, and we are not going to pretend otherwise. It is still the clearest statement anywhere of what the City thinks Cumberland should look like, and it happens to be a materials brief for exactly the trades we work in. Natural stone and river stone are an interlock and retaining wall conversation. Rough finish wood and metal are a fence and pergola conversation. If your project is in or near the Core, or you simply want the yard to look like it belongs to the street it is on, that paragraph is a better starting point than a catalogue.
A related note from the same plan: Objective 3.2 asks that development maximise the preservation of mature trees, forested areas and natural watercourses. Mature canopy is a practical fact on a build as well as a policy one. Shade keeps a wood deck damp longer and shortens the interval between refinishings, and roots arrive exactly where an interlock base wants to sit.
Source: City of Ottawa, Consolidated Villages Secondary Plan.
What is under a Cumberland backyard
Leda clay, the sensitive marine clay the Champlain Sea left behind, underlies this part of east Ottawa. It is why footing depth, pier design and any excavation close to an existing foundation get more attention here than the boards on top of them do, and it is one of the reasons we dig rather than assume.
The village core adds a second condition the newer parts of the east end do not have. This is a genuine nineteenth century settlement, prosperous enough in its day to support two wharves, gristmills, sawmills, woollen mills, match factories and seven stores, with a Canadian Northern Railway station from 1907 until 1936. Houses of that vintage were not framed to modern tolerances, so where a deck ledger meets an old wall the honest answer is sometimes a freestanding structure instead. That is a decision made on site with the wall open, not from a photograph. If what you have is an older deck rather than no deck, we also do deck repair, staining and stripping on existing decks, so replacement is not automatically the answer.
About the photos on this page
None of these images is offered as a Cumberland job. The gallery is filed by the kind of work in the frame rather than the road it was built on, so captioning one Old Montreal Road would be a guess dressed as a fact, and a company that will invent a location will invent other things too. What you can see is the full gallery by project type, built by the same crew and through the same 3D and AutoCAD step your project would go through. When projects carry location tags, verified Cumberland photos replace this section.