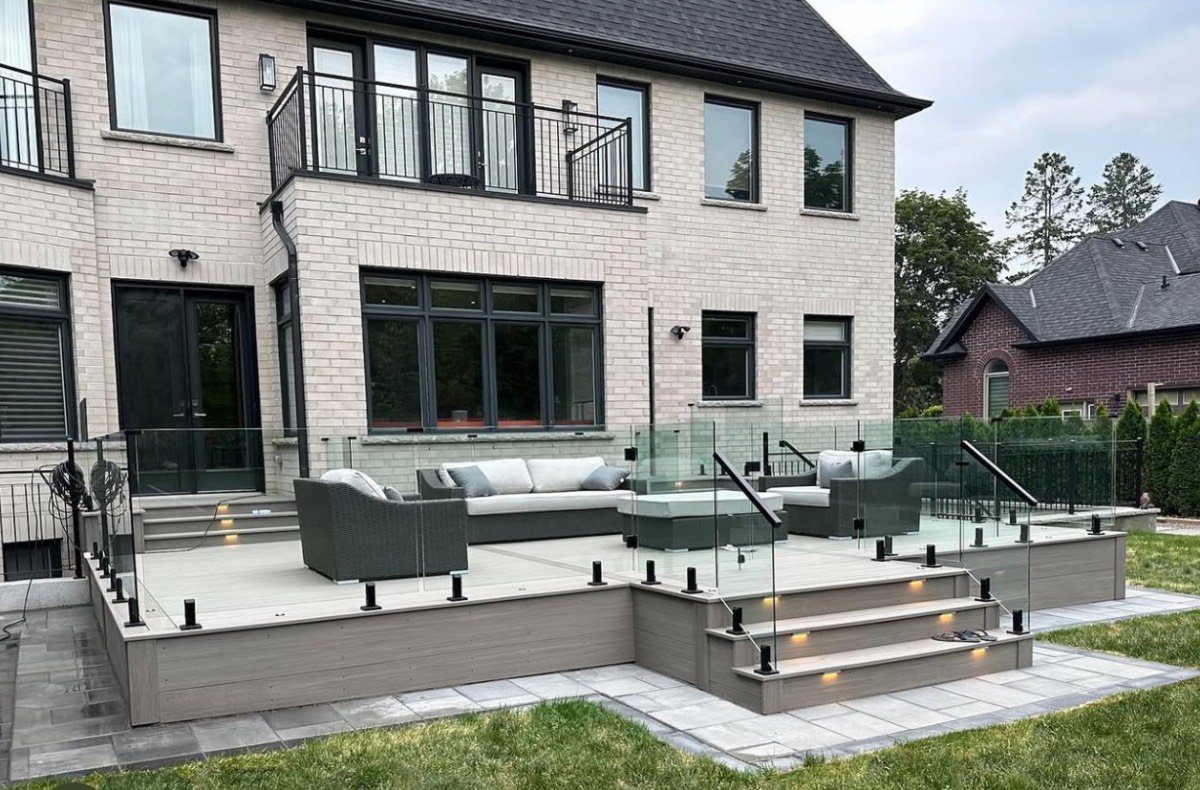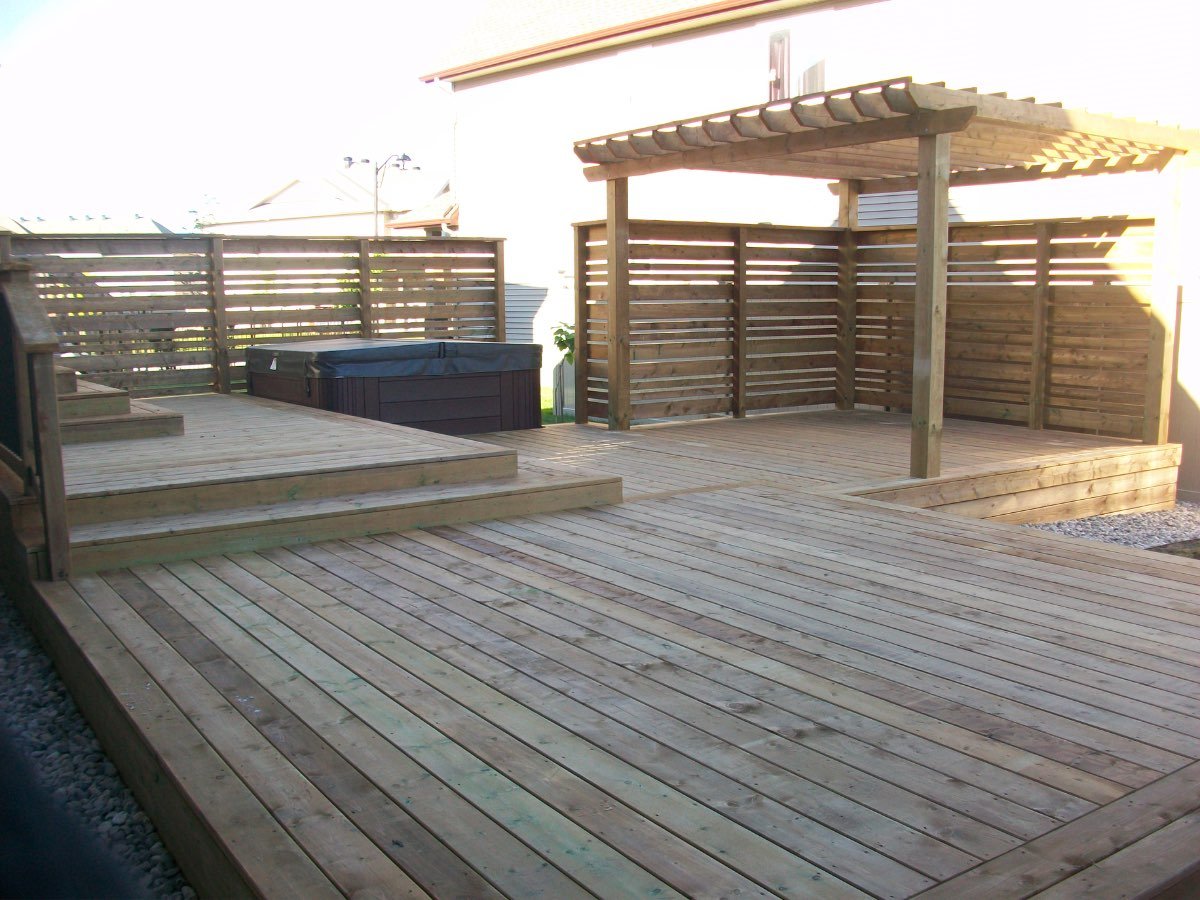
This is the newest ground we work on in Ottawa. No century home, no well, no septic bed. Instead: a subdivision that broke ground in 2002, a provincially significant wetland on its southern edge, and a first generation of builder-installed decks now past twenty years old. For the rest of the city, see our Ottawa service areas.
Twenty years on, the builder’s deck is the job
Findlay Creek Village was launched by Tartan Homes and Tamarack Homes and runs 22 phases to a scheduled 2027 finish, in singles, bungalows, townhomes and semis of roughly 1,625 to 3,869 square feet, with Cowan’s Grove, Lilythorne and The Leitrim Flats around it.
So two opposite customers live on the same streets. One has a freshly graded yard and a blank sheet. The other bought into a 2002 to 2010 phase and is looking at the original builder deck at the end of its life. There the question is never the boards, it is what sits under them: ledger attachment and flashing, post bases that have spent two decades in wet ground, joist hangers, and whether the guard still meets code. Our deck repair page covers that call; the decks page covers composite, cedar, pressure-treated and PVC.
Two authorities can rule on your backyard, and one is not the usual one
Start with the City. A permit is required if a deck is attached or adjacent to the house and its walking surface is more than 600 mm (24 in.) above the adjacent grade, whatever its size, and for any elevated deck providing principal access. A freestanding deck needs one if it is both over 10 square metres and more than 600 mm above grade. A deck needing no permit still has to meet the zoning by-law, and on compact newer lots the setbacks are what to check.
Then the part specific to this address. The Leitrim Wetlands lie just south of the neighbourhood and are not in the Rideau Valley watershed that covers most of Ottawa. They feed the South Nation system and fall to South Nation Conservation. Since 1 April 2024, Ontario Regulation 41/24 has required a permit to develop within 30 metres of a wetland. Whether that reaches you depends on where the mapped boundary falls against your lot, not on your street name, so neighbours can get different answers. We confirm it for your address and handle both applications where needed.
Water is why this community exists at all: in 1991 the province redrew the wetland boundary, removing roughly a fifth of the designated area and opening the land to development, and the water table had already been altered once by drainage schemes from around 1920. None of that is a rule about your yard. Drainage varies here and belongs at the lot level, so we read your grade on site and check whether a patio would redirect where meltwater already goes. Our interlock page covers base and slope.
Sources, both read 2026-08-09: City of Ottawa, deck permits and South Nation Conservation regulations.
A neighbourhood built after the fence by-law, not before it
Most Ottawa neighbourhoods carry fences that predate the current rules. Findlay Creek almost entirely does not. Fence By-law 2003-462 took effect on 1 January 2004 and repealed the fence provisions of the old municipalities, the City of Gloucester by-law that governed this land among them. Since nothing here predates the early 2000s, nearly every fence went up under the by-law still in force, so there is no grandfathering argument either way.
The limits are one metre in a front yard and 213 cm in any other yard, with gates allowed 30 cm over in side and rear yards, archways to 250 cm and post caps 15 cm. Height is measured from the higher grade where the two sides differ, and the finished side faces the street. Two clauses bite harder here. Fences are capped at 75 cm inside the visibility triangles, three metres back from a corner and two back from a driveway, which a subdivision of corner lots and short driveways produces in quantity. And Section 20 exempts fencing required as a condition of subdivision approval from the height limits altogether, so the first question in a 22-phase build is whether the run is yours to replace. See Ottawa fences from our fence contractors for the materials.
Source: Fence By-law No. 2003-462, consolidated to 9 May 2018, read 2026-08-09.
About the photos on this page
We cannot tell you that any image here was built in Findlay Creek. The gallery is organised by type of work rather than by neighbourhood, so attaching a location to a photo would be a guess and we are not making one. What is available is the full gallery.