Its houses were largely built before 1914, older than anywhere else we work. The practical effect is not the one most homeowners brace for: in the Glebe the back yard is usually the straightforward half of the job, and the front yard is where the heritage guidelines, the paving rules and a century-old water service all live. Call (613) 902-6137 for a free consultation.
One neighbourhood, three different sets of ground
The Glebe covers roughly 2.7 square kilometres, and a builder who quotes it as one place will be wrong on most of it.
It filled in as a streetcar suburb. Alexander Mutchmor subdivided 34 lots west of Bank Street in 1872 and named Percy and Ella Streets after his children, with 28 of them auctioned that spring, mostly to labourers. William Hickey laid out Bloomingvale in 1875 between Bank and Metcalfe, south of Isabella, and sold two lots. What actually opened the neighbourhood was the first electric street car running down Bank Street in June 1891, three years after the Exhibition opened at Lansdowne. A second and grander wave arrived in the 1910s and 1920s, with W.E. Noffke and David Younghusband designing the large houses while local builders put up pattern-book foursquares alongside them. Post-1945 construction filled the leftover acreage, and the condominiums and townhouses at Lansdowne Park were finished in 2014.
Two houses on the same block can be sixty years apart. Three specific things change with the address rather than with the neighbourhood:
Whether a heritage plan applies. Two pockets are designated under Part V of the Ontario Heritage Act. Across the rest of the Glebe no heritage permit is in play at all.
What is under the yard. The low ground between Second and Third Avenues was filled in 1903 and 1904 with sand hauled from Carling Avenue. That is a documented piece of local history rather than a soil test, and it is a reason to dig instead of assume.
Where the storm water is supposed to go. The north end sits on combined sewers. The rest of the neighbourhood does not share that problem in the same way.
None of it is visible from the street, which is why the site visit on a Glebe project runs longer than it does on a new-build lot in Barrhaven.
Inside the heritage districts, the back yard is the free half
This is the most useful thing on this page, and it is the reverse of what people expect.
Two heritage conservation districts sit inside the Glebe:
- Clemow Estate East, designated by By-law 2011-346 on 28 September 2011, centred on Central Park and generally bounded by Bank Street to the west, Patterson and Clemow Avenues to the north, O’Connor Street to the east and Glebe Avenue to the south.
- Clemow-Monkland Driveway and Linden Terrace, designated in 2020, covering Clemow Avenue between Bronson and Bank, both sides of Monkland Avenue, and the north side of Linden Terrace between O’Connor Street and the east side of Queen Elizabeth Driveway.
Every property inside those boundaries is designated and regulated regardless of its age or style, and in general any exterior alteration needs a heritage permit. Then each plan lists what does not, and the two lists are not the same.
The 2020 Clemow-Monkland plan is unusually explicit, and it names our trades outright. Among the interventions that do notrequire a heritage permit it lists “alterations in rear yards such as the introduction of patios or steps, removal/replacement or new rear decks, installation or removal of pools or hot tubs, fencing etc.” where they meet the policies and guidelines of the plan. Inside the Glebe’s newer heritage district, a new rear deck is on the exempt list.
The 2011 Clemow Estate East plan is narrower. Its exempt list runs to interior alterations, painting, ongoing maintenance, repair using the same materials, “minor alterations to the rear of the building”, and “alterations to soft landscaping”. A new rear deck is not named, and interlock is hard landscaping rather than soft. On that side of the line the plan tells owners to meet a heritage planner before applying, and City staff can issue the permit where the work fits the guidelines.
Both plans then get strict about the front. Clemow-Monkland records that properties in the district historically had no fencing, hedges, knee walls, columns or piers in the front yard, that fencing should typically be limited to the rear, and that on a corner lot fencing should not extend past the front elevation of the house. It discourages large areas of hard paving, asks that existing front walkways be retained and restored, states that converting soft front-yard landscaping to hard parking surfaces will not be supported, and discourages additional or widened driveways. Re-paving an existing driveway in the same or similar material needs no heritage permit. Making a new one is a different question. Clemow Estate East says the same thing in fewer words: front-yard fencing will be discouraged, and new front-yard parking spaces will not be permitted.
For a fence or an interlockjob in either pocket that reorders the whole conversation. A rear fence is ordinary work, built to the City’s fence by-law like anywhere else. The front walkway is a conservation question before it is a paver-colour question, and the answer starts with what is already on the ground.
Both plans also ask owners to consult the Heritage Committee of the Glebe Community Association before submitting, so those comments can travel with the application. That is calendar time rather than drawing time, and it belongs in the schedule at the consultation instead of in a surprise later.
All of this only applies if your address is inside one of the two boundaries, and most of the Glebe is not. We check the address rather than putting a heritage process in front of a street that has none.
The front walkway is the one job with a pipe under it
Here is the sequencing problem nobody warns Glebe homeowners about, and it is worth more than any paver comparison.
The City’s own figure is that roughly 15 per cent of Ottawa homes were originally built with lead water service pipes, and that lead was used in home construction up until the 1950s. Homes built after 1958 are at little or no risk. The Glebe was largely built before 1914, so it sits squarely inside the era the program exists for. The private portion of that pipe, the run from the shut-off valve to the house, belongs to the homeowner, and it goes under the front yard.
Now read what the City’s Lead Pipe Replacement Program says about the surface above it. Preparatory work, defined to include “the removal of gardens, landscaping and special finishes”, cannot be included in the rebate or the loan and must be billed separately. On private property, reinstatement is the owner’s to arrange, also outside the rebate. Where the work crosses public property, the City reinstates with topsoil, sod, gravel and asphalt only, and says reinstatement of special finishes may not be included.
A new interlock walkway running from your front door to the curb is a special finish.
So the order matters, and it is cheap to get right and expensive to get wrong. If your Glebe house still has its original service and you are planning a front walkway, new front steps or a driveway, deal with the pipe first and lay the hard surface over the closed trench. Do it the other way round and you are paying to lift work that is one season old, with no rebate against either half of that bill.
There is a second reason to open the ground once. The City notes that where a private lead water service is confirmed, staff may run a camera inspection of the sanitary sewer lateral, and that because both service pipes usually run in the same area it is typically more economical and less disruptive to replace both at the same time. One excavation, one reinstatement, one interlock job.
We build decks, fences and interlock. We are not plumbers and this is not work we quote for. It is the question we ask at the site visit on a pre-1955 Glebe house, because the answer changes what is worth building this year and what should wait until the trench is closed.
Where the water goes on a combined-sewer street
The north end of the Glebe is on combined sewers, which carry storm water and sanitary flow in the same pipe. The City is direct about the consequence: the Combined Sewage Storage Tunnel, about 6.2 kilometres of tunnel that came into operation on 20 November 2020, was built partly to reduce basement flooding risk for roughly 7,000 residential properties in the north end of the Glebe and in Centretown, and it holds up to 43,000 cubic metres in a single event.
That tunnel is the City’s problem and it is largely solved. What is still yours is the last ten metres, and it is exactly the ground a patio or a walkway sits on.
Three things we design for on those streets:
Pitch away from the house, and prove it on the drawing. A hard surface added beside a foundation changes where run-off collects. On a lot that already has a combined-sewer history, guessing the grade is not good enough, which is one of the reasons every project we build is modelled in 3D and drawn in AutoCAD before a board is cut.
Consider permeable pavers rather than a sealed slab. Interlock is laid on a deep compacted base with jointed pavers rather than poured as one piece, so it is already better at moving water than concrete. On a small central lot where most of the yard is about to become hard surface, that is a design argument and not just a durability one. Our guide on interlock against poured concrete and asphalt goes through the trade in full.
Deal with the downspout while the ground is open. A patio built over a downspout discharge is a choice, and it should be a deliberate one.
Worth knowing while you are planning: the City’s Residential Protective Plumbing Program, under By-law 2025-89, offers rebates toward backwater valves at $1,000 for an indoor valve and $2,500 for an outdoor storm valve, and sump pumps at $1,500, or $3,000 with a new sump pit. Again, not our trade. It is the kind of thing worth doing in the same season as the yard rather than two years after the pavers go down.
The tree has legal standing, and a measurable footprint
The Glebe has a mature canopy, and on a narrow streetcar lot the tree and the deck usually want the same square metres.
Ottawa’s Tree Protection By-law 2020-340 requires a permit before removing, injuring or destroying a distinctive tree. Inside the Greenbelt, which includes the Glebe, a distinctive tree on private property is one measuring 30 centimetres or more in diameter at breast height, and breast height is defined as 130 centimetres from the ground. Note the verb: the by-law covers injuring a tree, not only cutting it down, and a footing hole or an interlock excavation inside a root system is exactly the kind of work that deserves checking before it starts rather than after.
The City also publishes the number that makes this concrete. The critical root zone is calculated as the trunk diameter multiplied by ten, measured as a radius. A 40-centimetre trunk therefore carries a critical root zone four metres out in every direction. Stand in a Glebe back yard with a tape and that circle will often cover the most obvious place to put a deck footing.
The Clemow-Monkland plan says the same thing from the heritage side, and says it plainly: construction damage is one of the most common causes of tree death and decline in urban areas because of underground root damage, and tree protection zones should be used. The plan also asks that mature trees on private lots be maintained, and that any tree removed be replaced with a deciduous species that develops a broad overhanging canopy.
One caution if you are reading the district plans yourself. The 2011 Clemow Estate East plan still prints the old Urban Tree Conservation By-law threshold of 50 centimetres. The current by-law is 2020-340 and the inner-urban threshold is 30. Read the by-law, not the document quoting it.
For us this is a design input, not an obstacle. It usually means the frame is laid out around the root zone, that piles land where they can rather than where a template would put them, and that the tree question is settled on the drawing rather than discovered by an auger.
The ground between Second and Third Avenues is not native
One street-level detail from the Glebe’s own history is worth carrying onto a footing plan.
Between 1903 and 1904 a large low-lying area between Second and Third Avenues was filled in with sand hauled from Carling Avenue. That is recorded history rather than a measured soil condition, and we will not pretend it tells us what a specific yard will do. What it does tell us is that on those blocks the ground under the sod was placed rather than found, and placed material behaves differently from undisturbed ground under a frost load.
The answer is not a bigger number in a quote. It is that on that stretch we dig and look before the footing schedule is final, the same way we do on any yard where the history says the surface is not the story.
What does a deck cost in the Glebe?
There is no sticker price, and any builder quoting one over the phone before seeing a Glebe lot is guessing at the access as well as the deck. What we can give you is the published range and what moves it.
Across Canada in 2026 a new deck typically runs $35 to $130 per square foot installed, and the material is the biggest lever. For a whole project rather than a per-foot figure, a standard 12 by 12 foot deck, 144 square feet, starts around $5,500 in pressure-treated wood and climbs to $18,000 or more for a premium composite build with glass railings and helical piles.
| Material | Installed cost per sq ft | What you are paying for |
|---|---|---|
| Pressure-treated wood | $35 to $60 | The most affordable code-built structure. Cleaning and re-staining every couple of years. |
| Western red cedar | $60 to $90 | Warm natural wood, cooler underfoot. Re-oil every couple of seasons or let it silver. |
| Composite (Trex, Fiberon, TimberTech) | $100 to $130 | No sanding, sealing or staining. Colour holds through freeze-thaw. |
| PVC (Azek, Clubhouse) | $100 to $130 | Fully synthetic, lightest and most moisture-proof. Strongest beside a pool. |
Those are published 2026 national ranges, not an Ottawa Decking Solutions quote. Three things push a Glebe number around inside them, and none of them is the deck itself. Access on a lane-less nineteenth-century grid adds labour where material has to be carried rather than driven in. A heritage address adds a drawing package and a review period. A protected tree can change the footing layout. Our full Ottawa deck cost guide breaks the whole thing down, and financing through our partner iFinance is available if it helps spread a larger build.
Do I need a permit to build a deck in the Glebe?
The Glebe is inside Ottawa city limits, so the building permit rules are the same ones that apply across the city. The City of Ottawa states three triggers:
- Regardless of the walking-surface area, if the deck is adjacent to or attached to the house and its walking surface is more than 600 mm (24 in.) above the adjacent grade, a permit is required.
- Regardless of the walking-surface area, if the deck is an elevated deck providing principal access to a building, a permit is required.
- If the deck is independent from the house and has a walking surface greater than 10 square metres (about 108 square feet) and its walking surface is more than 600 mm above the adjacent grade, a permit is required.
The conjunction in the third one is the City’s. It is an and, not an or, and reading it the wrong way sends people to apply for permits they do not need.
A deck that needs no building permit still has to comply with the zoning by-law, including setbacks and lot coverage. On a narrow Glebe lot those are usually the numbers that bite.
| Who may need to say yes | When it applies in the Glebe | Who handles it |
|---|---|---|
| City of Ottawa building permit | Any deck meeting one of the three triggers above | We prepare the drawings and the application |
| City of Ottawa zoning by-law | Every deck, permit or not: setbacks, lot coverage, height | Checked at design, before the drawing is final |
| Heritage permit, Part V of the Ontario Heritage Act | Only inside Clemow Estate East or Clemow-Monkland and Linden Terrace, and each plan exempts different work | We confirm the address, then apply where it applies |
| Fence By-law No. 2003-462 | Any fence: 213 cm maximum outside a front yard, 1 m in a front yard | Designed to the cap from the start |
| Tree Protection By-law 2020-340 | Removing or injuring a distinctive tree, 30 cm DBH or more on private property inside the Greenbelt | Settled on the drawing, before the dig |
| Ontario One Call locate | Every dig. Footings and fence posts both count | Requested at least 5 business days before we break ground |
Sources: City of Ottawa: Decks, do I need a building permit?, Clemow-Monkland Driveway and Linden Terrace HCD Plan, Clemow Estate East HCD Plan, City of Ottawa Fence By-law No. 2003-462, Tree Protection By-law No. 2020-340, Ontario One Call, homeowners. Our Ottawa deck and fence permit guide goes further.
Old houses, and where a deck should attach
A ledger has to bolt to something that will hold it. On a house that has been altered, added to and re-clad since before the First World War, the honest answer is sometimes that it should not attach at all, and that a freestanding structure is the better build.
That is not only a structural call. Look back at the three permit triggers: attaching to the house puts you into the first one at 600 mm, while a freestanding deck has to clear both the 10 square metre test and the 600 mm test before a permit is required. On a Glebe rear yard the attach or freestand decision is a permit decision as well as a framing decision, and it gets made on site rather than from the street.
Two more things follow from a pre-1914 house. Health Canada’s guidance is that a home built before 1960 probably contains lead-based paint, and that exterior paint applied between 1960 and 1990 may also contain it. The Glebe clears that threshold by roughly half a century, so we treat lead-safe handling as the default when an old painted porch, stair or deck is coming out. And we do deck repair, staining and stripping on existing decks as well as building new, which on a neighbourhood of this age is frequently the more sensible question: if the framing underneath is sound, resurfacing and rebuilding from the footings are very different projects at very different prices.
About the photos on this page
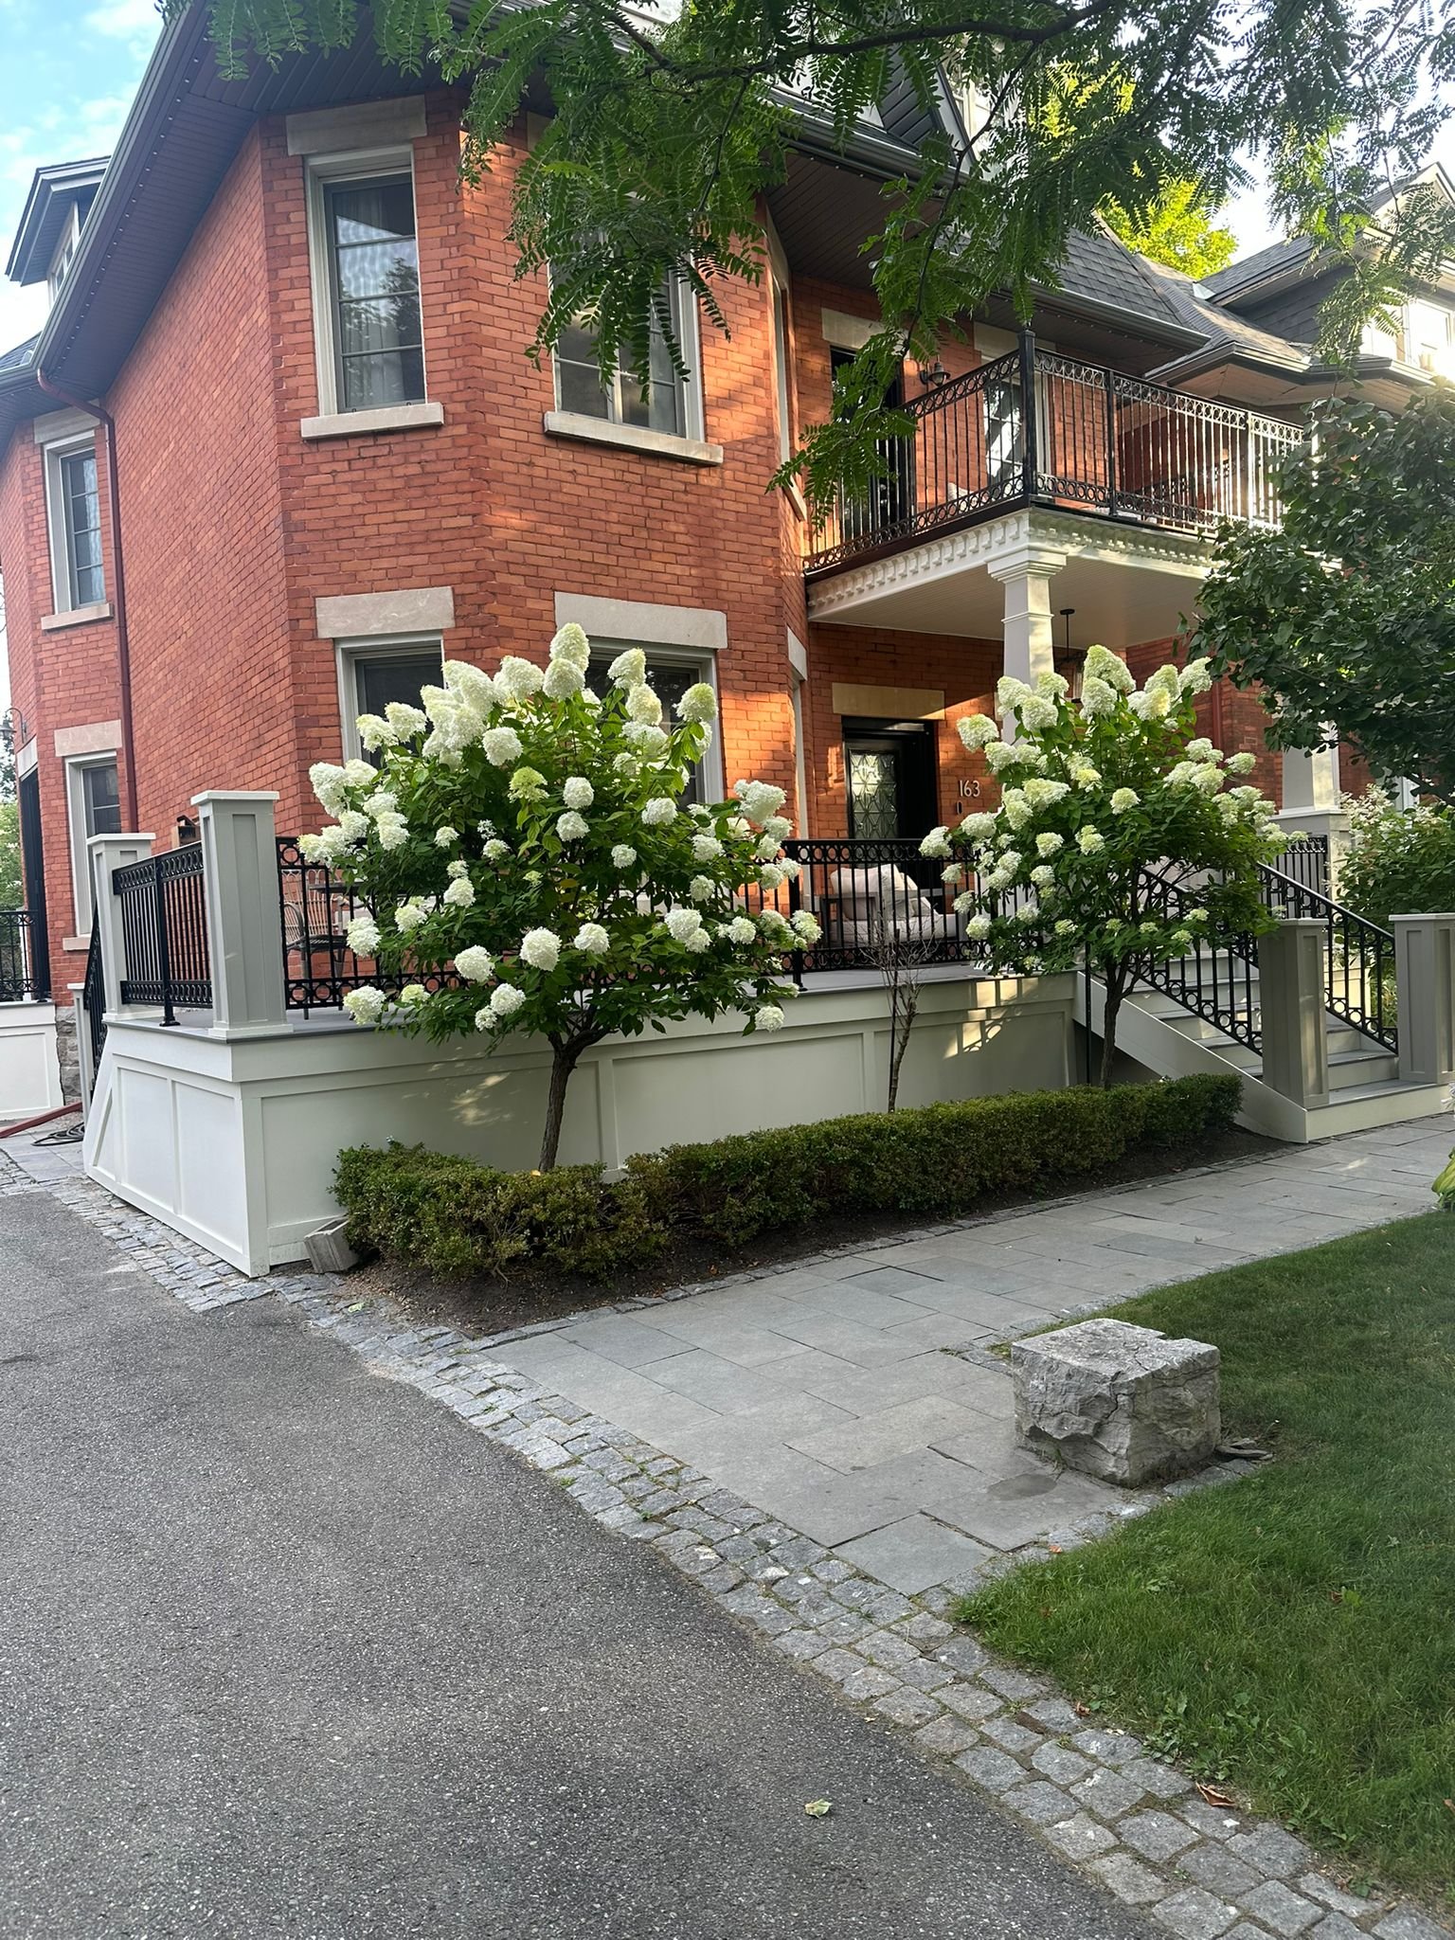
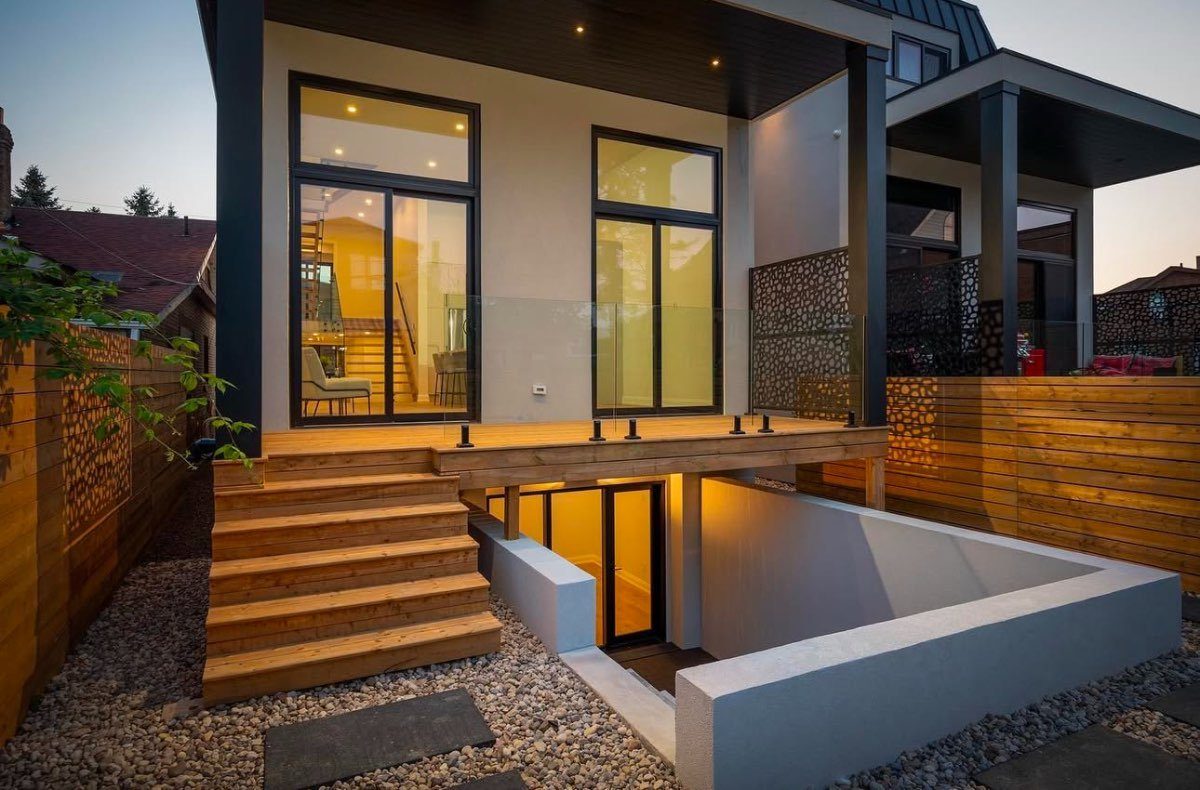
We want to be straight with you here. Our project gallery today is organized by the type of work (decks, fences, interlock and outdoor structures), not by neighbourhood, so we cannot point at a specific photo on this page and confirm it was built in the Glebe. Rather than attach a location to a project we cannot verify, we are simply not doing that.
What you can see is our full gallery of the work we build, organized by project type. Every Glebe job runs through the same 3D and AutoCAD design process described above. As we start tagging projects by neighbourhood, we will add verified Glebe photos to this page instead of a general link.
The Glebe sits across the canal from east Ottawa, and you can see every area we build in.