Most of our area pages have to explain a place with four or five build eras in it. Riverside South has one. Set aside three streets from about 1950 and this entire community was built after 1996, which makes it the most predictable backyard in Ottawa to quote and the least predictable one to leave alone. The houses went up together, so the decks are wearing out together.
A community with one birthday
In the early 1990s this was farmland on the east bank of the Rideau. The first homes of the modern community went up in 1996 on land developers had bought and leased back to farmers in the meantime. At the 2021 count there were 6,903 homes here and a population of 19,802, with the City projecting 24,920 people by 2034. The mix is condominium flats, low-rise condos, townhomes, bungalows and two-storey singles, across subdivisions including Ironwood, River’s Edge and Tapestry by the Rideau.
Two things surprise people who live here. It was part of the City of Gloucester before the 2001 amalgamation, not Nepean, the exact opposite of Barrhaven across the river; and until the Strandherd-Armstrong Bridge was completed in 2014 there was no road link between the two. The ward was renamed for it in 2022, when Gloucester-South Nepean became Ward 22, Riverside South-Findlay Creek. The growth is not finished either: the Trillium Line began carrying passengers to Limebank station on 2025-01-06, and the Secondary Plan around it was approved by the City’s planning and housing committee on 2024-04-24, covering roughly 9,000 jobs and 1,400 homes. The trains arrived before the town centre they serve, and the town centre is still to come.
The replacement wave arrives street by street
Here is the practical consequence of one build era. A deck that came with a house in the 1996 to 2010 phases is now fifteen to twenty-five years old. That is past the point where a pressure-treated surface holds a finish, past the point where the original railing meets the guard rules we build to today, and usually well short of the point where the frame has gone.
So the honest answer here is more often “repair” than a builder wants to admit. Boards, railings and stairs are surface work at a fraction of a new build, so we check the frame first: the ledger and its flashing, the post bases, the joist ends, and whether the footings went below the frost line. If those are sound we quote the repair even when the deck looks terrible, and if rot has reached the frame we say so. That is set out in full on our deck repair page. And because the phases went up street by street they wear out street by street, so if your neighbours are planning the same work, say so: material and mobilisation are cheaper coordinated than repeated.
Builder-grade rear yards: flat, serviced and empty
The typical Riverside South back yard is a small to medium suburban lot graded to the subdivision drainage plan, seeded to sod, and otherwise handed over blank: no mature canopy, no thirty-year root plate under where you want a patio, no previous owner’s failed hardscaping to remove. Drainage was decided before you arrived and you should not fight it, because the lot was graded so water leaves in a particular direction and a deck or patio that interrupts it is a wet basement waiting for a March thaw. We set the interlock base and its slope to the grading plan rather than levelling everything to look tidy.
Shade is the other one, and it is what people underestimate about a new suburb. Tree cover here is young or absent, so a west-facing deck is unusable on a July afternoon unless shade is built in, which is what a pergola, a privacy screen or a cabana is for in a yard like this, and it is far cheaper designed in now than bolted on in three years. Servicing is the one thing you need not think about: every development in the community design plan area is on full municipal water and sanitary sewer, so unlike Greely or Navan no septic bed decides where a footing goes.
Permits, the river edge, and streets still under construction
The City of Ottawa thresholds are the same here as anywhere in the city. A deck attached or adjacent to the house needs a building permit once its walking surface is more than 600 millimetres above the adjacent grade, whatever its area; any deck providing principal access needs one regardless of area; and a freestanding deck needs one once it is both over 10 square metres and more than 600 millimetres up. On a walkout lot, which this community has plenty of, you are over that height before you have finished arguing about it.
The western edge is where a second approval can appear. Properties fronting the Rideau River can fall inside a Rideau Valley Conservation Authority regulated area, and work altering a property near a waterbody, wetland, steep slope or floodplain needs a permit under Ontario Regulation 41/24 on top of the City’s. Whether it applies depends on where your lot sits rather than which street it is on, so two neighbours can get different answers. We confirm it at the site visit and prepare both applications where both are needed, and we have not checked property-level flood mapping here. One last local reality: parts of Riverside South are still an active construction site, which affects staging more than the build.
Sources: City of Ottawa: Decks, do I need a building permit? and Rideau Valley Conservation Authority: Section 28 permits
Honey Gables is the exception to all of it
One pocket of Riverside South makes everything above untrue. Honey Gables is three streets on the west side of River Road, built around 1950, which the new suburb grew around rather than over, so those houses predate the rest of the community by roughly forty-five years. There is mature planting, so established roots decide where footings and a patio base can go, and the trees keep wood damp longer and shorten the interval between re-stains. The whole argument on this page about builder decks reaching replacement age together does not apply here, because there was no builder specification to begin with. We plan it as an older-home project.
About the photos on this page
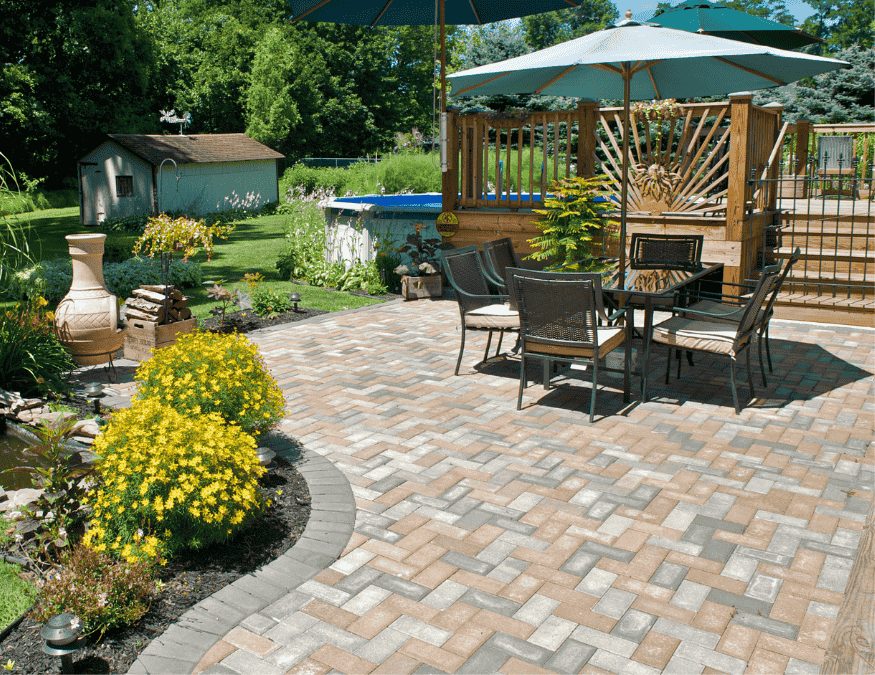
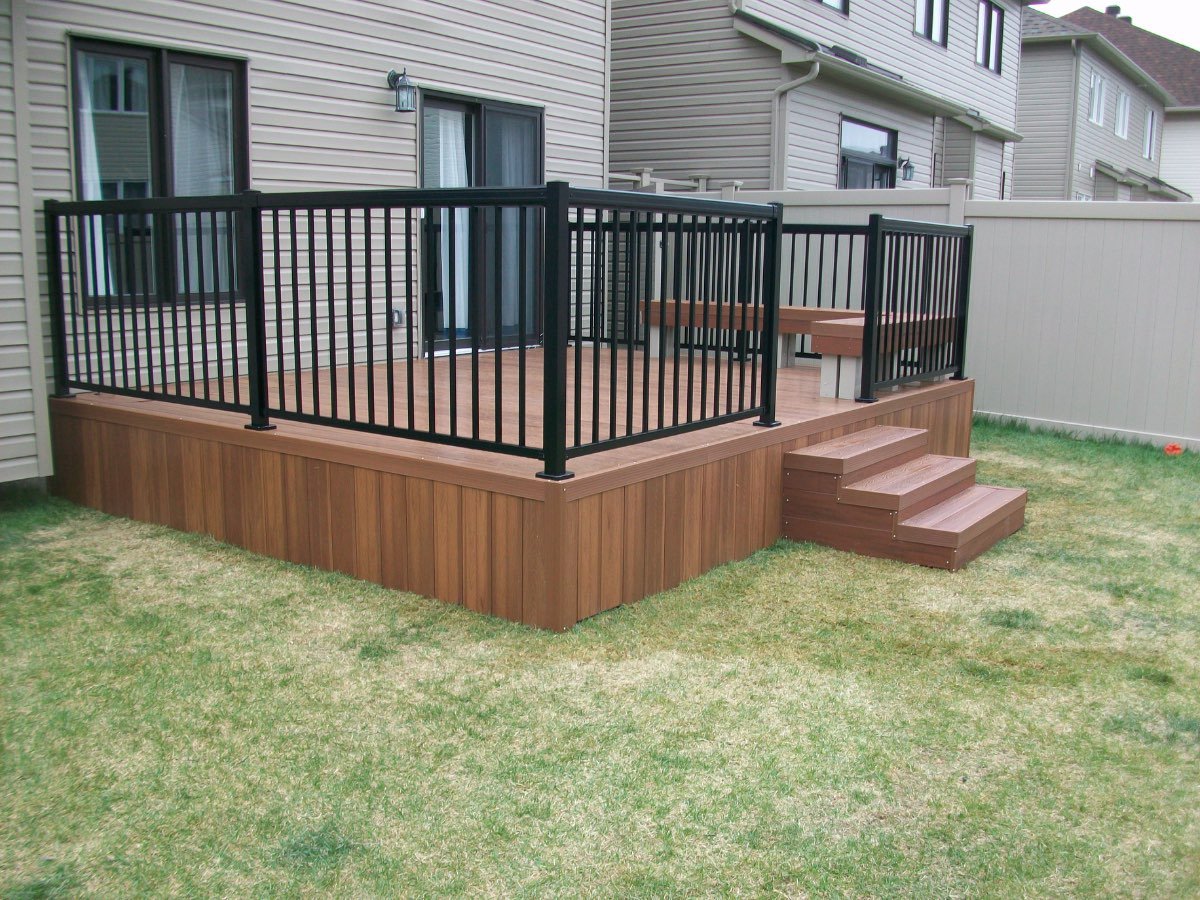
We want to be straight with you. Our project gallery is organised by the type of work, not by neighbourhood, so we cannot point at a photo on this page and confirm it was built in Riverside South. Rather than attach a location we cannot verify, we are simply not doing that. What you can see is our full gallery of the work we build, organised by project type, and as we start tagging projects by neighbourhood we will add verified Riverside South photos here instead.