Orleans is unusually easy to be specific about. Four dated build pushes, two different municipalities until 2001, and ground that behaves differently from the rest of the city. Those facts shape a quote here more than the railing style does. It is one of the communities on our Ottawa service areas list.
In Orleans, the build date decides the job
Queenswood Heights came first, construction starting in 1958. In 1970 the Grey Nuns of Charity sold 500 acres to the Costain and Minto companies, and that one transaction produced Convent Glen, Orleans Wood and Chatelaine Village. Avalon did not exist until the late 1990s, filling the ground between Innes Road, Mer Bleue Road, Trim Road and Wall Road. Cardinal Creek Village, east of Trim Road, is newer again: a Tamarack development of roughly 3,000 units on about 208 hectares, put to Planning Committee with staff support in June 2013 and expected by the developer to take 15 to 20 years to build out.
Two eras, two conversations. On the 1970s streets the work is restoration: a deck already rebuilt once, a patio lifted by roots, a fence line that has moved with the ground. East of Trim Road it is the reverse. Those yards are close to bare, the builder stain on the original pressure-treated deck is failing across whole streets at once, and the job is often the first real landscaping the property has had. Chapel Hill and Fallingbrook sit between the two, and no source we found dates either as a block, so we check the street.
Two old rule books meet in the middle of this suburb
Until the end of 2000, west Orleans was the City of Gloucester and east Orleans was the City of Cumberland. The current City of Ottawa Fence By-law repealed both of their fence by-laws, Cumberland’s 121-88 and part of Gloucester’s 81 of 1998, while letting a fence lawfully built under either one stay exactly as it is.
So the honest answer to “can we just put back what was there” is sometimes no. A replacement is measured against today’s by-law: 1 metre in a front yard, 213 centimetres in any other yard, and 75 centimetres inside the visibility triangles, 3 metres back from a corner and 2 metres back from a driveway. On a sloped run the height comes off the higher grade, which catches people out on the older streets.
Decks have their own thresholds, and not the ones most people expect. A deck attached or adjacent to the house needs a City of Ottawa building permit once its walking surface sits more than 600 millimetres, about 24 inches, above the adjacent grade, whatever its area. A freestanding deck needs one once it is both larger than 10 square metres and more than 600 millimetres up, and an elevated deck providing principal access needs one regardless.
Sources, both checked 2026-08-09: City of Ottawa, decks and building permits and Fence By-law No. 2003-462, sections 3 to 7 and 23 to 30.
What is underneath an Orleans backyard
Leda clay, the sensitive marine clay left by the Champlain Sea, underlies this part of Ottawa. It is why footing depth, pier design and excavation close to an existing foundation get more attention here than the boards on top of them do. One subdivision has a documented history worth knowing: Avalon’s development slowed when the builder had to return to houses already built to fix foundations, and building on former swampland without proper engineering drew criticism at the time. That is not a claim about any individual house. It is a reason to do base preparation and footing depth properly rather than quickly.
Tree cover separates one half of Orleans from the other. The neighbourhoods from the 1970 land sale carry more than fifty years of canopy: shade, slower drying, more frequent restaining, and roots arriving exactly where an interlock base wants to sit. There is a legal step too. Under the City’s Tree Protection By-law, checked 2026-08-09, a tree 30 centimetres or more in diameter at breast height on an urban property of one hectare or less is a distinctive tree, and cannot be removed or injured without a City permit.
Past the urban edge, the servicing changes
No single sentence about servicing is true for all of Orleans. The urban part is on full municipal water and sewer; the rural fringe south and east of it is not. Notre-Dame-des-Champs, at Navan Road and Mer Bleue Road, is a designated Smaller Village in the Consolidated Villages Secondary Plan and is not served by a City communal well. On those lots footings, fence posts and machine access have to clear a private septic bed and its lines, and any work altering a septic system in Ottawa goes through the Ottawa Septic System Office, run by the Rideau Valley Conservation Authority. Checked 2026-08-09.
About the photos on this page
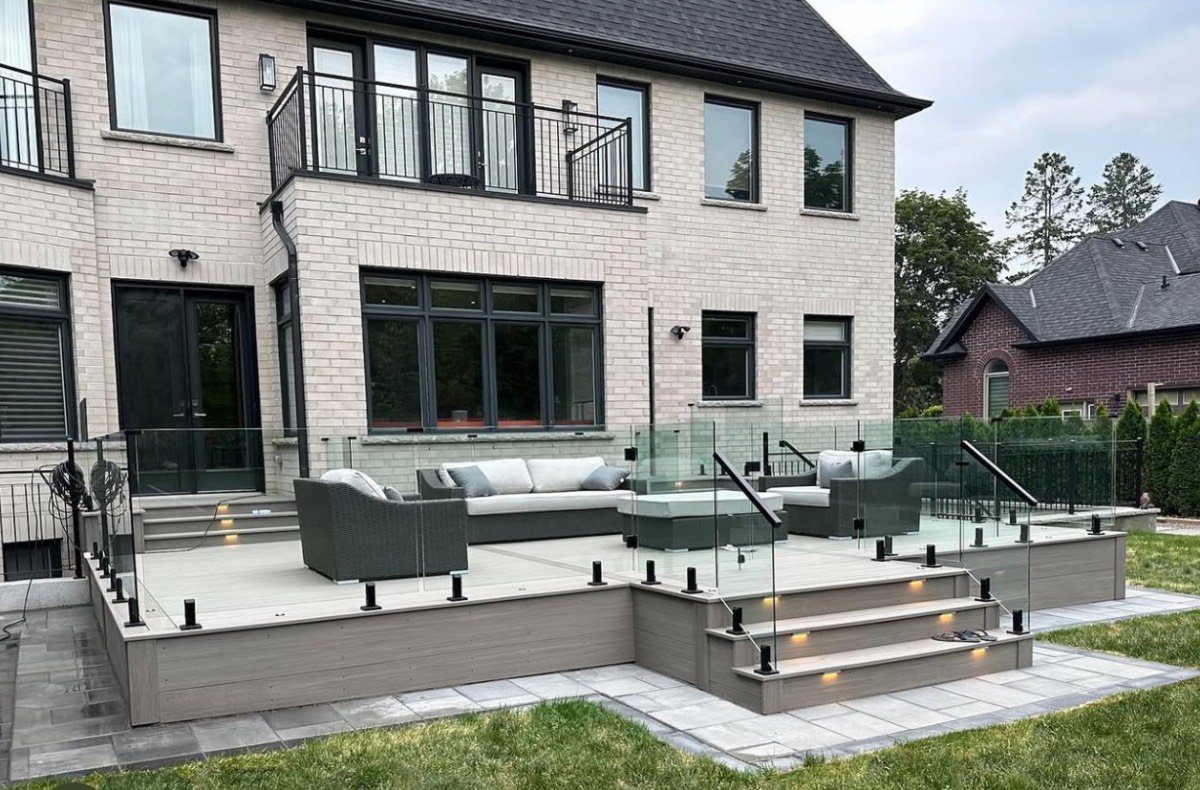
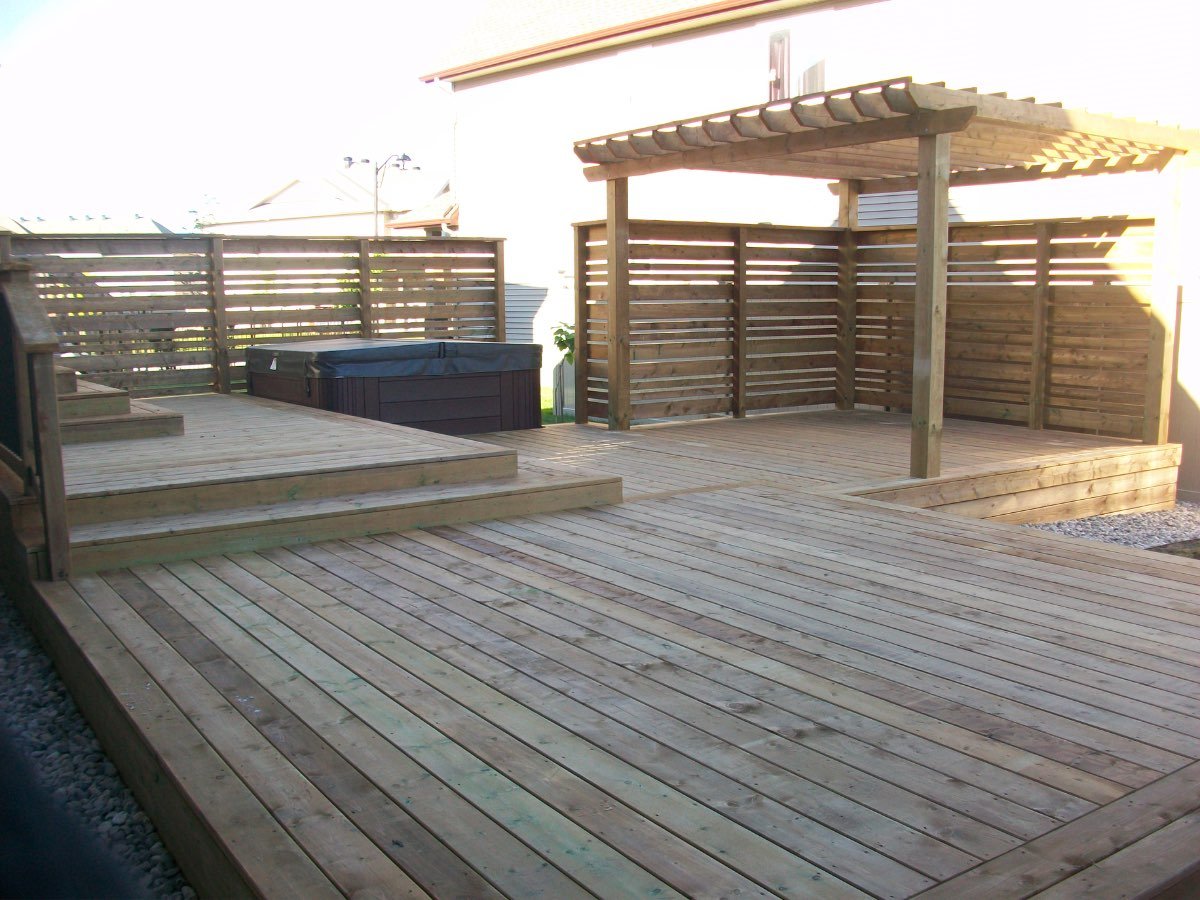
Plainly: we cannot tell you that any image here was taken in Orleans. Our gallery is filed by type of work rather than by neighbourhood, so attaching a location to a photo would be a guess, and we would rather leave the gap open. Look at the full gallery instead, alongside the material detail on our decks and fences pages. Once projects are tagged by neighbourhood, verified Orleans photos will replace this note.