Most contractors quote Manotick as though it were one place. It is not. The village core and the far side of Mud Creek have different servicing, lot sizes and approvals behind the same postal code, and that is what turns a quote into a revision.
Three Manoticks under one name
The first is the historic village, around the mill Moss Kent Dickinson and Joseph Merrill Currier built in 1860 and which still grinds flour as Watson’s Mill. Dickinson founded the village in 1864 and named it after the Algonquin word for island, which is literal: the settlement straddles Long Island in the Rideau. The Secondary Plan treats that core as an area of primary heritage interest, so exterior work near Main Street is worth checking before it is quoted.
The second is the established residential ring, the post-war housing on and around Long Island. The third is the estate country west of Mud Creek, large custom houses on lots the plan holds to an average minimum of 0.4 to 0.6 hectares, roughly one to one and a half acres. Newer subdivisions sit alongside all of it, Mahogany and Stinson Place among them.
Pipes or a septic bed: the first thing we establish
This is what separates Manotick from Barrhaven twenty minutes north. The Village of Manotick Secondary Plan names the Village Core and Hillside Gardens, the north portion of Long Island, as the priority areas connected to the central water and wastewater systems. West of Mud Creek is the opposite: the plan requires development there to be on the basis of private services, at the lot-size minimum above, carried over from a 1989 GeoAnalysis hydrogeological report.
On a serviced lot the constraints are the ordinary ones. On a private system, the septic bed and its lines set the footprint before anyone talks about board colour, and none of that reads off a survey. Records for systems installed in 1978 or later sit with the Ottawa Septic System Office, run by the Rideau Valley Conservation Authority; for older systems the City points you at Ottawa Public Health.
Sources: City of Ottawa: Village of Manotick Secondary Plan and City of Ottawa: septic systems
Where the water goes is half the hardscaping job
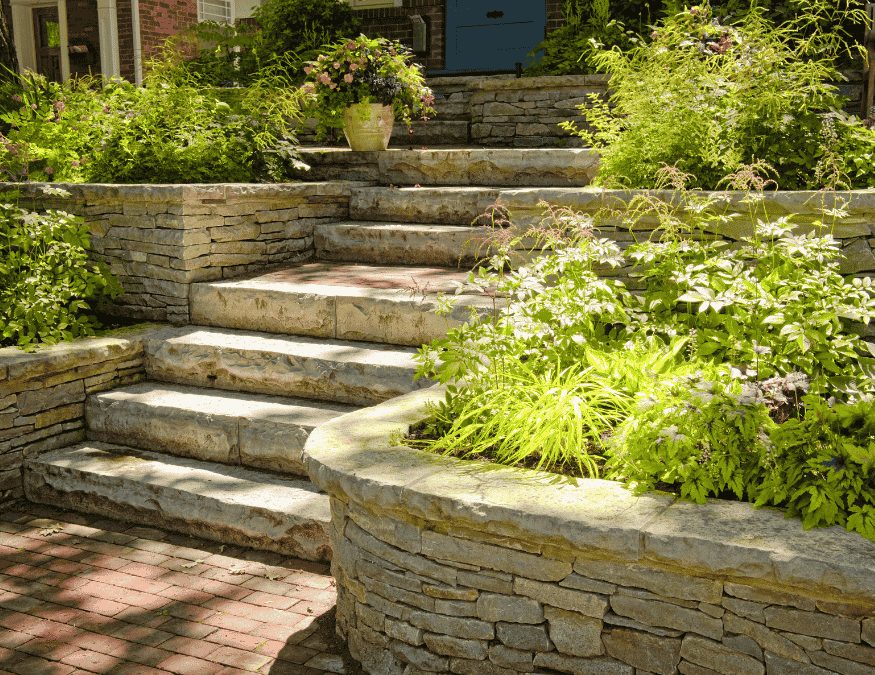
The servicing split shows up again in drainage, which is why interlock here is not the product it is in a new subdivision. The Secondary Plan describes the village moving gradually from surface drainage to a managed stormwater system, and requires the designated new development areas to be built with one from the start. In practice an older Manotick property may still shed its water to a ditch and a culvert rather than to a curb and a catch basin. So a driveway, a walkway or a patio is designed around where the runoff ends up, not just around the pattern: falls set away from the house and off any septic bed, a base deep enough for vehicle load on a long private drive, and edge restraint that holds where a plough truck crosses it every winter. See what we build in interlock and stone for the material side.
Sometimes it is two approvals, not one
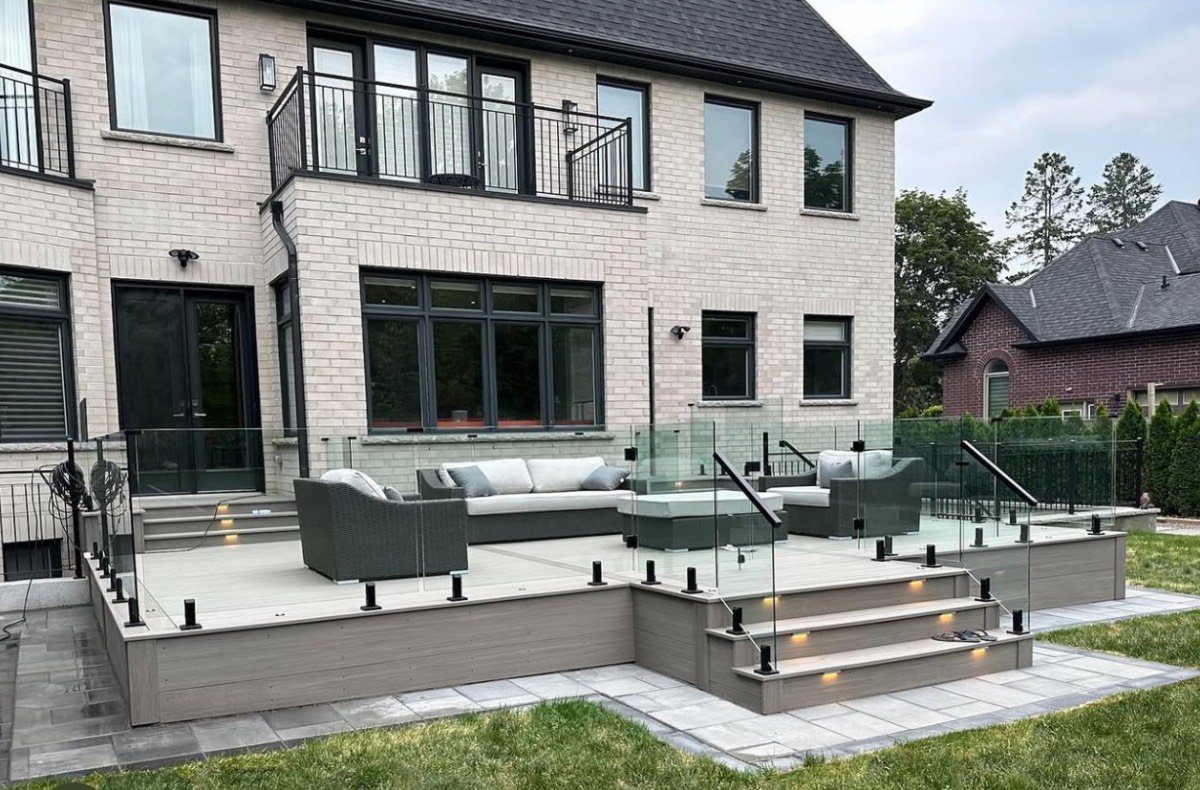
Start with the City numbers, which apply here as anywhere in Ottawa. A deck attached or adjacent to the house needs a building permit once its walking surface is more than 600 mm above the adjacent grade, whatever its area; a free-standing deck needs one when it is both larger than 10 square metres and more than 600 mm up. On fences, By-law 2003-462 allows one metre in a front yard and 213 cm in any other yard, with gates a further 30 cm. On sloping estate ground the 600 mm line arrives sooner than people expect.
The second approval is the local one. The Secondary Plan puts land adjacent to watercourses, land within the 100-year flood plain, unstable slopes and other hazard lands into Environmental Constraint Areas, and the Rideau Valley Conservation Authority separately regulates building near water, wetlands, steep slopes and floodplains under Section 28 of the Conservation Authorities Act and Ontario Regulation 41/24. Whether it catches you is decided by your address, not your street, so two neighbours can get different answers. The Authority’s head office is at 3889 Rideau Valley Drive, in the village. Our guide to Ottawa deck and fence permits covers the process; we prepare the drawings and make the applications.
Sources: City of Ottawa: decks, do I need a building permit?, Fence By-law 2003-462 and RVCA: Section 28 permits
About the photos on this page
Our gallery is filed by the kind of work in the picture, not by where it was built, so we cannot tell you an image here is a Manotick backyard, and we will not write a caption we cannot stand behind. What you can look at is the full gallery of the work we build, plus decks, fences and the service areas hub. As projects start carrying location tags, verified Manotick photos will replace this note.