What changes here is not the price and not the crew. It is the ground. Vanier packs roughly 6,000 people into every square kilometre against a city average near 365, and that density decides the design before anyone picks a board colour. Call (613) 902-6137 for a free consultation.
Density is the design problem, and it is not close
Most of the neighbourhoods we build in are measured in lot sizes. Vanier is measured in people per square kilometre, and the number is the whole brief.
Vanier covers 2.93 km² and held 17,757 people at the 2021 census. That works out to roughly 6,000 residents per square kilometre. The City of Ottawa as a whole averages 364.9. So a Vanier backyard is not a smaller version of a Barrhaven backyard. It is a different problem with different neighbours at a different distance, and the two builds have almost nothing in common except the permit counter.
Three things follow from that, and they run the rest of this page:
Your sightlines are somebody else’s yard. Raise a walking surface by two feet on a lot this tight and you have changed what you can see from it and what can be seen of it. That is a design decision, and it is better made on a drawing than discovered on the first warm evening.
The side yard is the loading dock. Framing lumber comes in long lengths and pallets of stone come on a pallet. On many Vanier lots the gap between the house and the property line is under a metre, sometimes gated, sometimes shared. Where material cannot go around the house it goes over the fence, through the house, or gets cut shorter and joined, and joining changes how the frame is laid out. We walk that route at the site visit, before quoting, because it is a labour question and it belongs in the number rather than in a surprise on day one.
Where the bin goes is a real line item. On-street parking here is limited and the streets are narrow. Staging, the disposal bin and the truck are worked out during design, not on the morning of the tear-out.
You cannot fix a Vanier sightline with a taller fence
This is the single most useful thing on this page, and almost nobody says it out loud.
The instinct on a dense lot is to build the fence higher. Ottawa’s Fence By-law No. 2003-462 caps it: on residential property, 213 cm in any yard other than a front yard, and 1 m in a front yard. Gates may go 30 cm over, an archway forming part of an entrance may reach 250 cm, and decorative post caps may go 15 cm over. That is the ceiling, and it applies whether your neighbour’s deck is two metres away or twenty.
So on a Vanier lot the privacy lever is not the fence. It moves onto the deck itself, where the options are real:
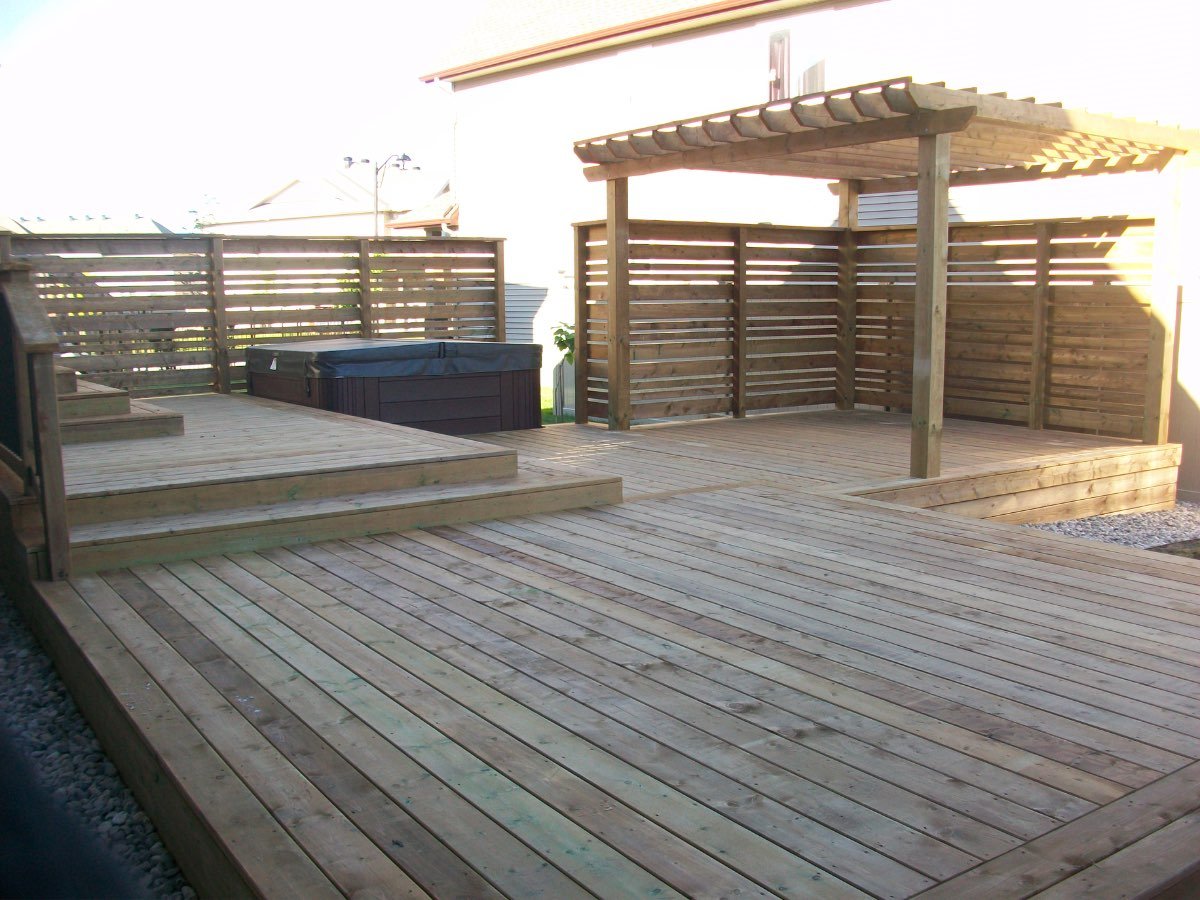
- A privacy screen or slat wall built into the deck frame is part of the structure, not the fence, and is designed around the sightline you actually want blocked rather than the whole perimeter.
- Board direction and level changes move where people naturally stand and sit. Dropping a seating area one step often does more for privacy than a foot of fence would have.
- A pergola or partial roof blocks the upstairs window opposite, which no fence can reach.
We build fences and we build decks, so this is not a preference dressed up as advice. On a wider lot the fence answers it. In Vanier it usually cannot, and the by-law is why.
What is under a Vanier yard, and why the locate goes in first
Vanier has been an urban municipality since it incorporated as the town of Eastview in 1913, and it is fully on municipal water and sewer. There is no well and no septic bed to design around, which is the easy half. The other half is that more than a century of water services, sewer laterals, gas and hydro run under small front and side yards, and a deck footing and a fence post are both holes in the ground.
Ontario settled how this works. Under the Ontario Underground Infrastructure Notification System Act, 2012, a locate request through Ontario One Call is required by law before digging in this province, and it is free. Ontario One Call names building a fence or a deck as an example on its own homeowner page, and asks for the request at least 5 business days before the dig.
For us that is not a compliance box, it is a scheduling input. Five business days sits inside the design window rather than after it, so on a Vanier project the locate request goes in while the 3D drawing is still being approved. That is also the honest reason a Vanier build is planned further ahead than a Greely one: there is more under the yard and less room to move around it.
Do not assume how old the house is
Vanier was never planned as one thing. It was formed from three separate settlements, Janeville, Clarkstown and Clandeboye, which merged in 1908 as the village of Eastview, became a town in 1913, a city in 1963, and were renamed Vanier in 1969 after Governor General Georges Vanier. It stayed an independent municipality until amalgamation into Ottawa on 1 January 2001. Montreal Road, the commercial spine, was built from 1869 as a toll road on an alignment already known as the King’s Road by 1850.
What that history means practically is that two neighbouring properties here can be decades apart, and the published data is honest about not being finer than that: the best available figure says only that a majority of homes in the Vanier and Overbrook area were built before 1980. So we date your house rather than quoting an era at you, and the answer changes two things.
Where the deck attaches. A deck ledger has to be bolted to something that will hold it. On an older house that has been altered, added to and re-clad over decades, the right answer is sometimes that it should not attach at all and the better build is freestanding. That is a structural call made on site, not from the street.
How old painted surfaces get handled.Health Canada’s line is that a home built before 1960 probably contains lead-based paint, and that in homes from 1960 to 1990 the exterior may contain it. Vanier has enough pre-1960 stock that we treat lead-safe handling as the default when an old painted porch, stair or deck is being torn out, and confirm the build year per property rather than assuming. We also do deck repair, staining and stripping on existing decks, so if what you have is sound underneath, replacing it is not automatically the answer.
What does a deck cost in Vanier?
There is no sticker price, and any builder quoting one over the phone before seeing a Vanier lot is guessing at the access as well as the deck. What we can give you is the published range and what moves it.
Across Canada in 2026 a new deck typically runs $35 to $130 per square foot installed, and the material is the biggest lever. For a whole project rather than a per-foot figure, a standard 12 by 12 foot deck, 144 square feet, starts around $5,500 in pressure-treated wood and climbs to $18,000 or more for a premium composite build with glass railings and helical piles.
| Material | Installed cost per sq ft | What you are paying for |
|---|---|---|
| Pressure-treated wood | $35 to $60 | The most affordable code-built structure. Cleaning and re-staining every couple of years. |
| Western red cedar | $60 to $90 | Warm natural wood, cooler underfoot. Re-oil every couple of seasons or let it silver. |
| Composite (Trex, Fiberon, TimberTech) | $100 to $130 | No sanding, sealing or staining. Colour holds through freeze-thaw. |
| PVC (Azek, Clubhouse) | $100 to $130 | Fully synthetic, lightest and most moisture-proof. Strongest beside a pool. |
Those are published 2026 national ranges, not an Ottawa Decking Solutions quote. Two things push a Vanier number around inside them. Access adds labour where material has to be carried rather than driven in. And the composite arithmetic changes here: on a lot where the deck is most of the usable outdoor space and gets used hard all summer, the maintenance you are buying out is a larger share of what you are buying. Our full Ottawa deck cost guide breaks the whole thing down, and financing through our partner iFinance is available if it helps spread a larger build.
Do I need a permit to build a deck in Vanier?
Vanier is inside Ottawa city limits, so there is no separate process to learn. The City of Ottawa sets out an exemption, and your deck has to meet all of these to skip the building permit:
- It is freestanding, not attached to the house.
- Its walking surface is 600 mm (24 in.) or less above the adjacent grade.
- Its total area is 10 square metres (108 sq ft) or less.
- It does not serve as principal access to the building.
Miss any one and a permit is required. A deck that bolts to the house fails the first test outright, which is why the attach-or-freestand decision on an older Vanier house is a permit decision as well as a structural one.
The City also says plainly that a deck which needs no building permit must still comply with the zoning by-law, including setbacks from property lines and lot coverage. On a small Vanier lot those are the numbers that bite, not the permit.
A building permit is not always the only approval. Vanier sits immediately east of the Rideau River, and work close to a watercourse or inside a floodplain can also need a permit from the Rideau Valley Conservation Authority under Ontario Regulation 41/24, made under Section 28 of the Conservation Authorities Act. Most Vanier lots are nowhere near that line. Riverside ones may be, so we check rather than assume, and where both approvals are needed we prepare the drawings and handle the applications as part of the build.
| Who may need to say yes | When it applies in Vanier | Who handles it |
|---|---|---|
| City of Ottawa building permit | Any deck failing one of the four tests above | We prepare the drawings and the application |
| City of Ottawa zoning by-law | Every deck, permit or not: setbacks, lot coverage, height | Checked at design, before the drawing is final |
| Fence By-law No. 2003-462 | Any fence: 213 cm max outside a front yard, 1 m in front | Designed to the cap from the start |
| Rideau Valley Conservation Authority | Lots near the Rideau River, a watercourse or a floodplain | We confirm, and apply where it applies |
| Ontario One Call locate | Every dig. Footings and fence posts both count | Requested at least 5 business days before we dig |
Sources: City of Ottawa: Decks, do I need a building permit? · City of Ottawa Fence By-law No. 2003-462 · Ontario One Call, homeowners · RVCA Section 28 permits. Our Ottawa deck and fence permit guide goes further.
What is the 3-4-5 rule for decks?
It is how a frame gets squared without a tape long enough to run diagonals. Measure 3 units along one side, 4 along the other, and if the corner is truly 90 degrees the line between those two marks is exactly 5. Any units work as long as they are the same, which is why it survives on site in feet, metres and everything in between.
It earns a mention on a Vanier page for a specific reason. Older urban lots are frequently not square, and a deck laid out by measuring off a fence, a wall or a property line that is itself out of true will be out of true too, which shows up later in the board lines and the railing spacing. On a small deck a corner that is a degree off is visible. We set the frame off the 3-4-5 check rather than off whatever the house happens to be doing.
Interlock in a small Vanier yard
Not every Vanier backyard wants a raised deck. Where the door sits close to grade, or where the yard is too tight for a structure to earn its footprint, interlock does the job with less structure, no ledger and nothing bolted to an old wall. Patios, walkways, steps and retaining walls all fit in the same drawing as the deck.
The access thinking does not change. A pallet of pavers has the same problem a sixteen-foot joist does, and on a lot this size the deck and the hard surface are competing for the same square metres. That is exactly why we model every project in 3D and AutoCAD first: on a small lot you can see whether the layout leaves any usable yard before committing to it. Changing a drawing is free. Changing a framed deck is not.
About the photos on this page
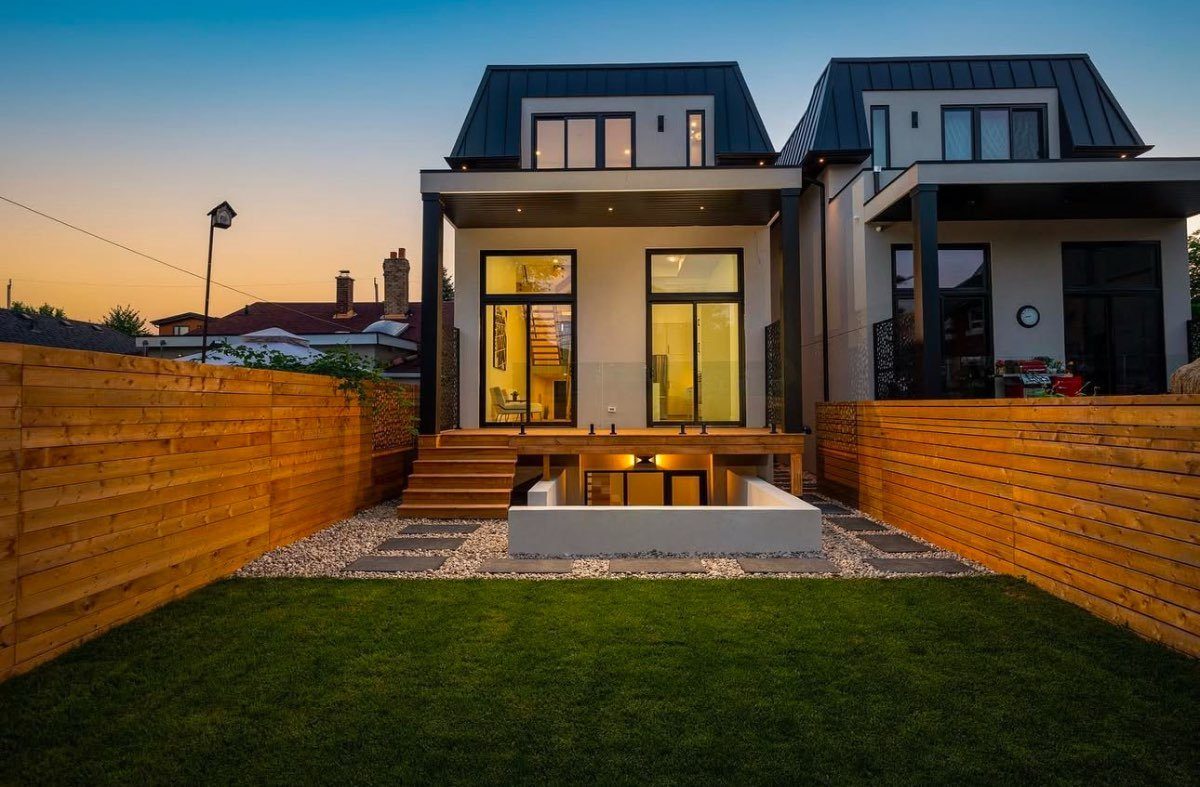
We want to be straight with you here. Our project gallery today is organized by the type of work (decks, fences, interlock and outdoor structures), not by neighbourhood, so we cannot point at a specific photo on this page and confirm it was built in Vanier. Rather than attach a location to a project we cannot verify, we are simply not doing that.
What you can see is our full gallery of the work we build, organized by project type. Every Vanier job runs through the same 3D and AutoCAD design process described above. As we start tagging projects by neighbourhood, we will add verified Vanier photos to this page instead of a general link.
Vanier is part of east Ottawa, and you can see every area we build in.