

Our work

Deck, interlock and fence gallery, Ottawa.

Decks, interlock, fences and the structures that tie a yard together. Every project is designed in 3D before a single board is cut, then built to stand up to every Ottawa season.

01

Decks

17 projects

Composite, cedar and PVC decks: multi-level builds, step lighting, pergolas and glass railing.

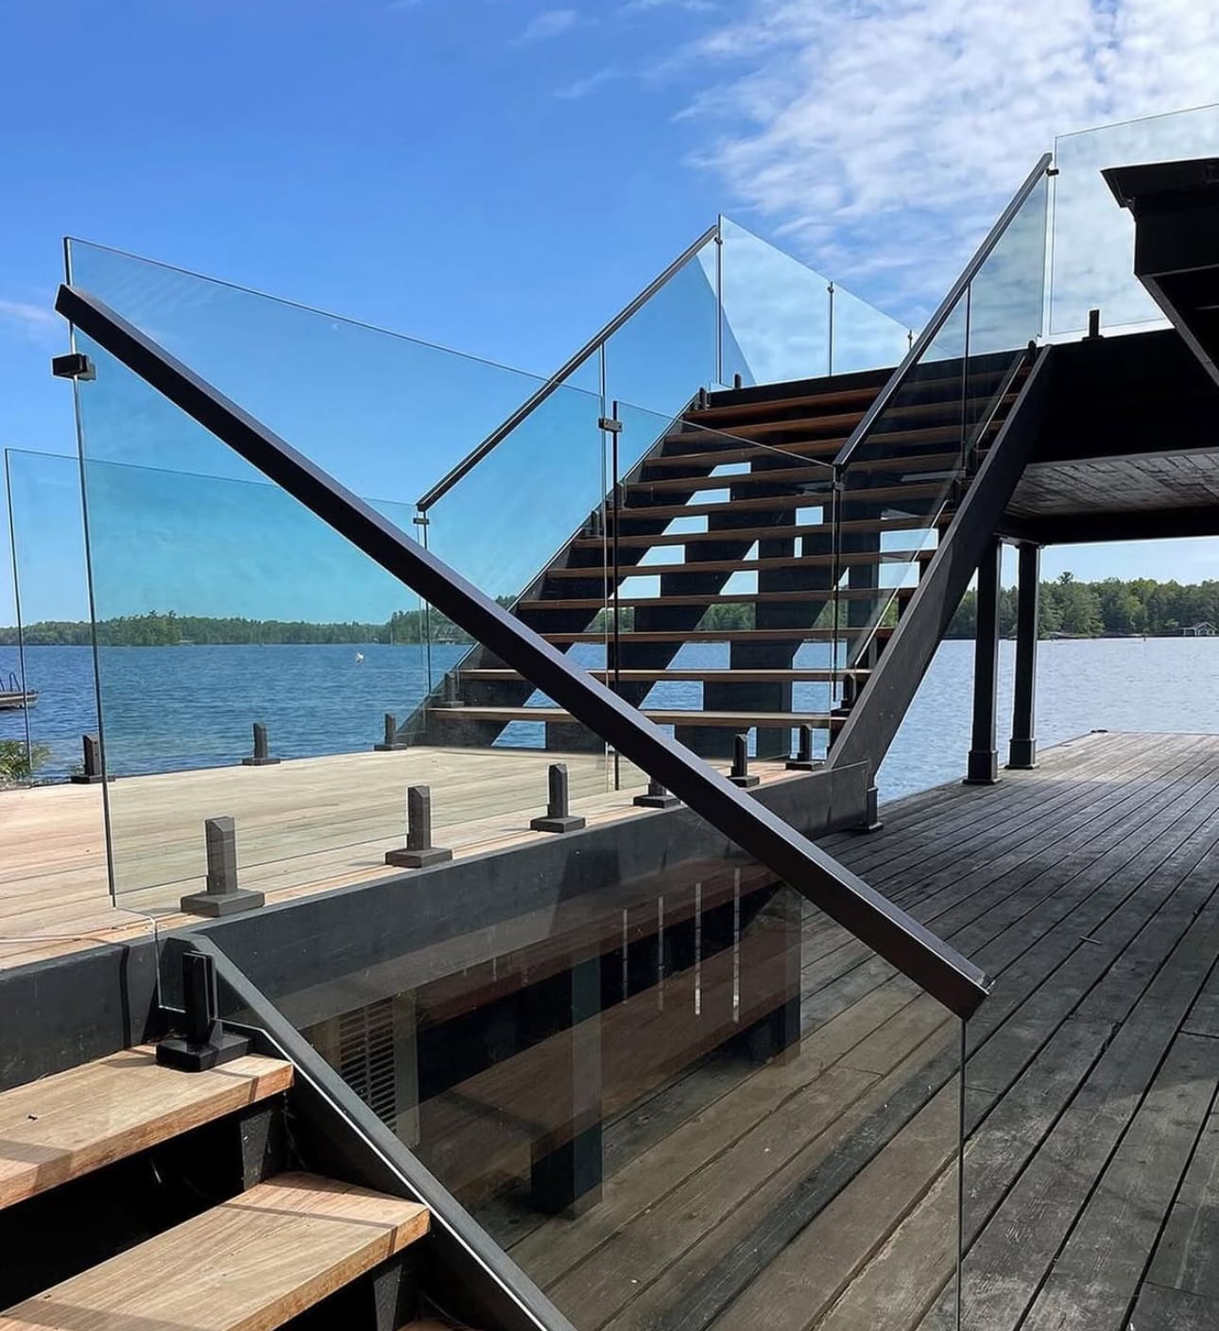
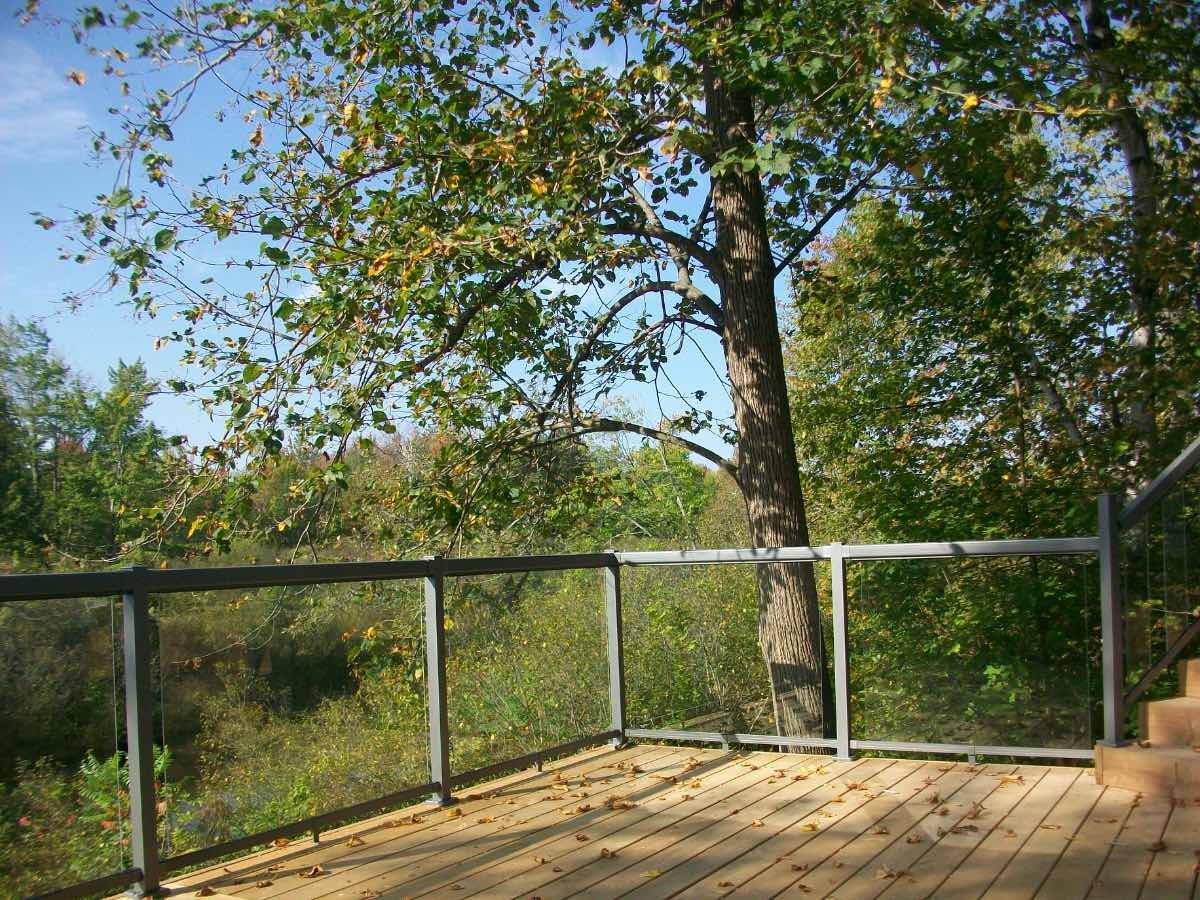
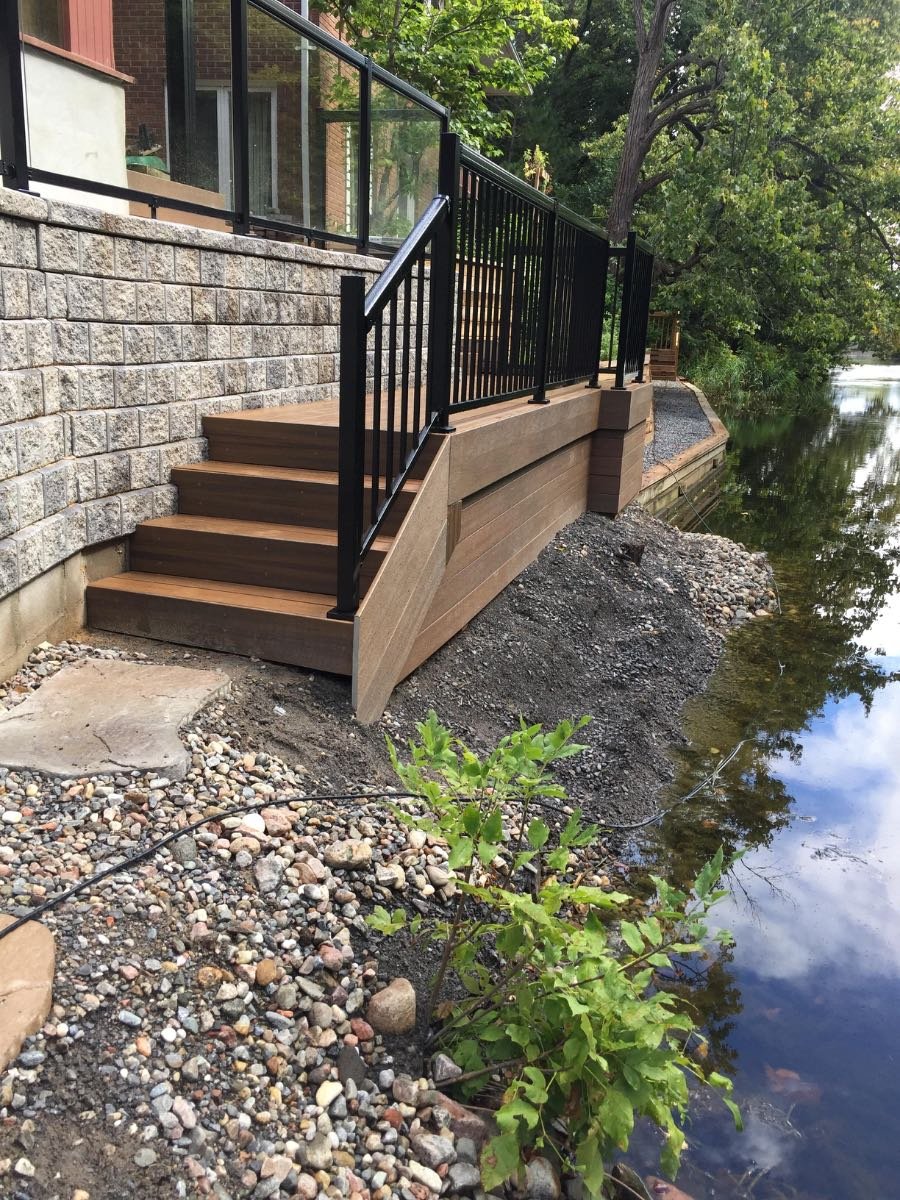
Cedar deck with glass railing overlooking a wooded river in autumn light
Riverside deck, glass railing
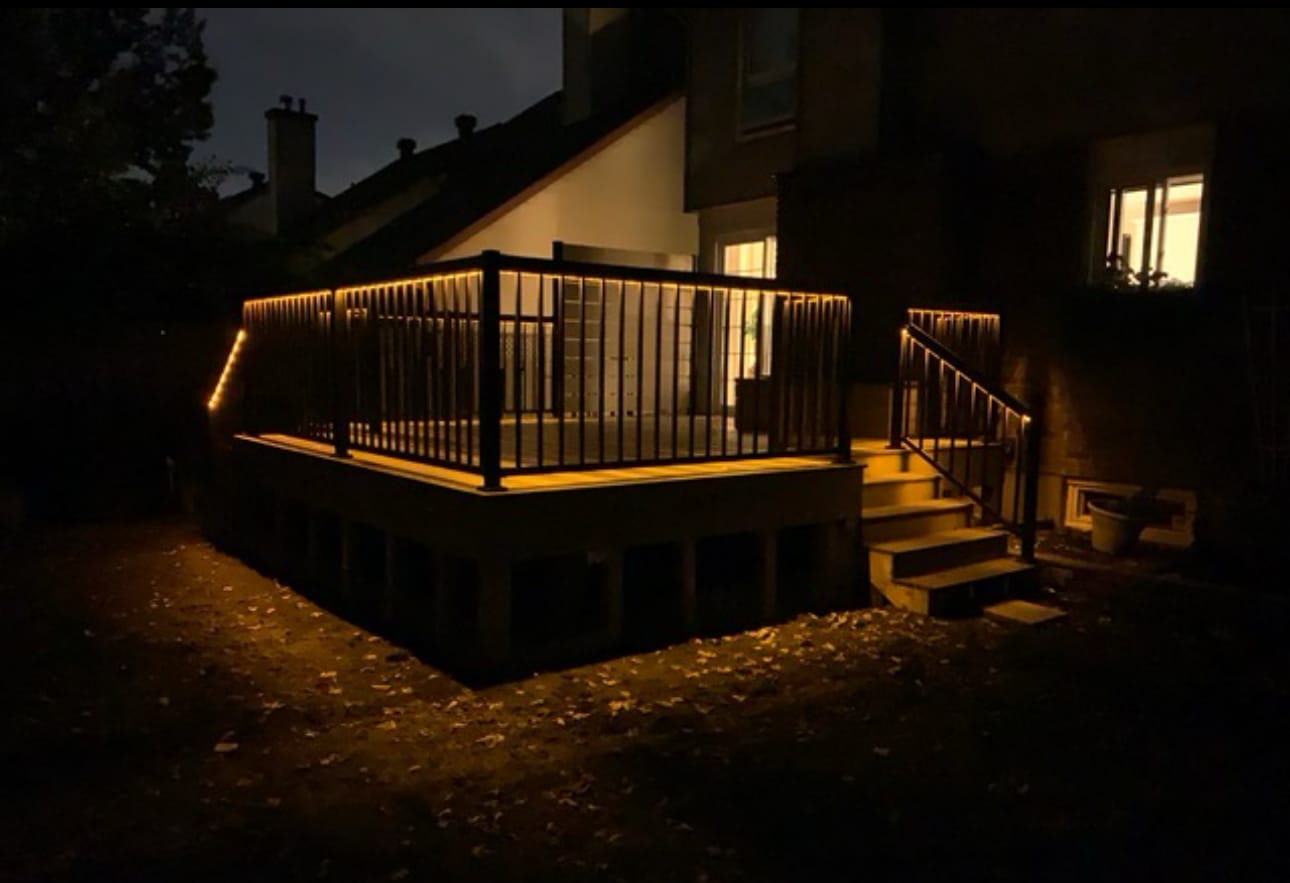
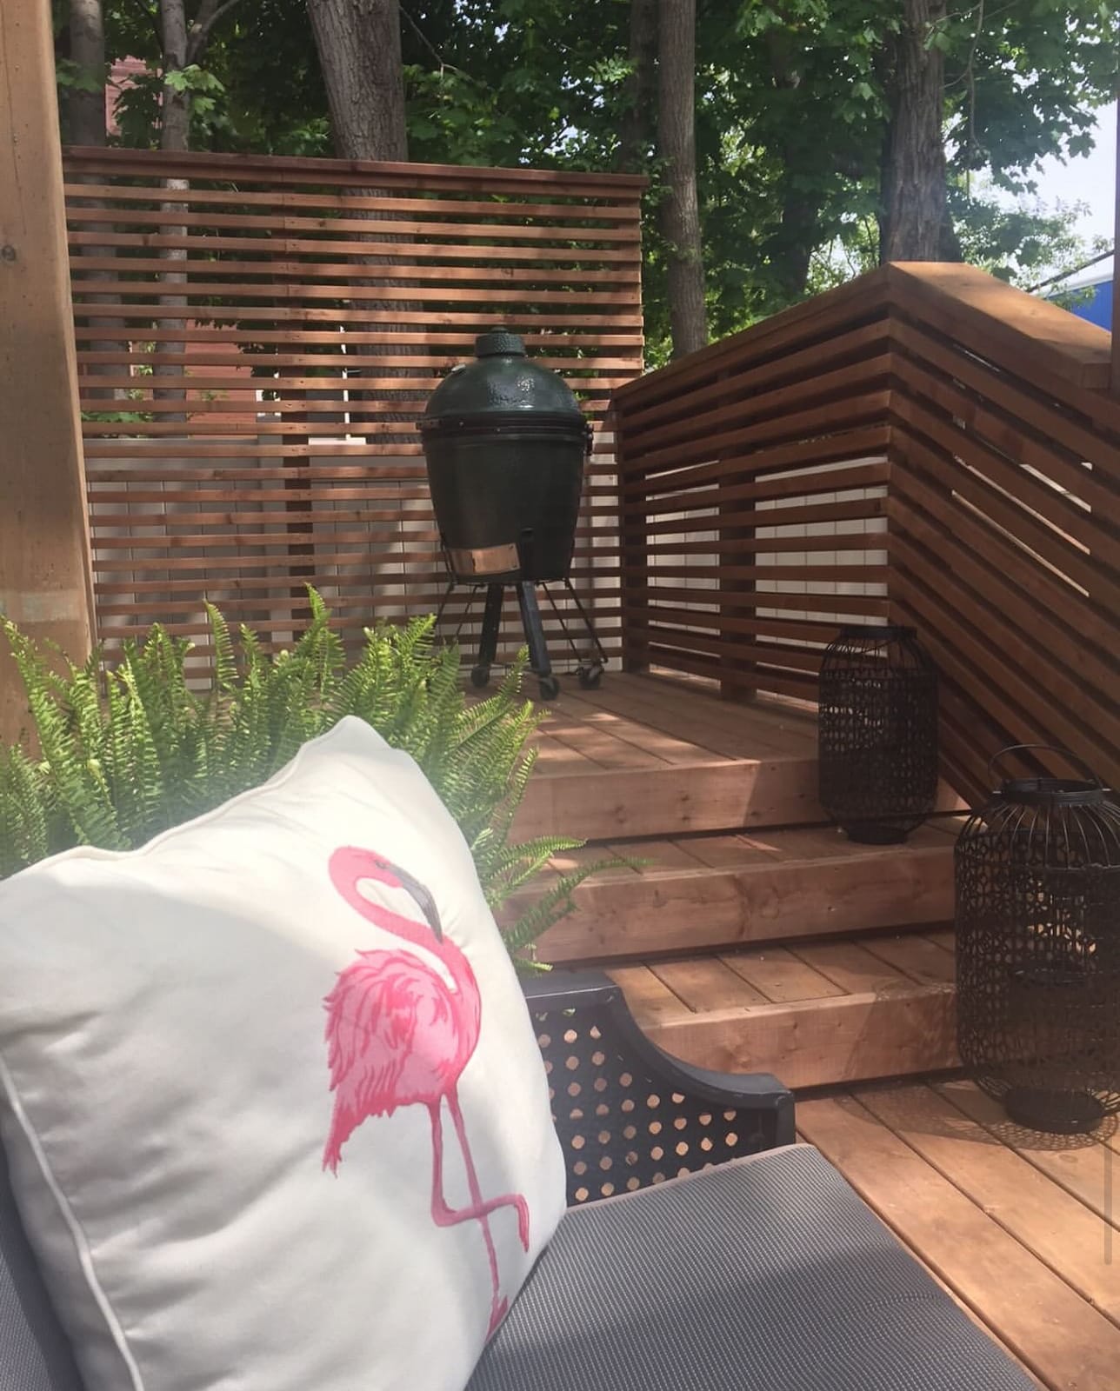
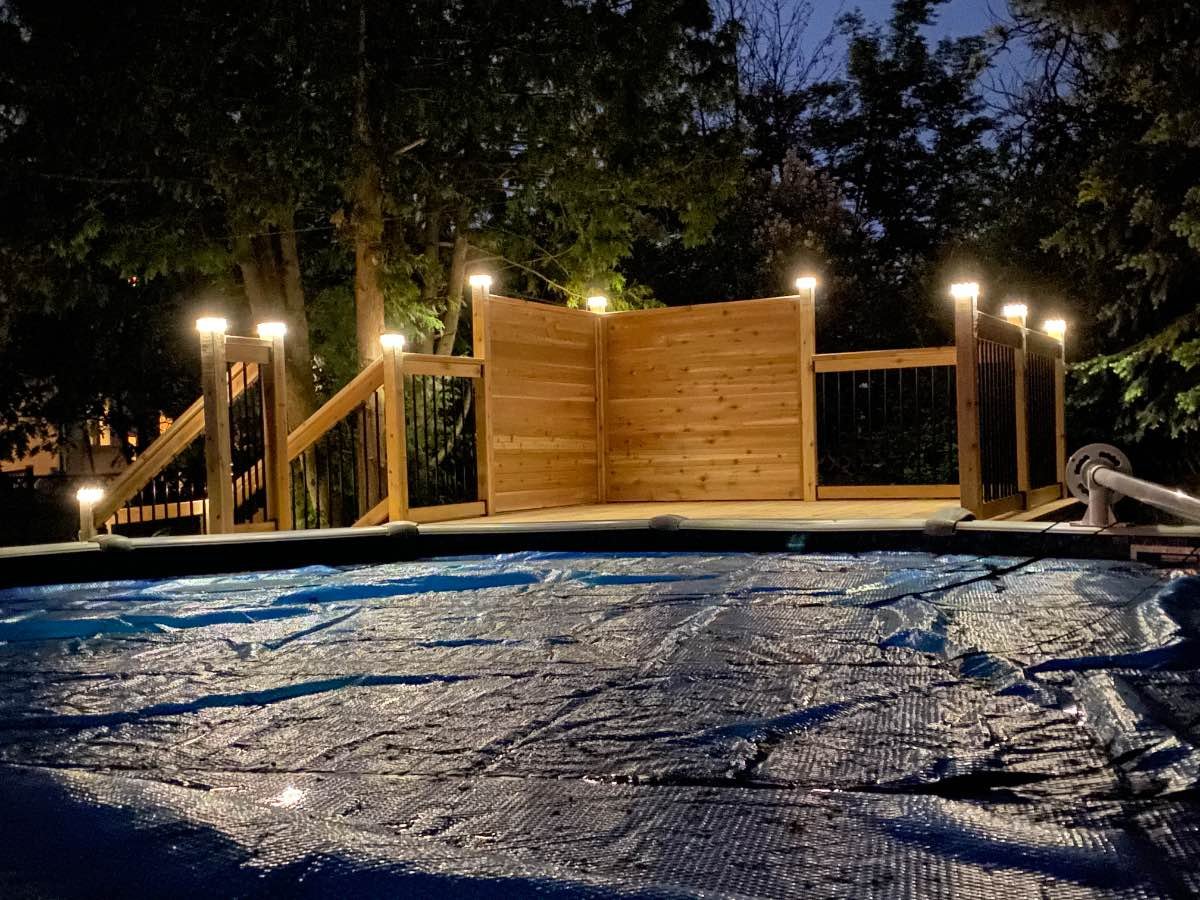
Lit cedar deck with a privacy screen at twilight beside a pool
Cedar deck, lit privacy screen
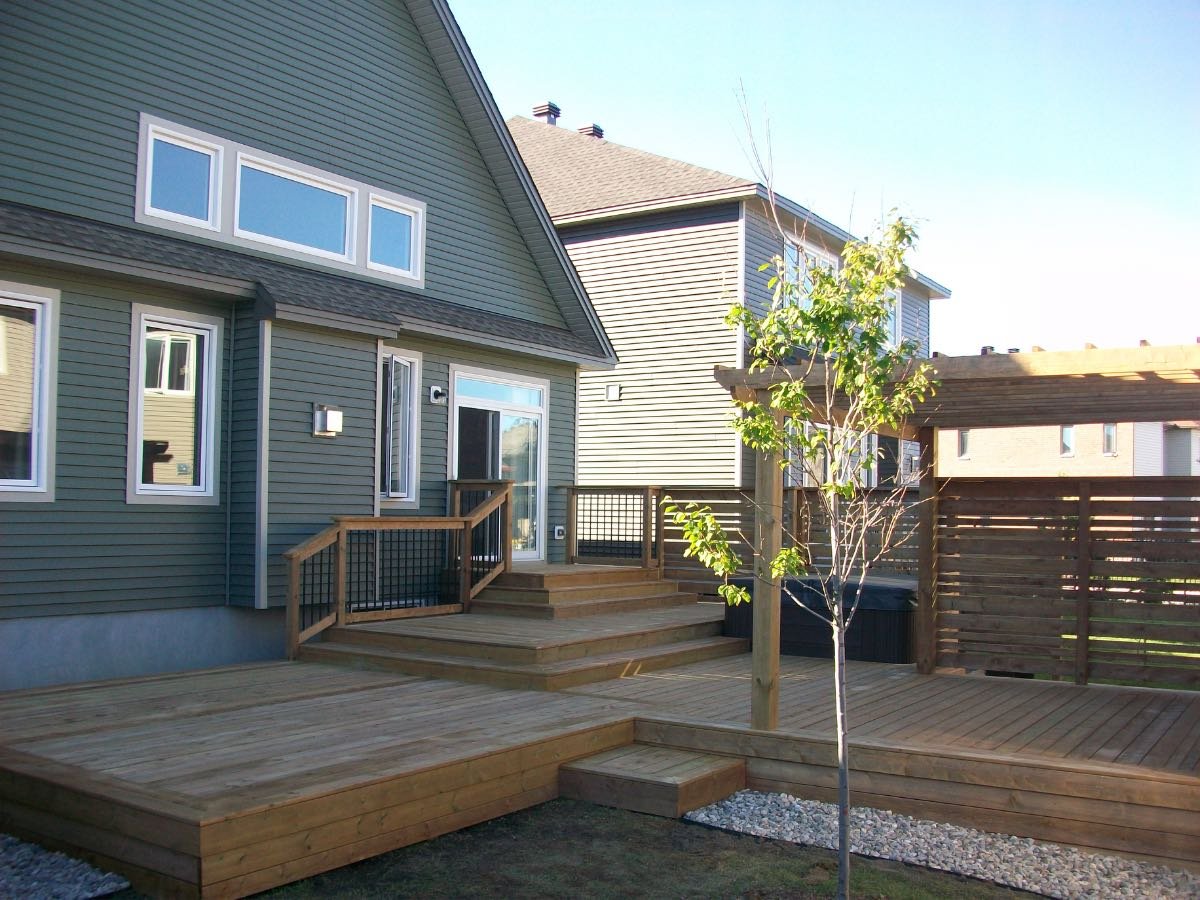
Multi-level deck with a pergola at golden hour
Multi-level deck and pergola
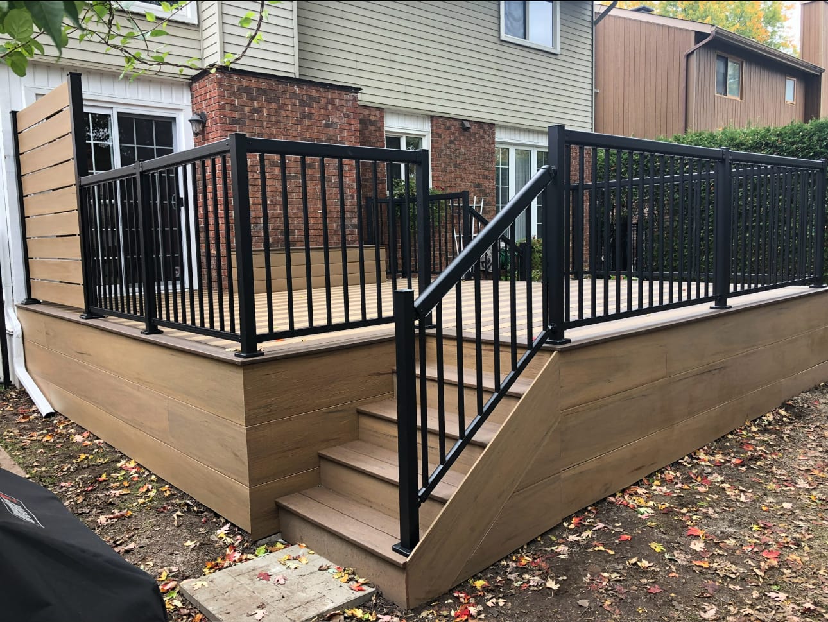
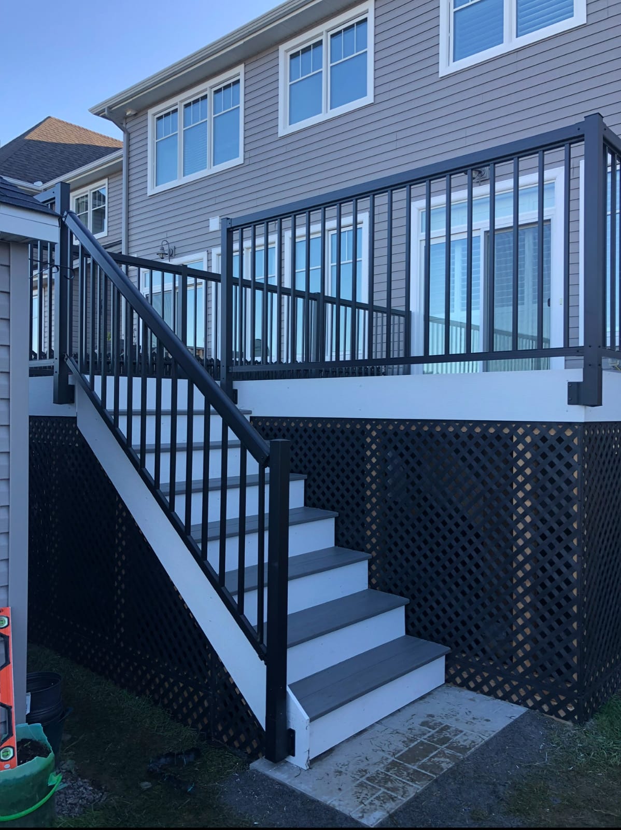
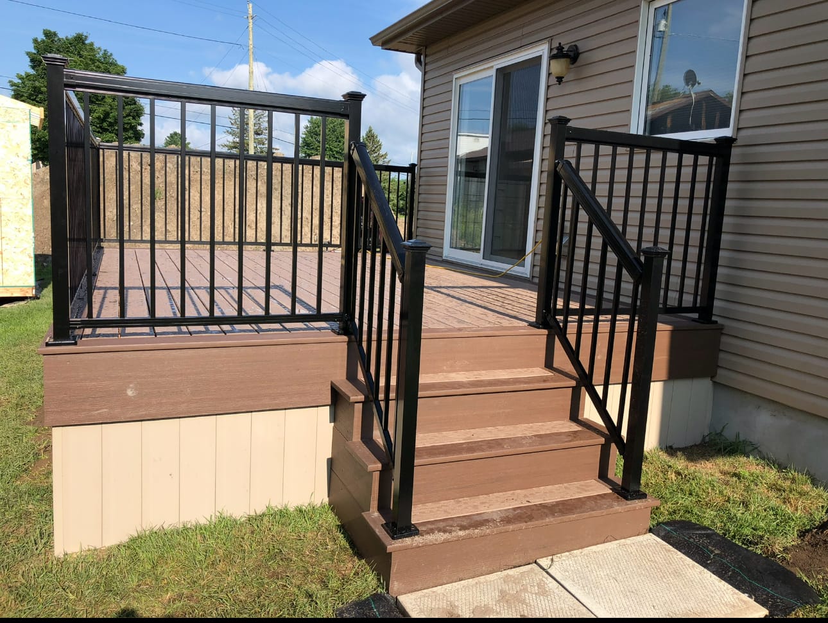
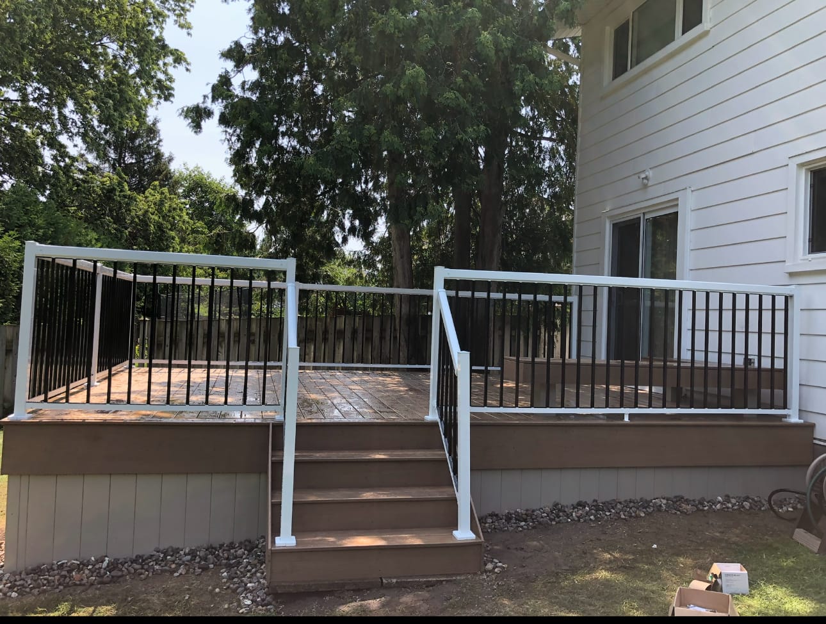
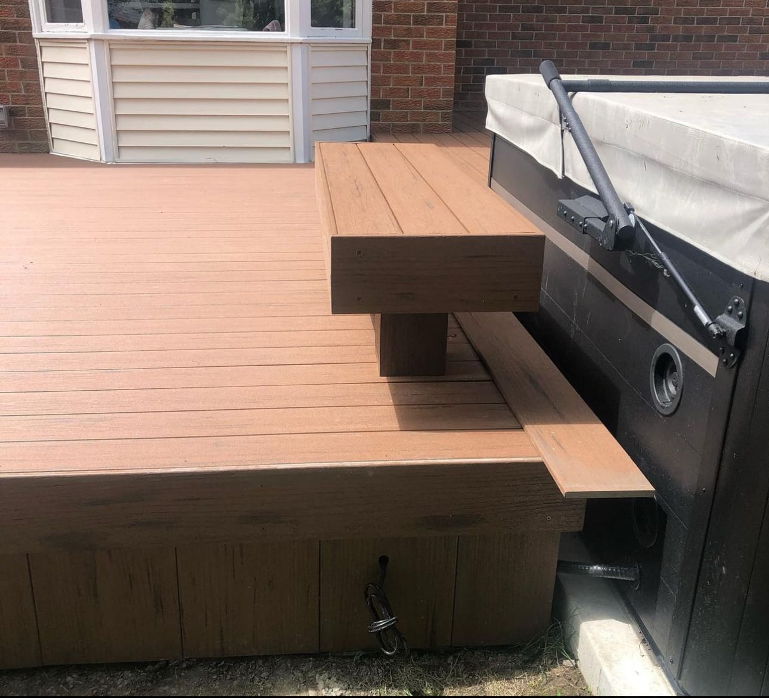
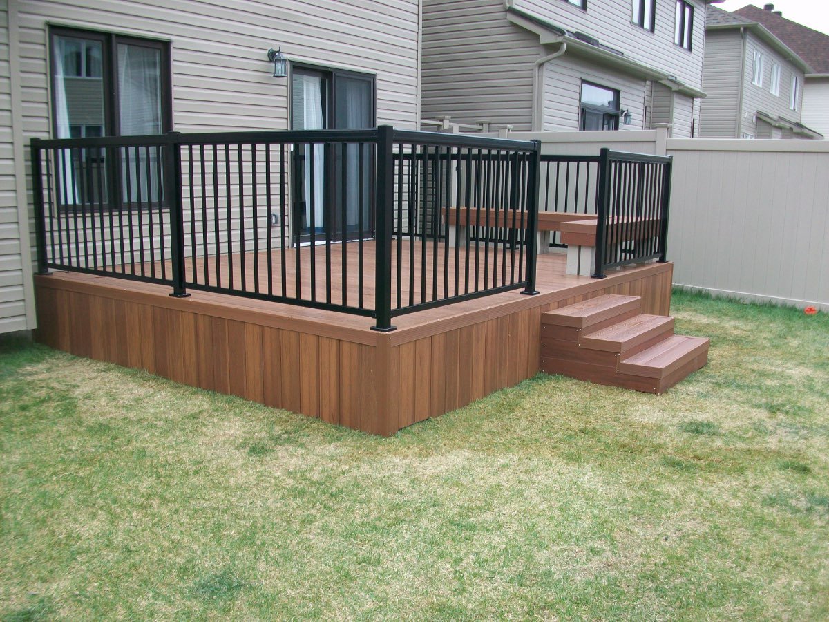
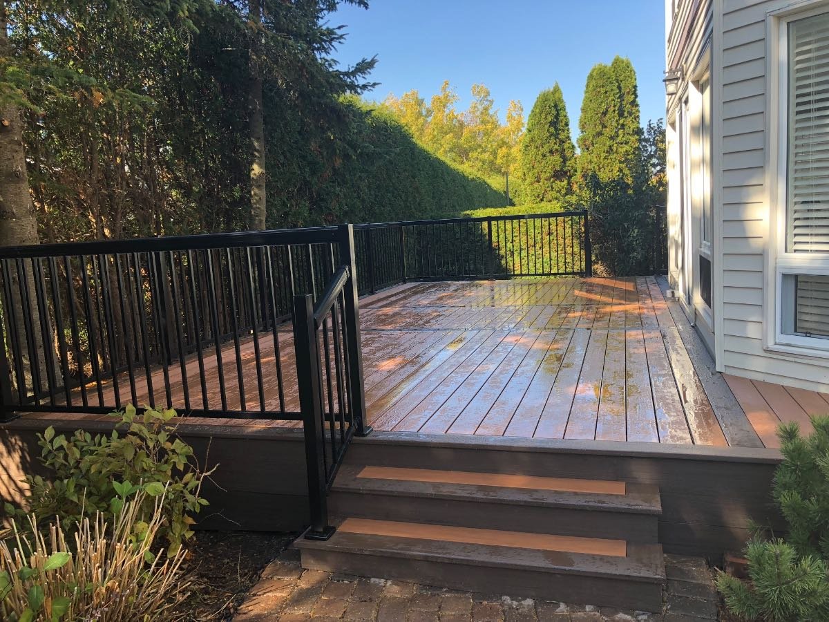
Warm-wood Fiberon composite deck with black aluminium railing
Fiberon composite deck
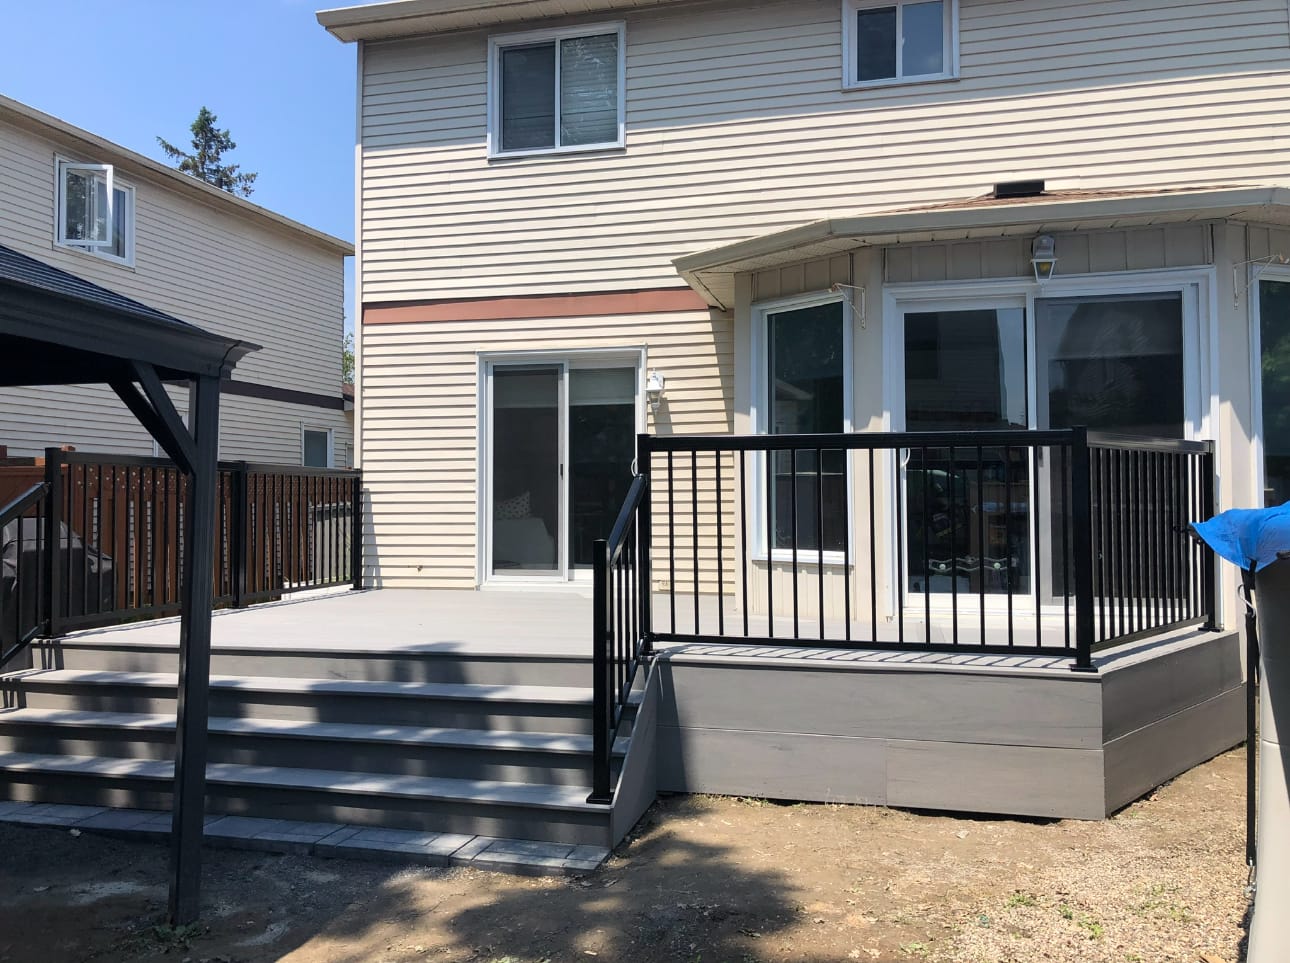
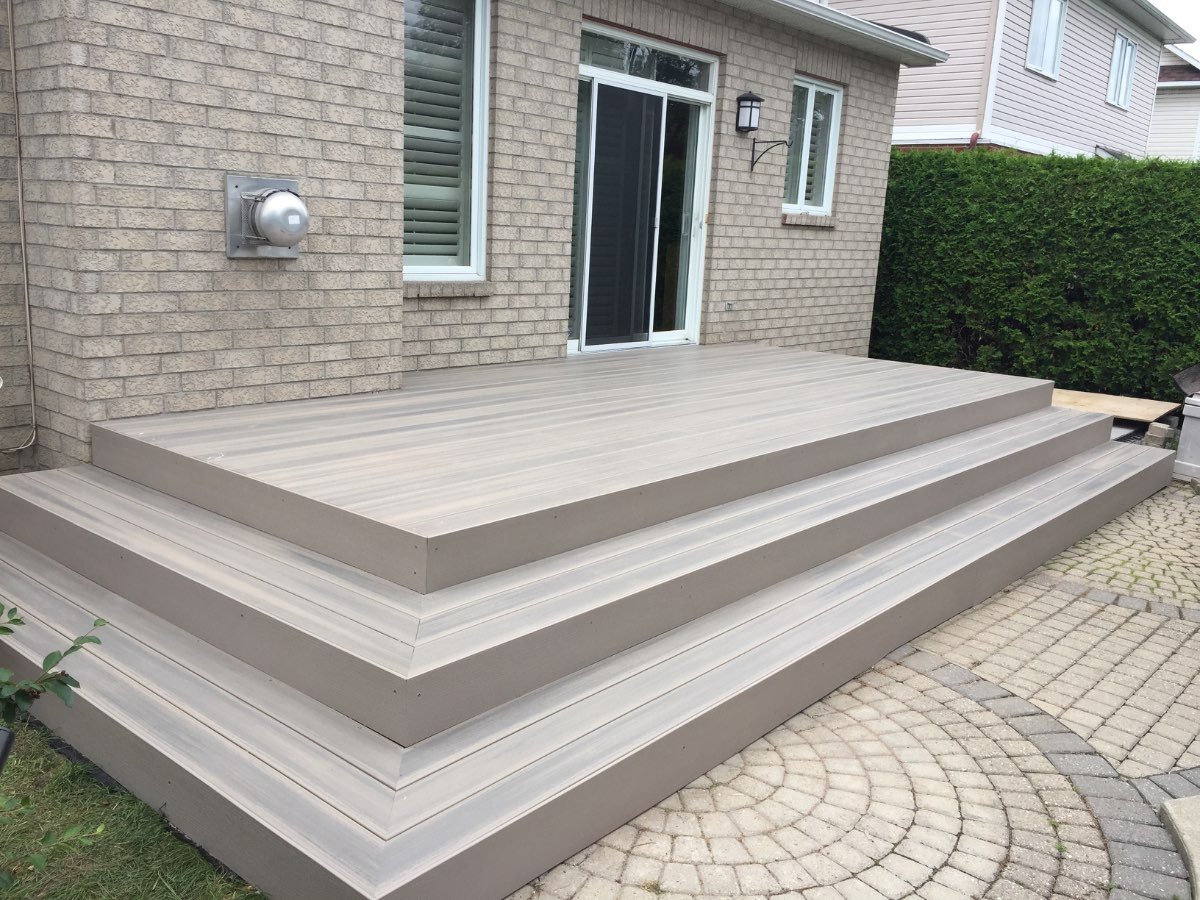
Grey Fiberon composite deck with wide wrap-around steps
Grey composite, wrap steps
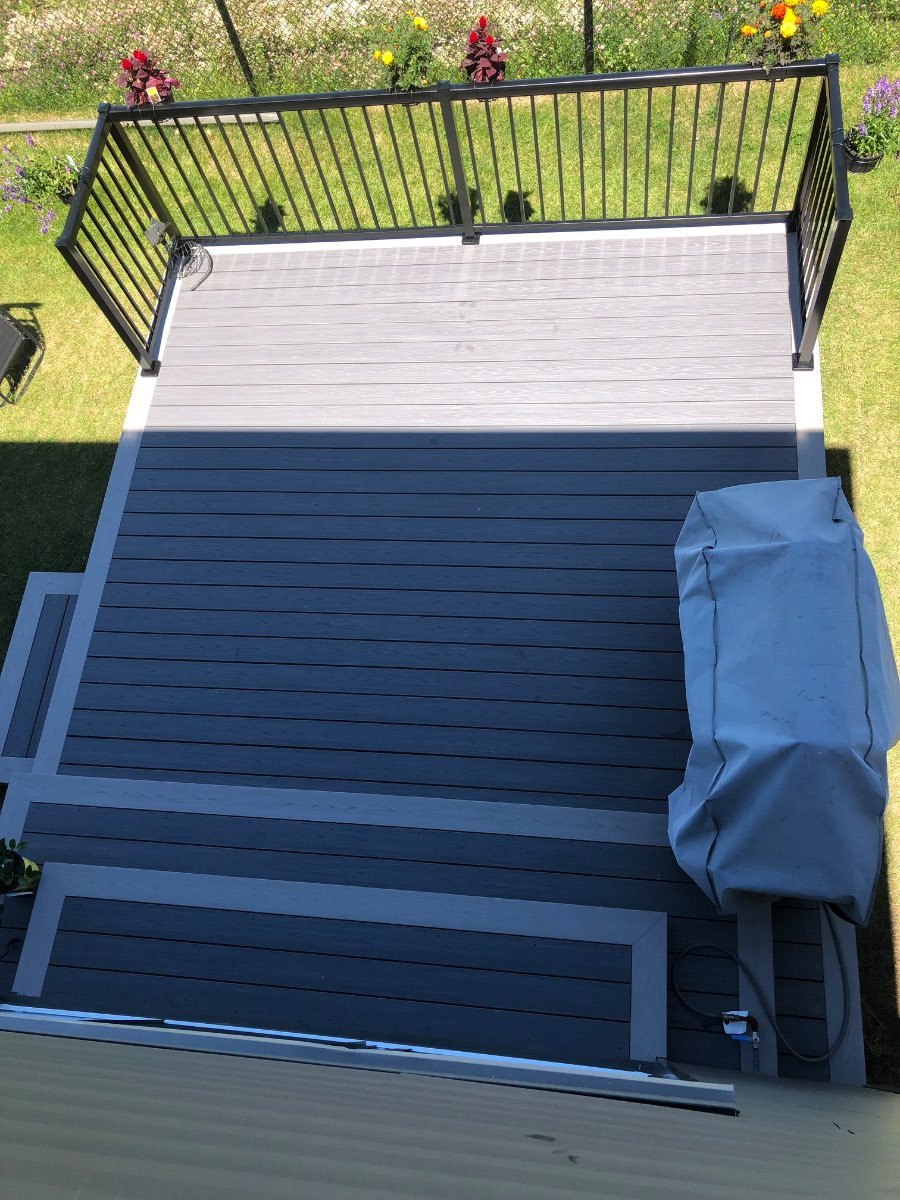
Two-tone grey composite deck with black railing seen from above
Two-tone composite deck
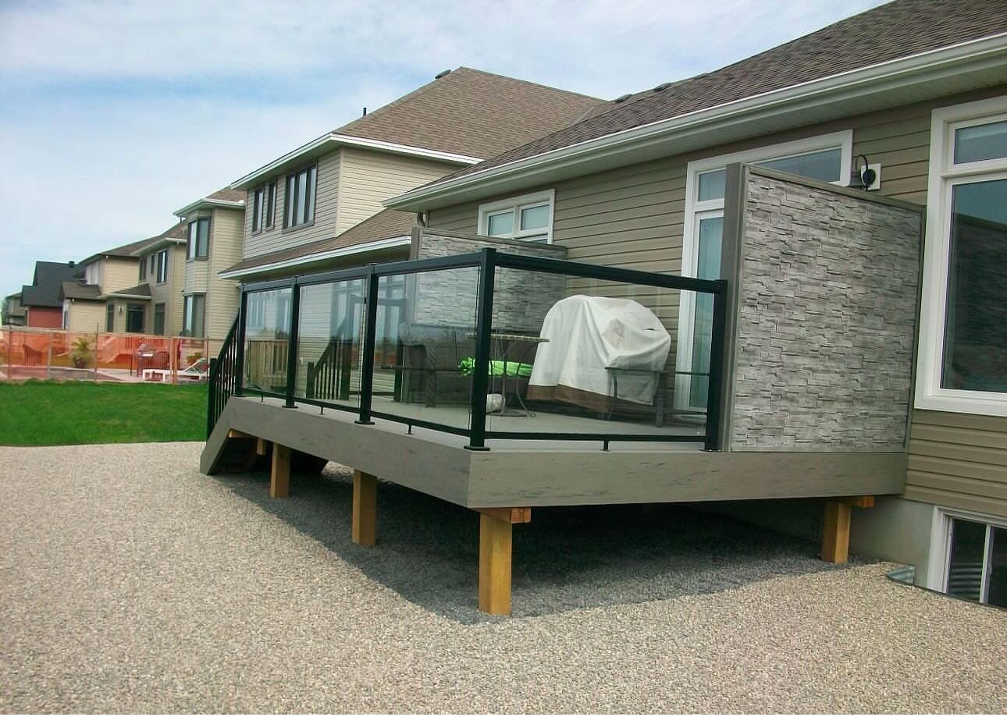
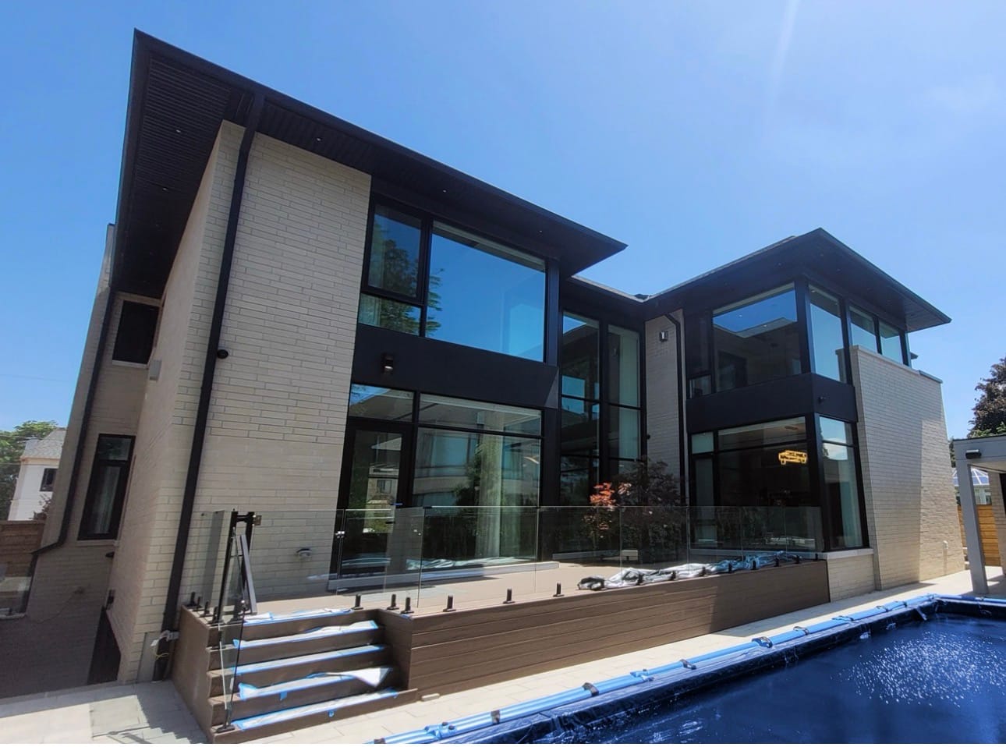
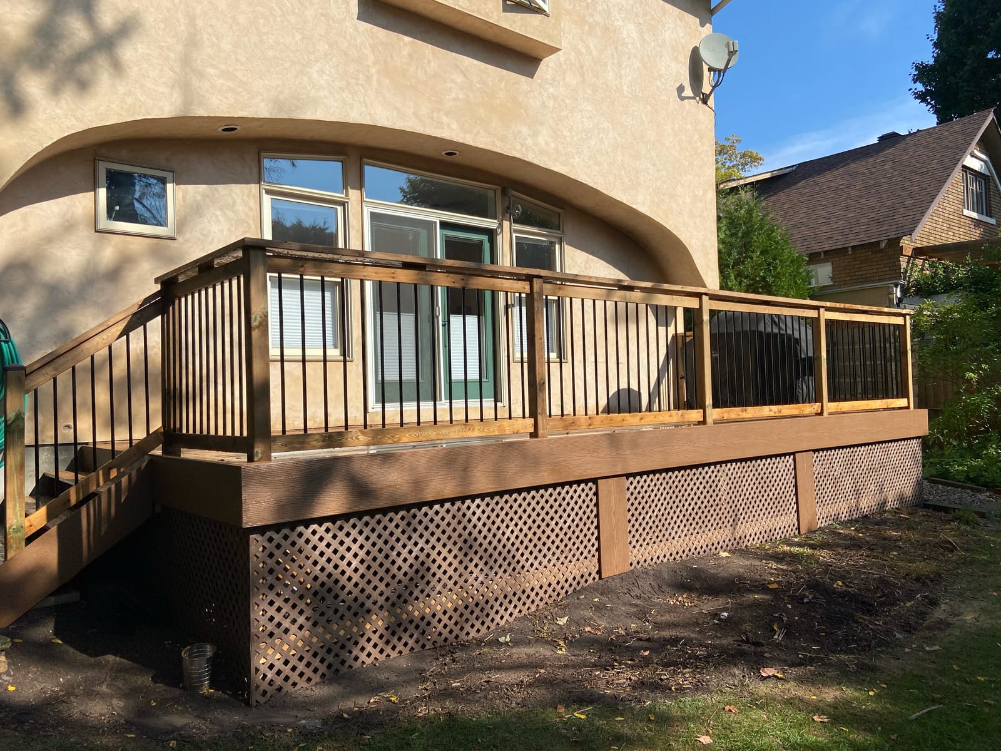
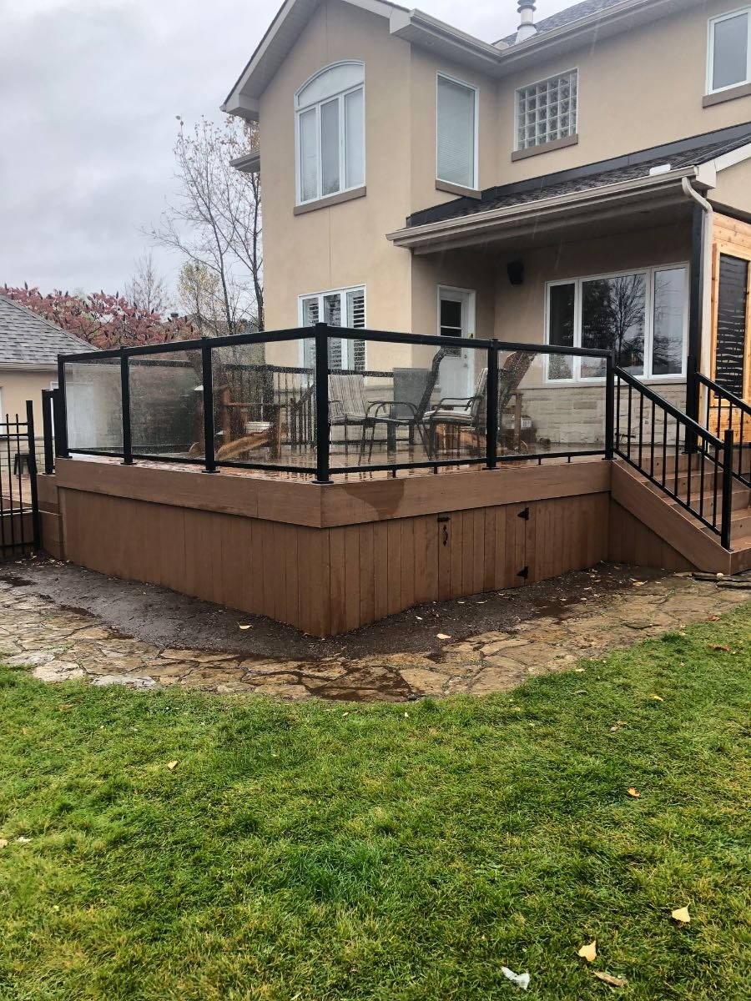
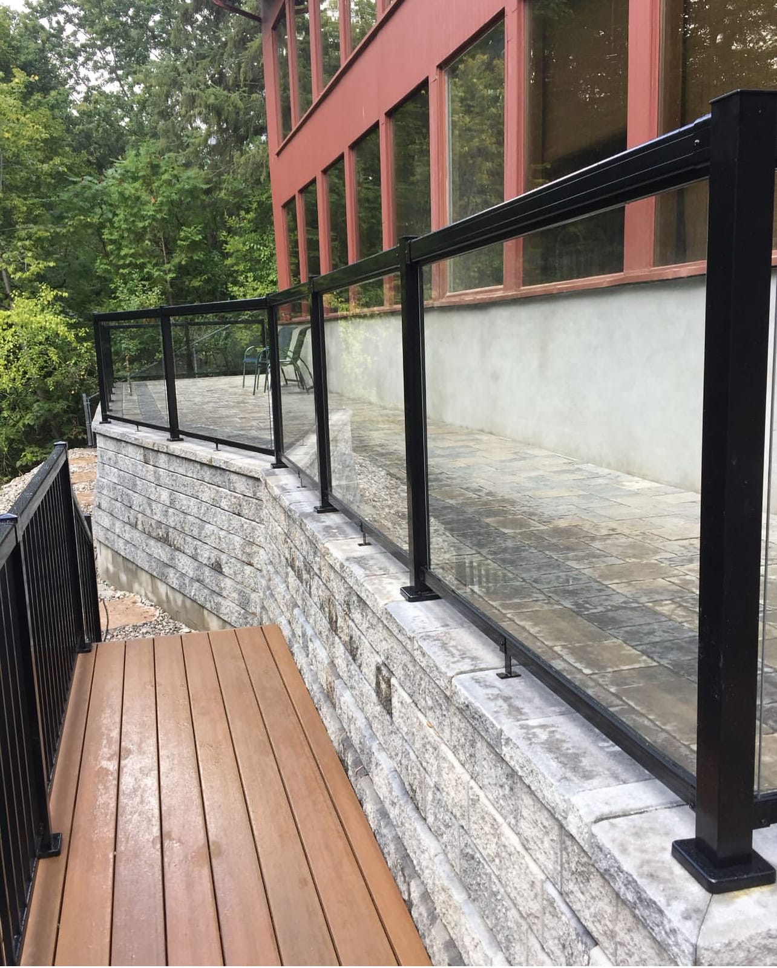
Raised deck with a black-framed glass railing behind a stucco home
Raised deck, glass railing
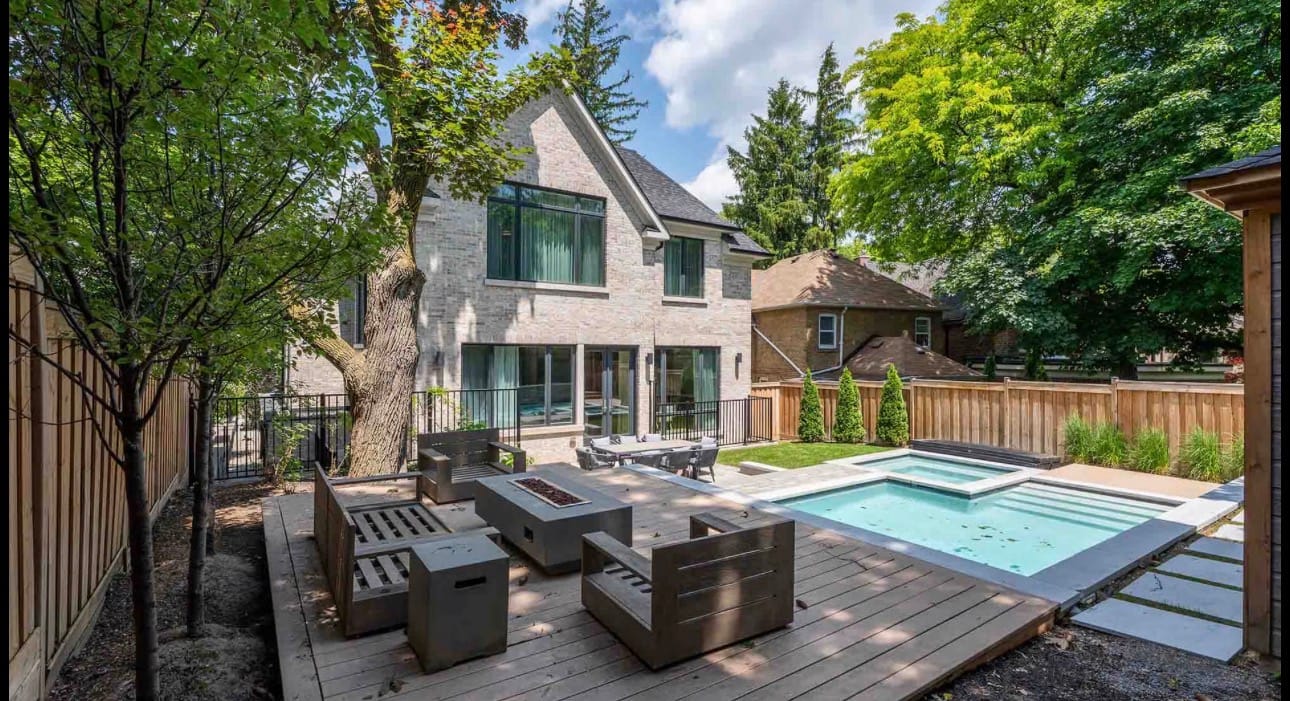
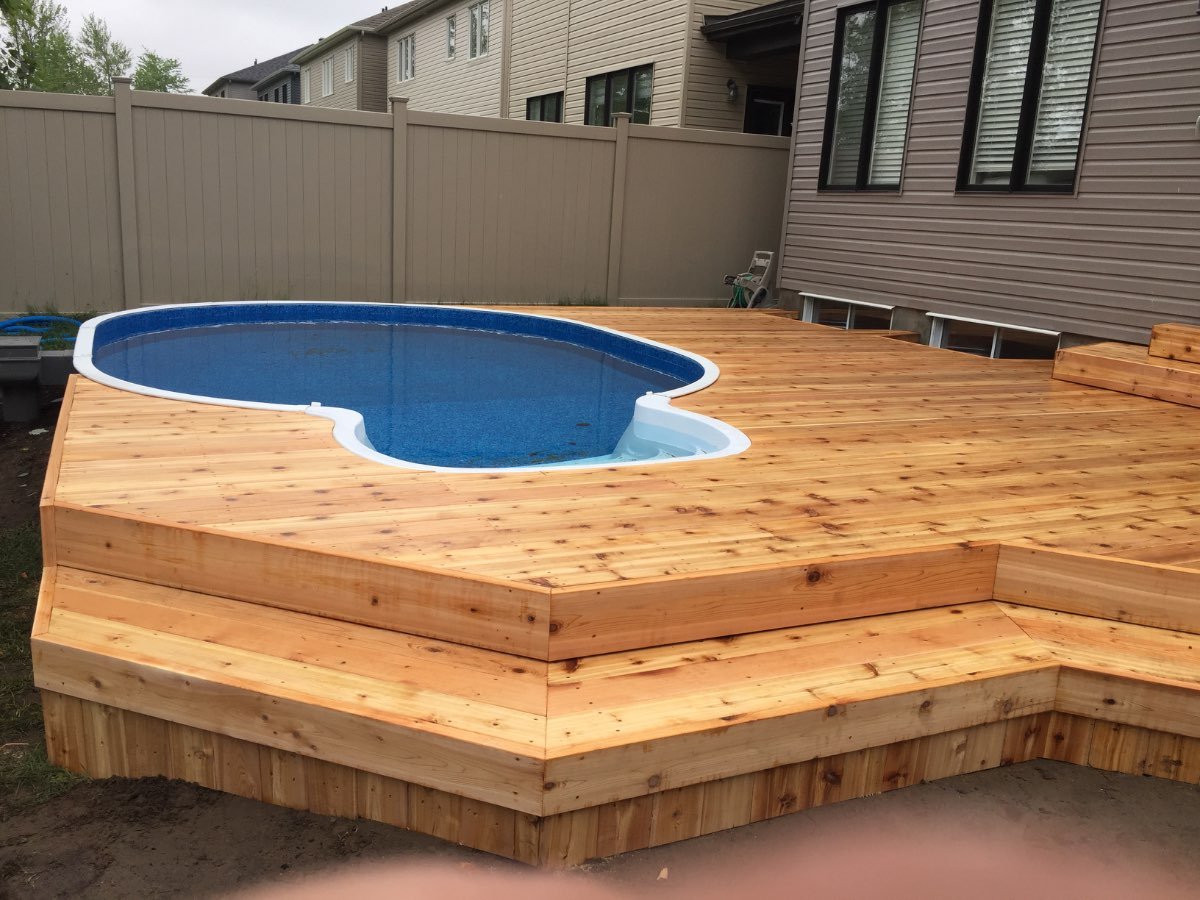
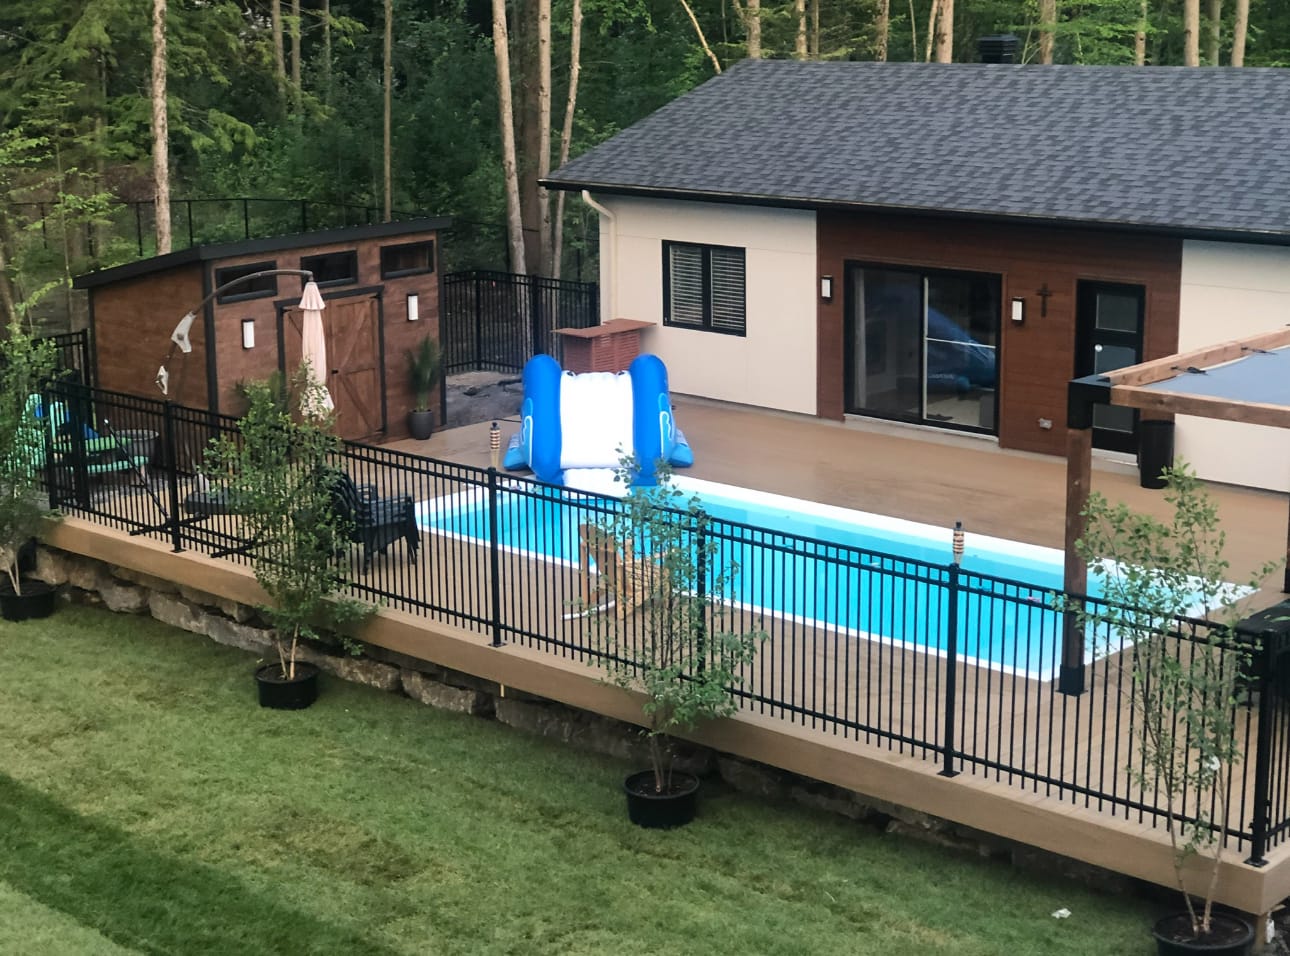
Cedar deck wrapping a backyard swimming pool
Cedar pool deck
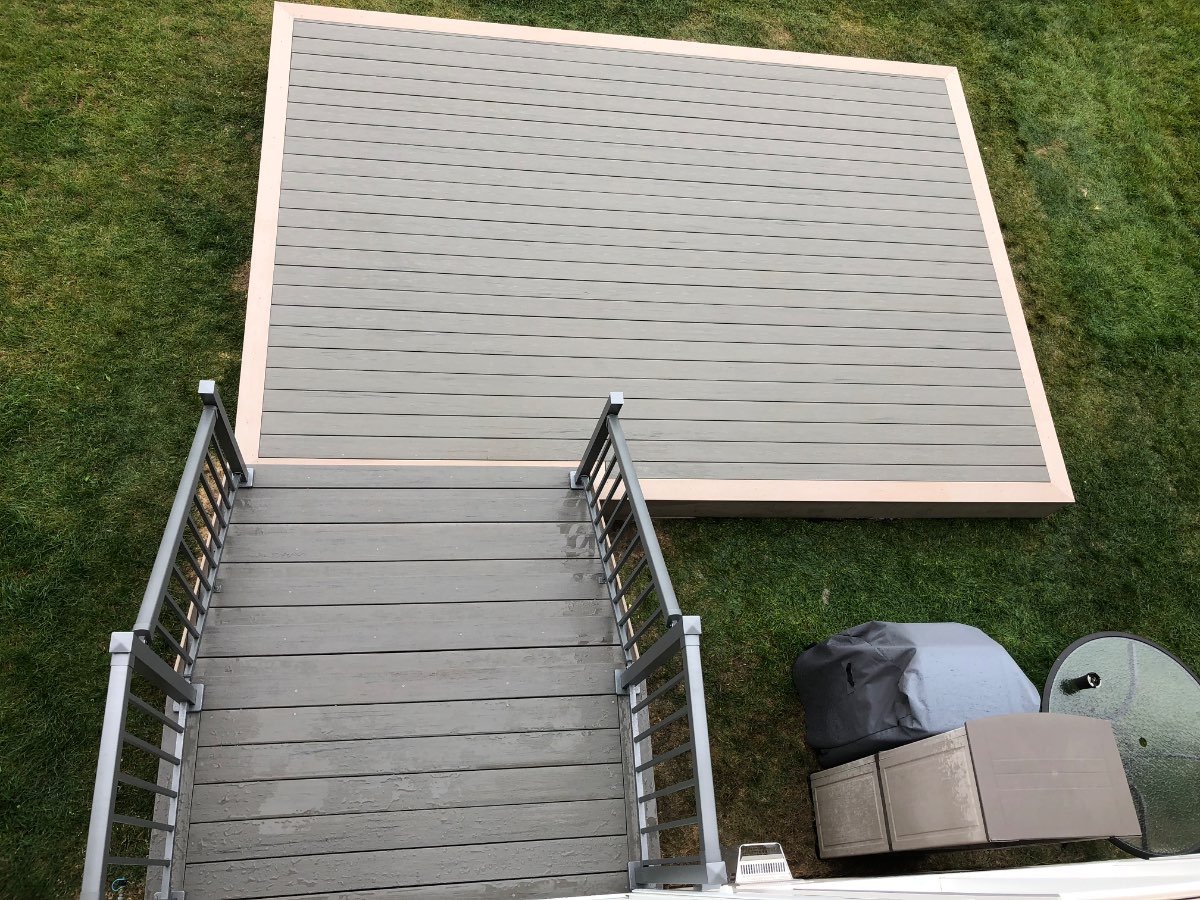
Grey composite deck with a contrasting border seen from above
Composite deck, bordered
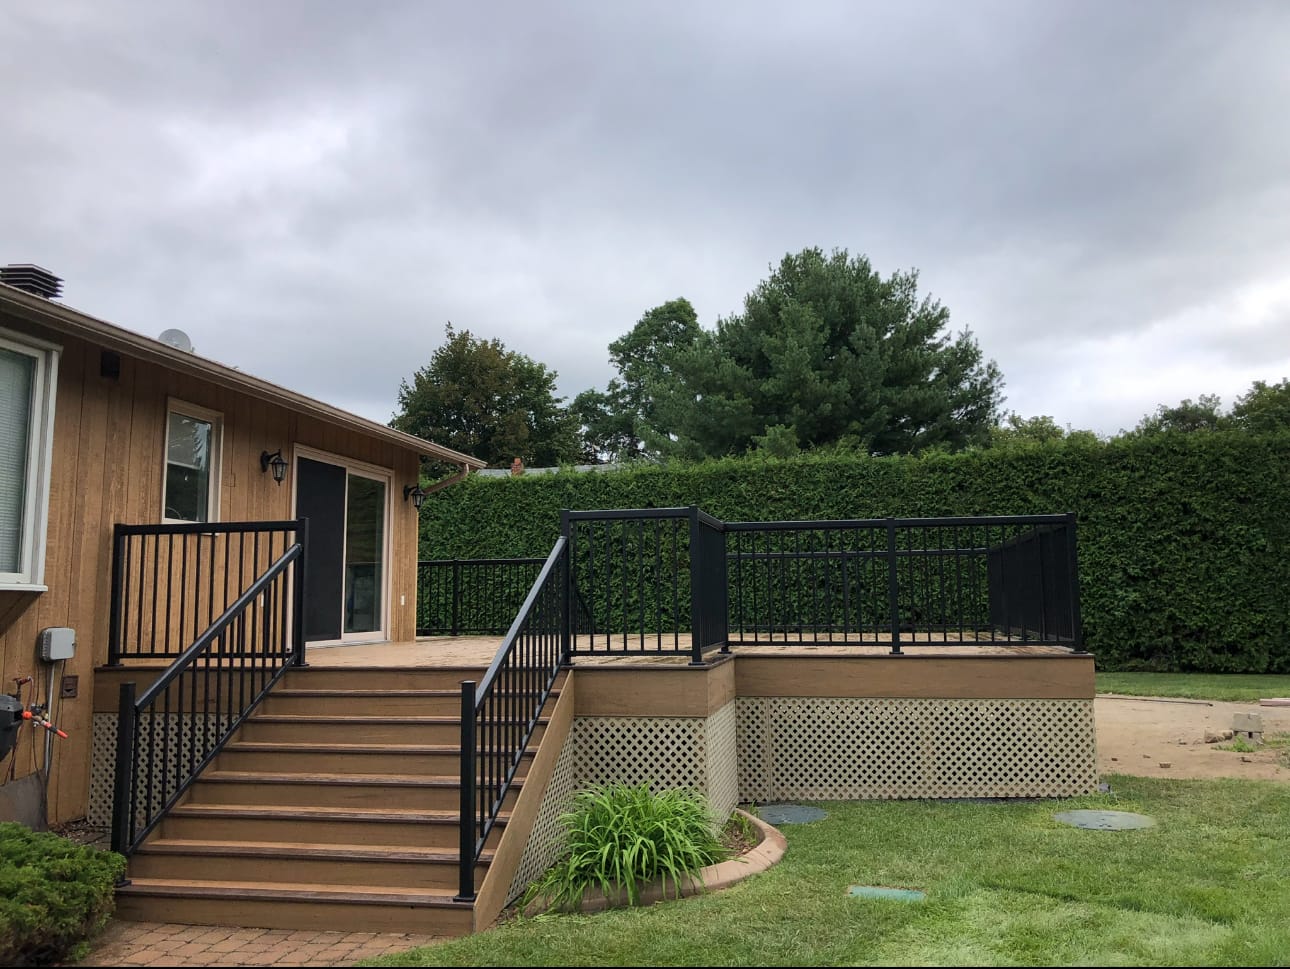
Warm-toned deck with black aluminium railing in low evening sun
Deck in low evening sun
Cedar deck with a pergola and bench seating in afternoon sun
Cedar deck and pergola
Multi-level deck with glass railings overlooking a pool and cabana at twilight
Multi-level deck, pool and cabana
Grey composite deck with a built-in hot tub, lit steps and lounge furniture at dusk
Deck with hot tub and lounge
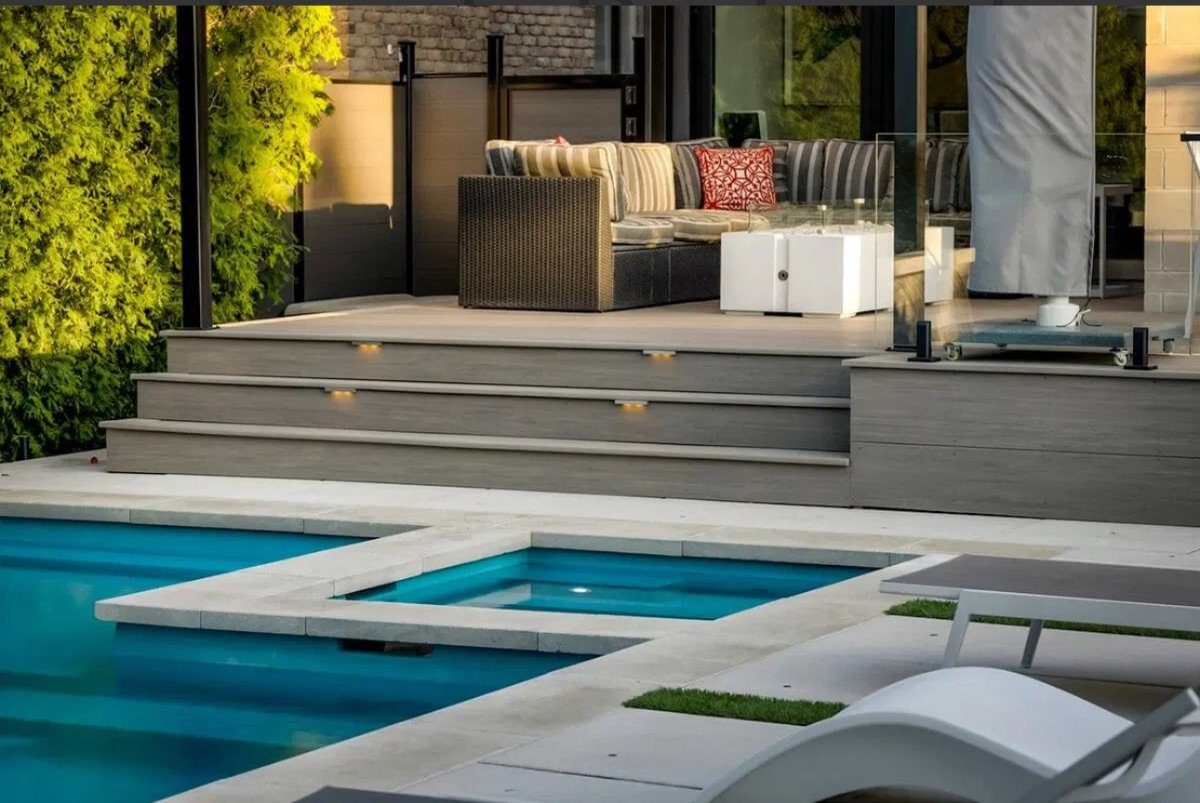
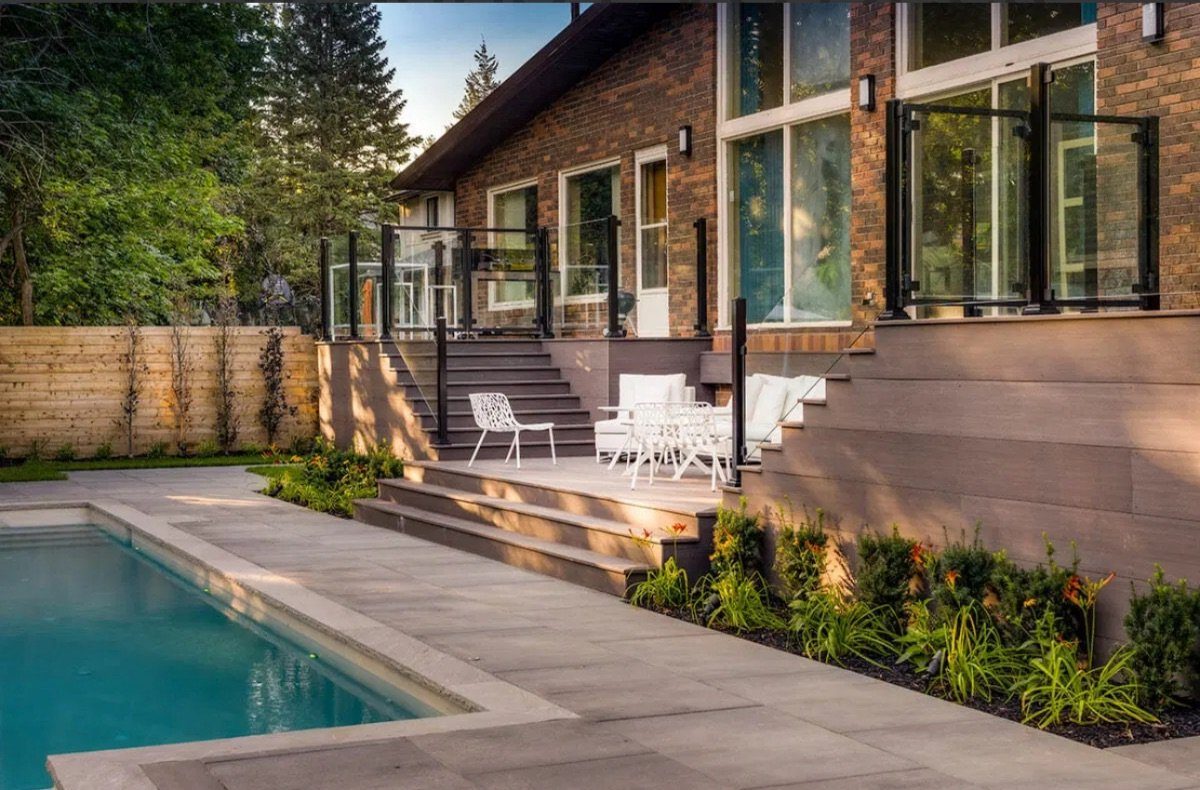
Composite deck with tiered steps and glass railing beside an in-ground pool at dusk
Poolside deck, tiered steps
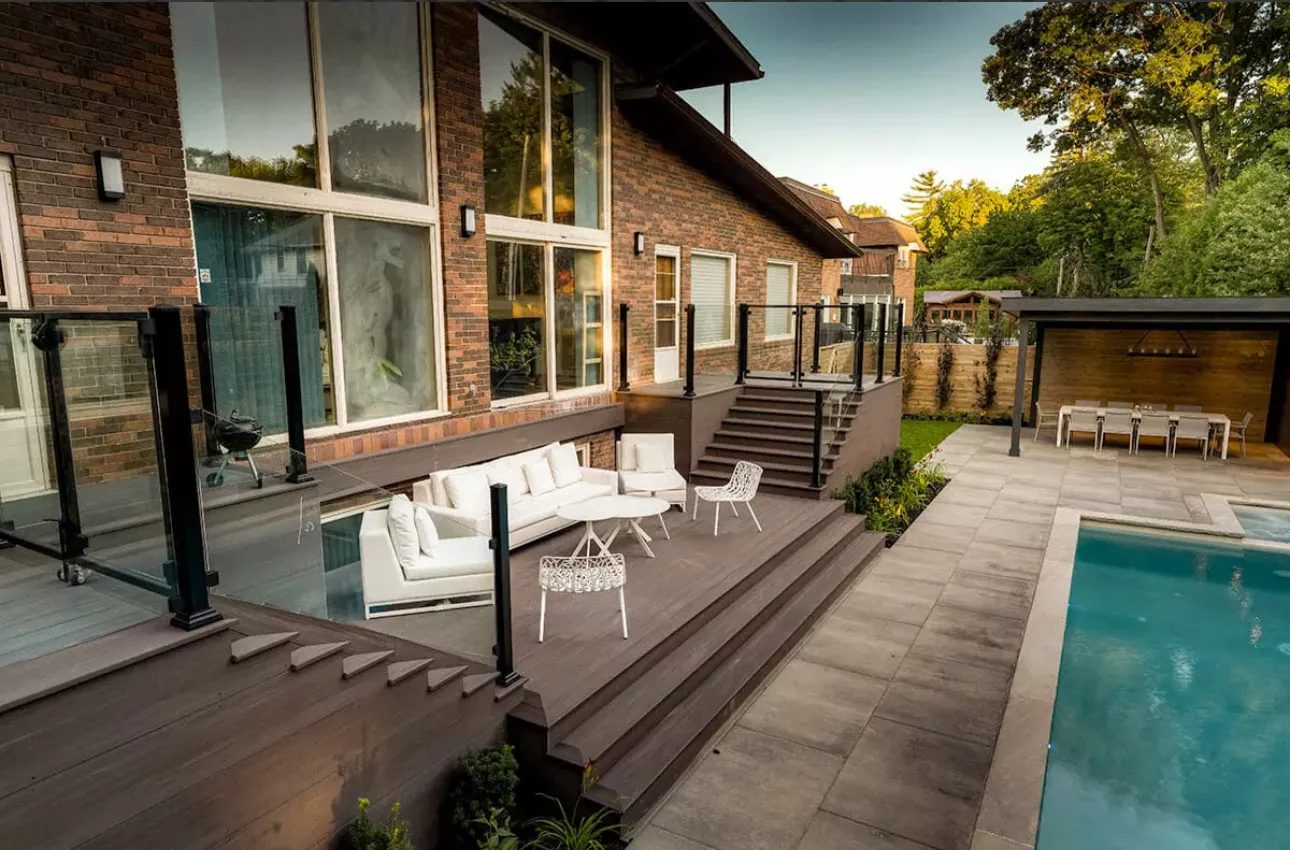
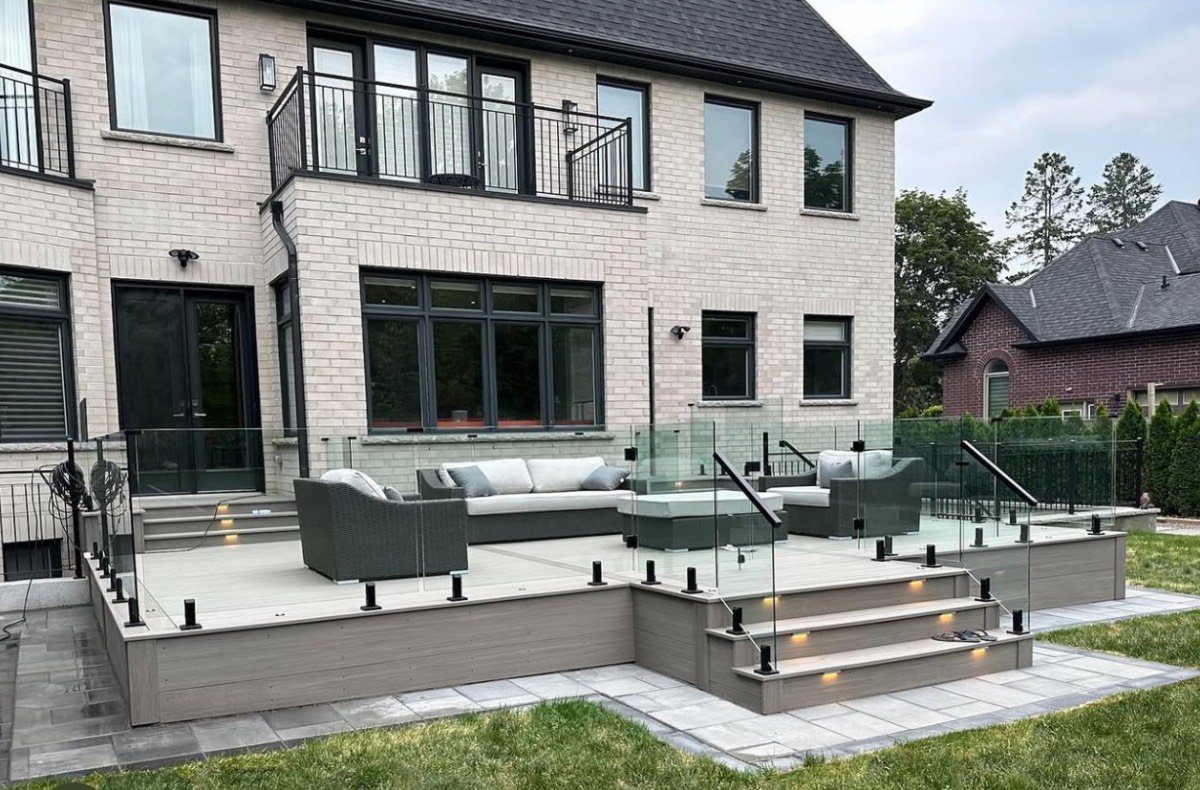
Multi-level grey composite deck with glass railings and lit steps beside a brick home at dusk
Multi-level deck, lit glass railing
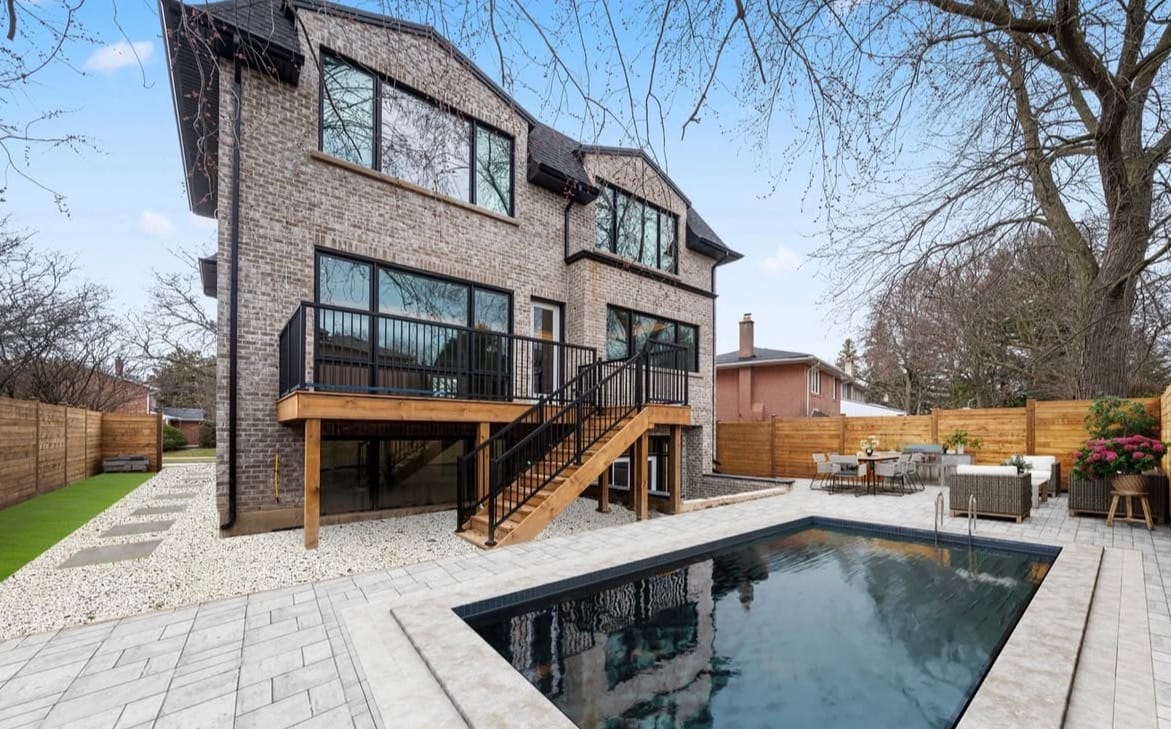
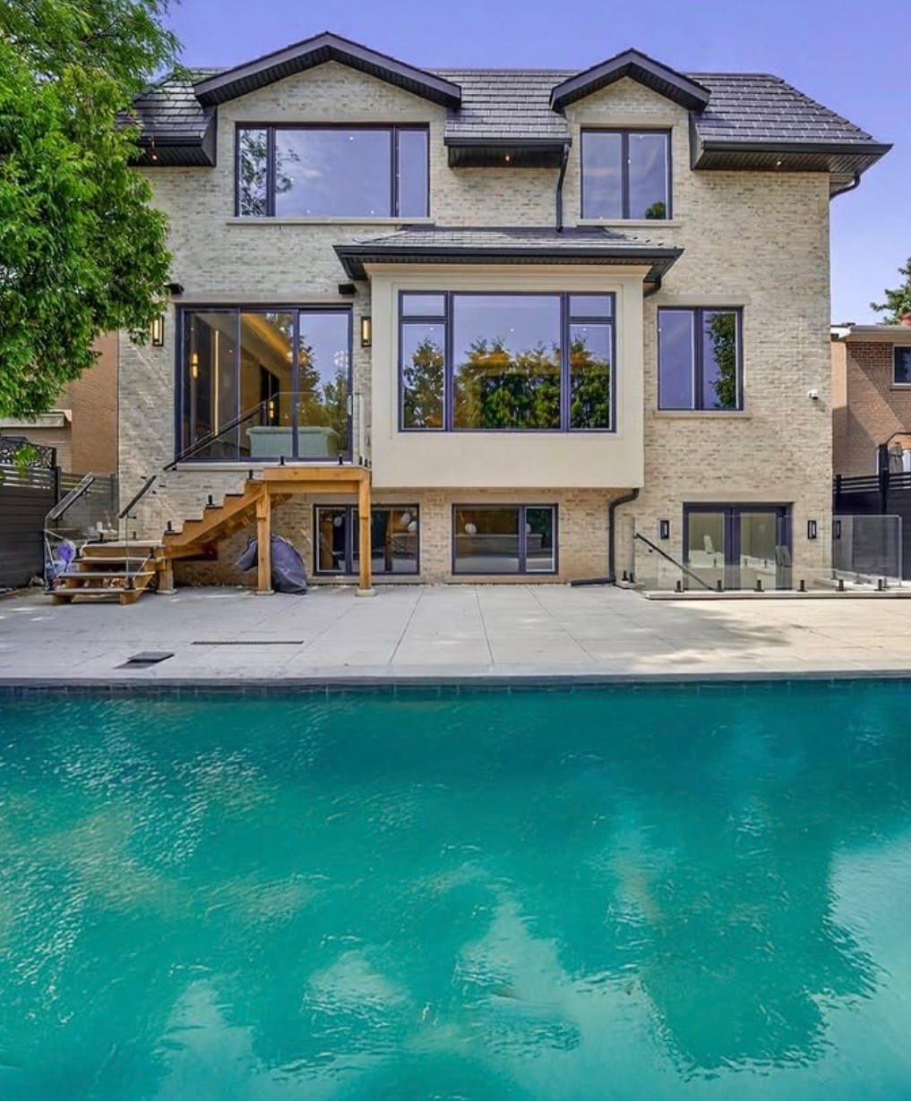
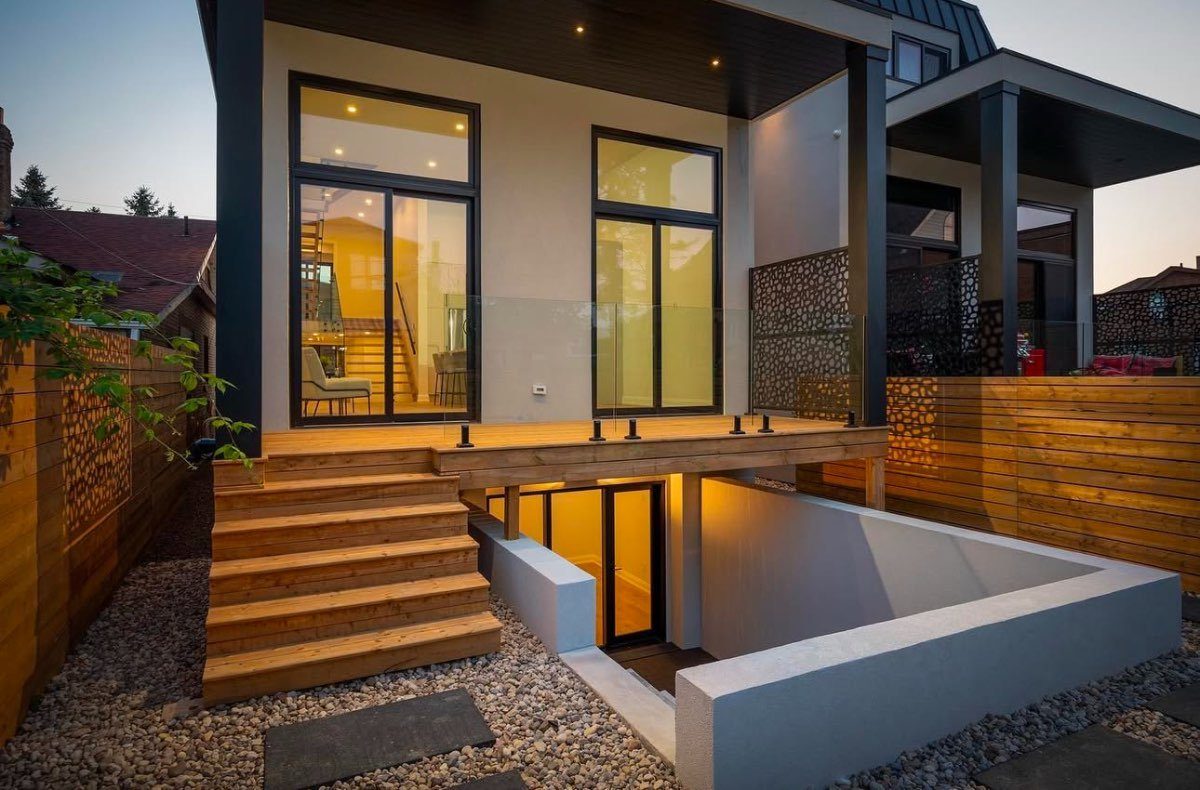
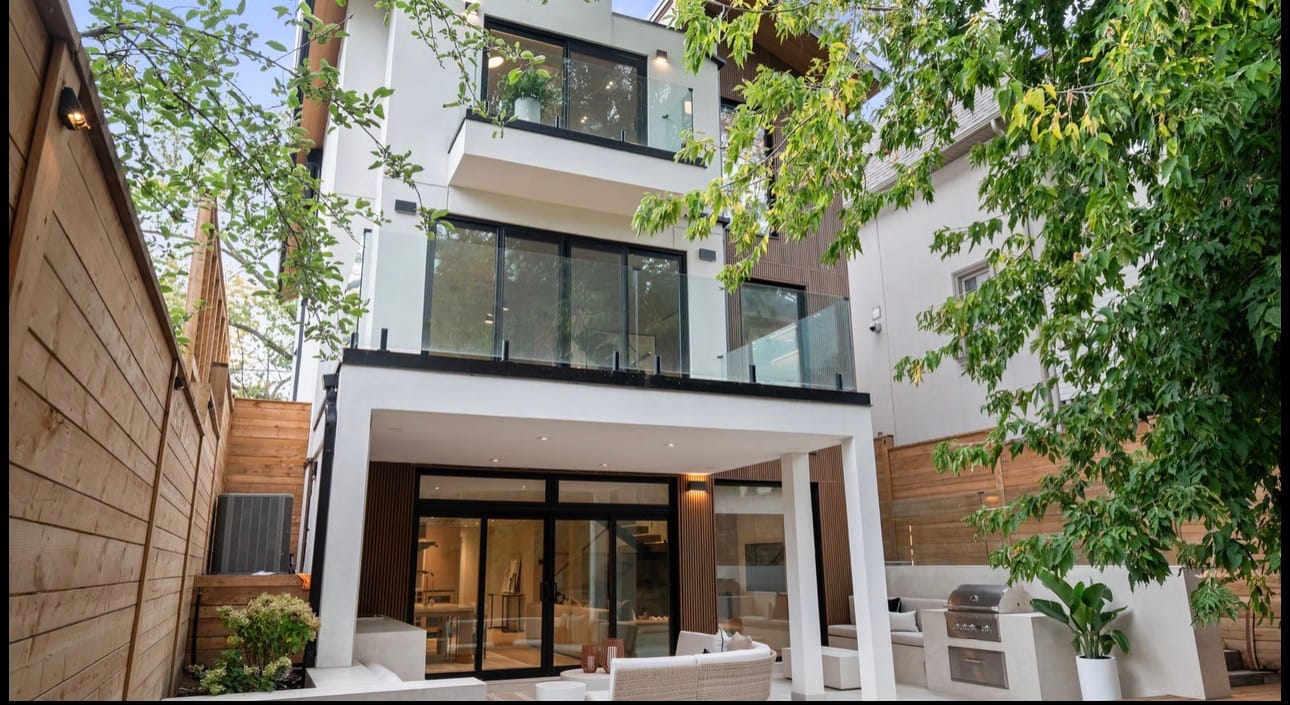
Modern cedar deck with a glass railing and walkout at twilight behind a contemporary Ottawa home
Cedar deck walkout, glass railing
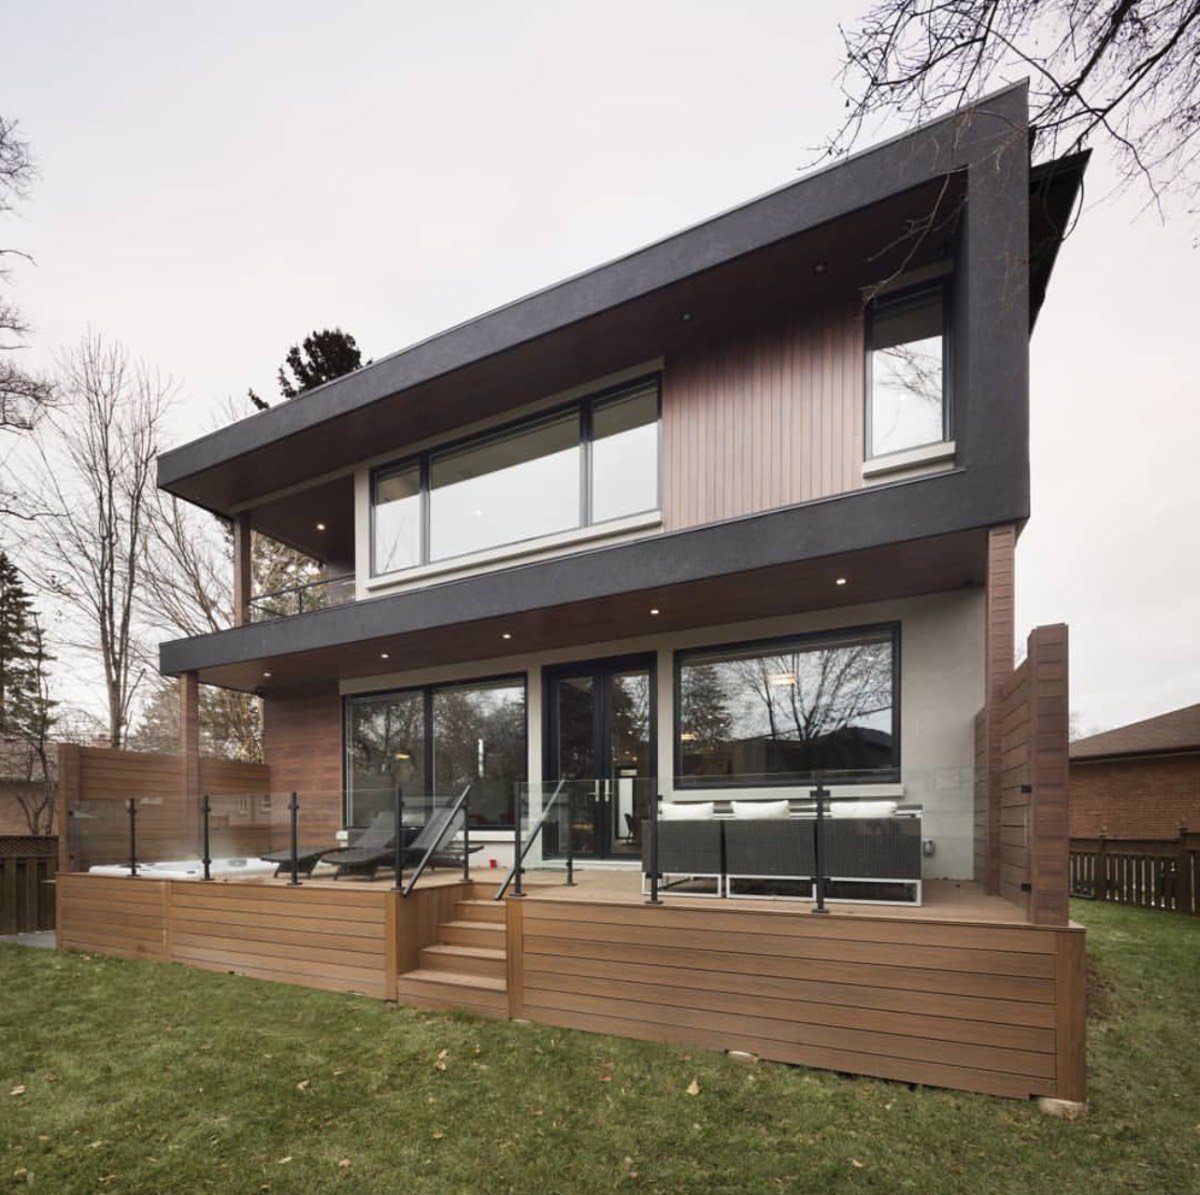
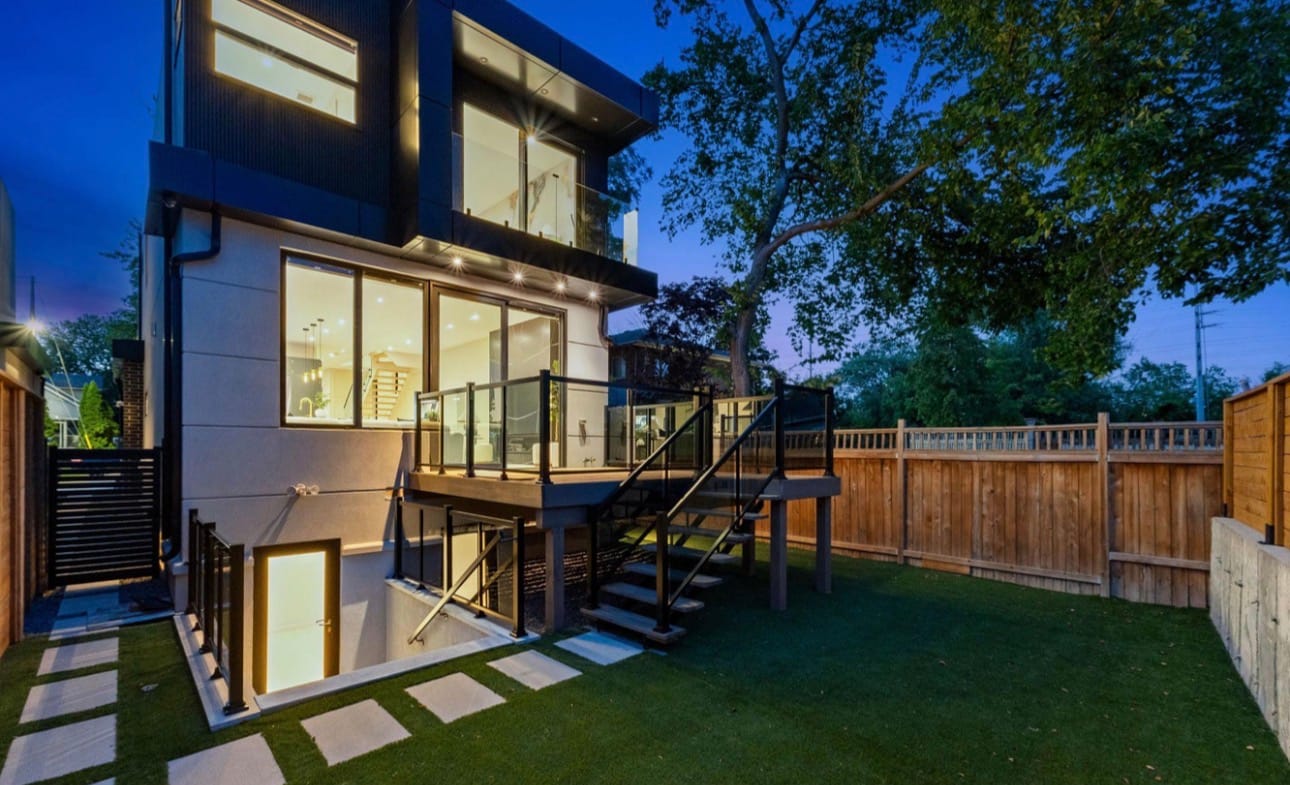
Modern home rear composite deck lit at dusk
Modern rear deck, dusk
02

Interlock

6 projects

Paver patios, walkways, driveways and retaining walls in Techo-Bloc and Permacon stone.

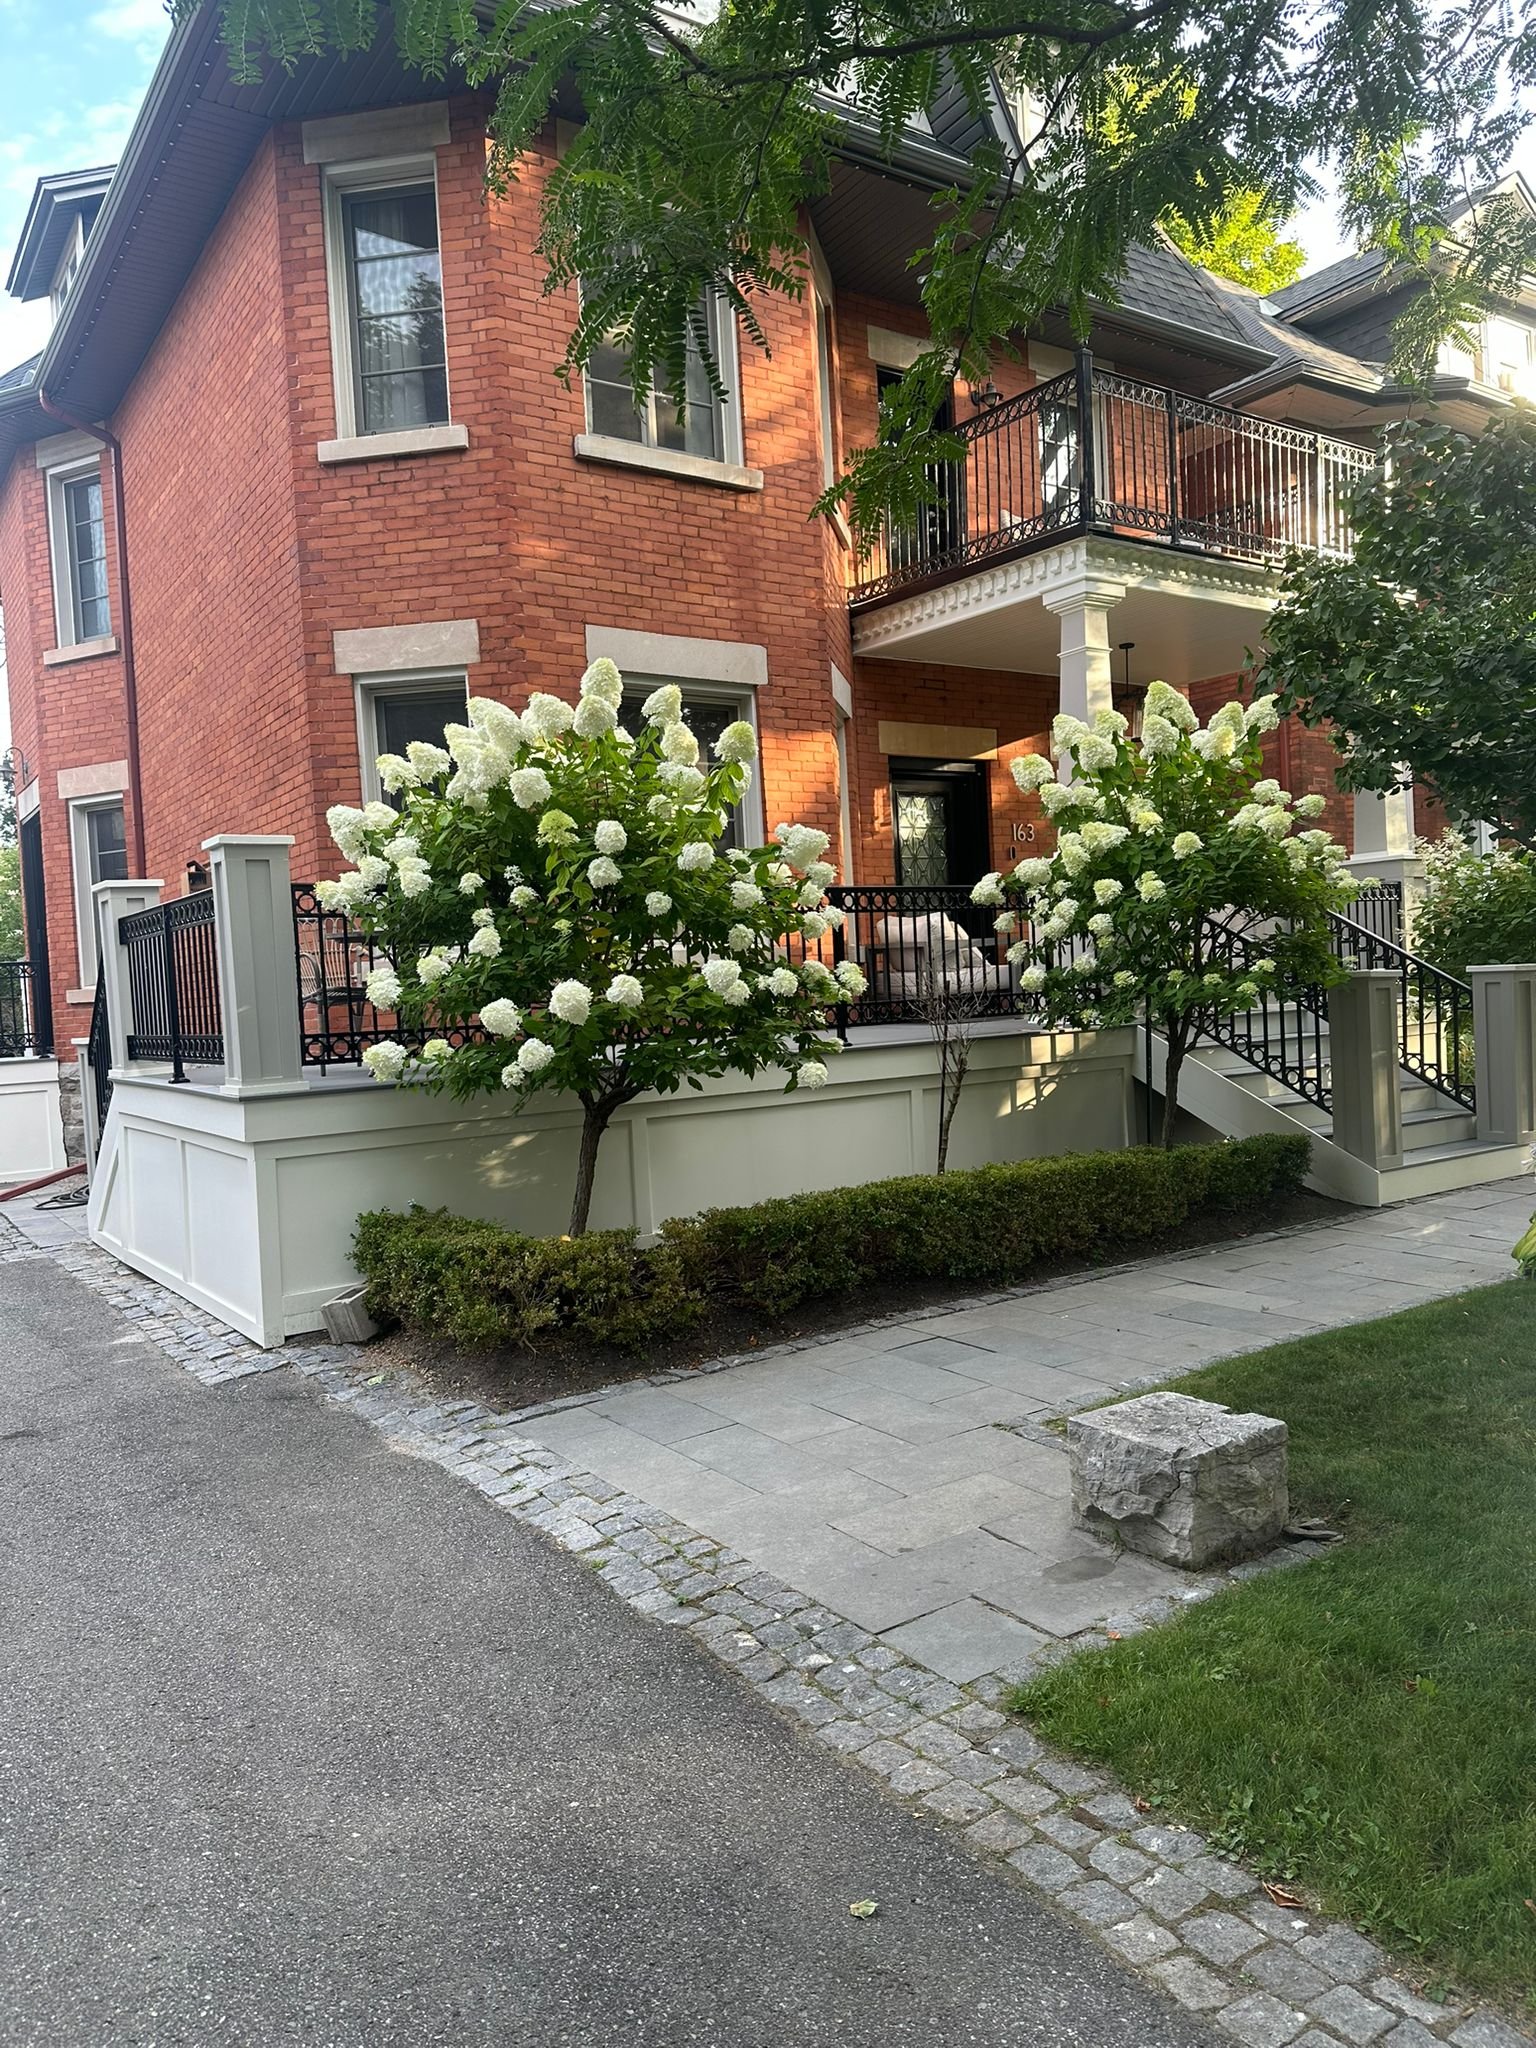
Large-format interlock paver walkway with cobblestone borders and hydrangea landscaping at a brick Ottawa home
Interlock front walkway
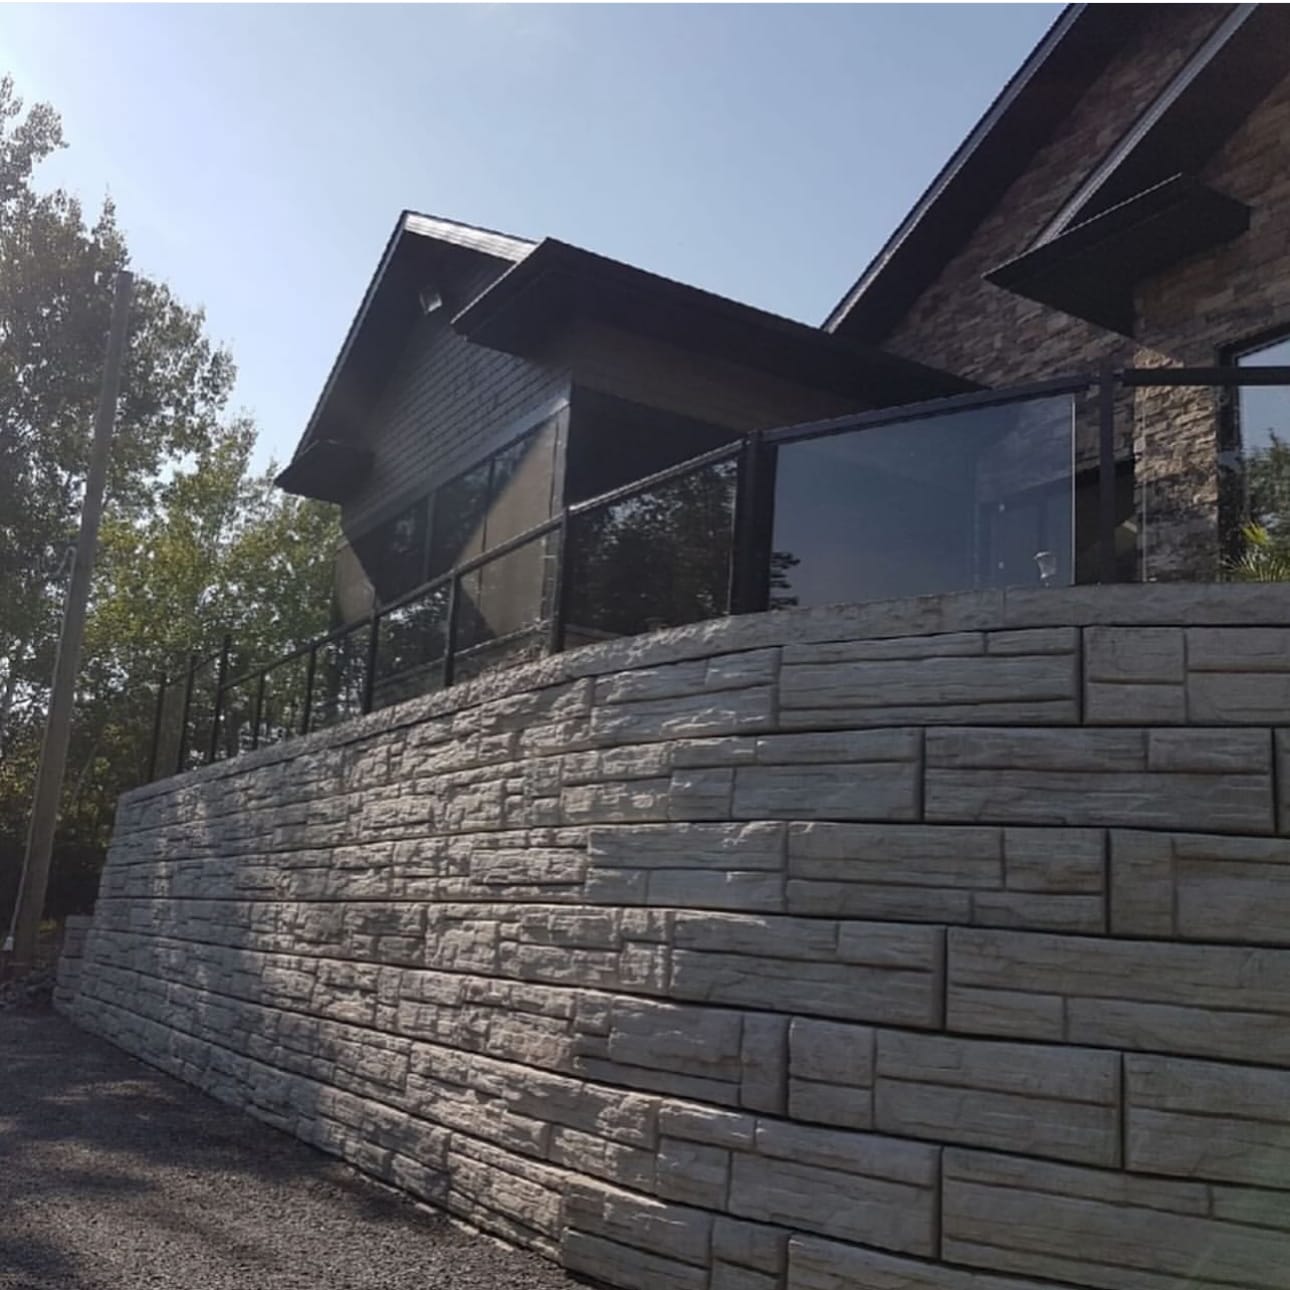
Interlock block retaining wall with steps in an Ottawa yard
Interlock retaining wall and steps
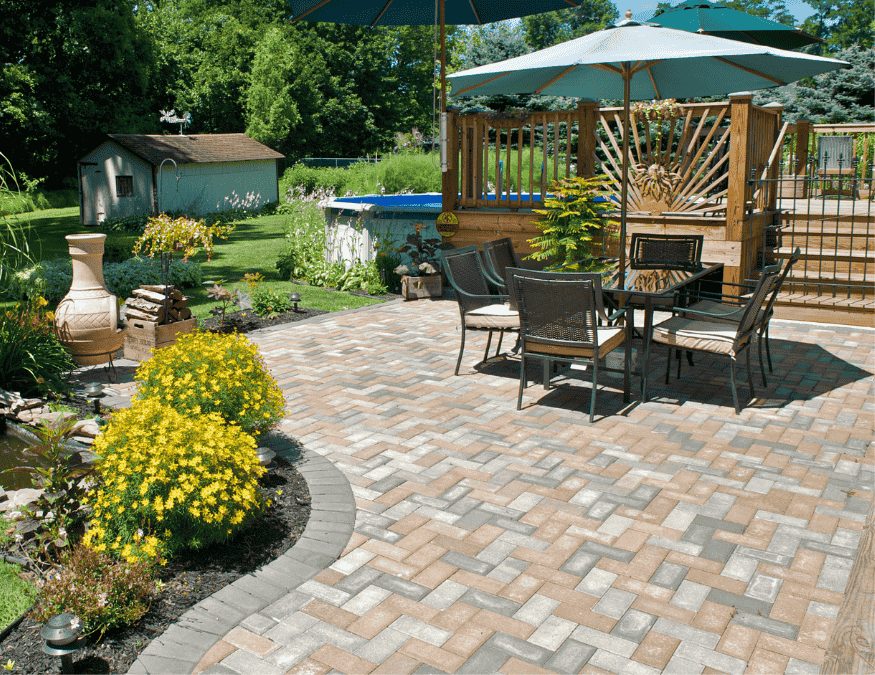
Multicolour interlock paver patio with a dining set and landscaping
Paver patio with dining set
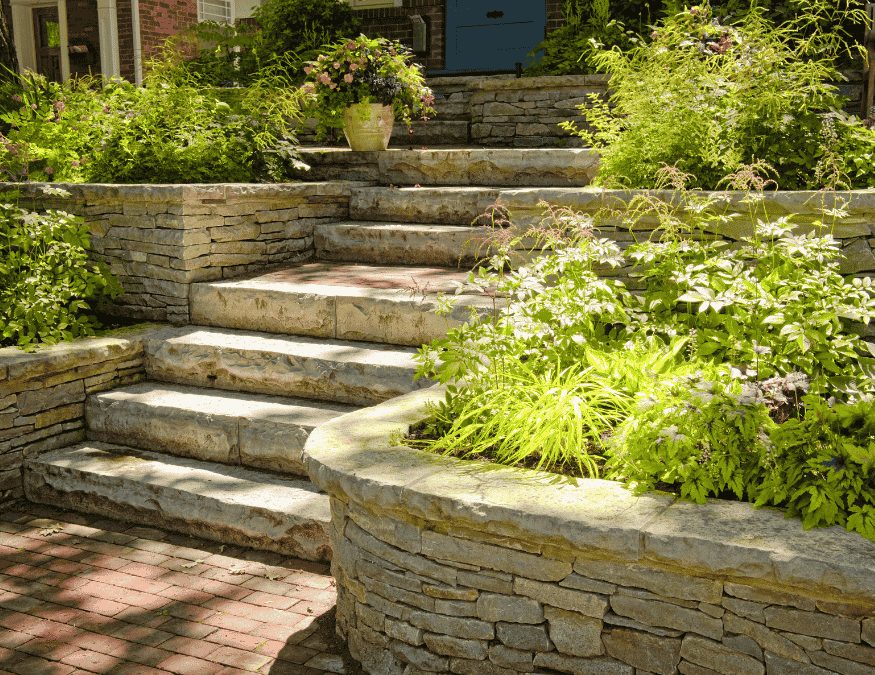
Natural stone retaining walls and steps with lush garden planting
Natural stone retaining steps
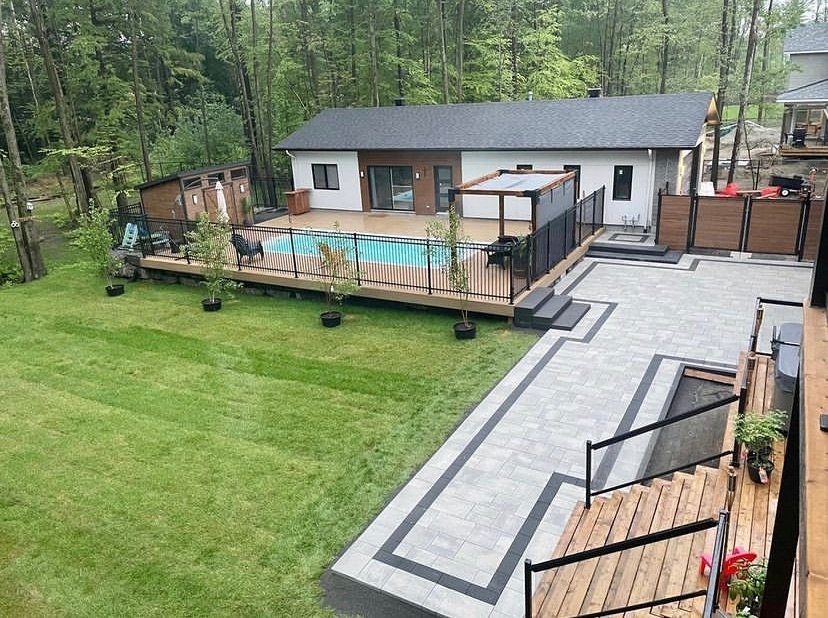
Elevated overview of a backyard with an interlock patio, pool and black fencing
Backyard patio and pool overview
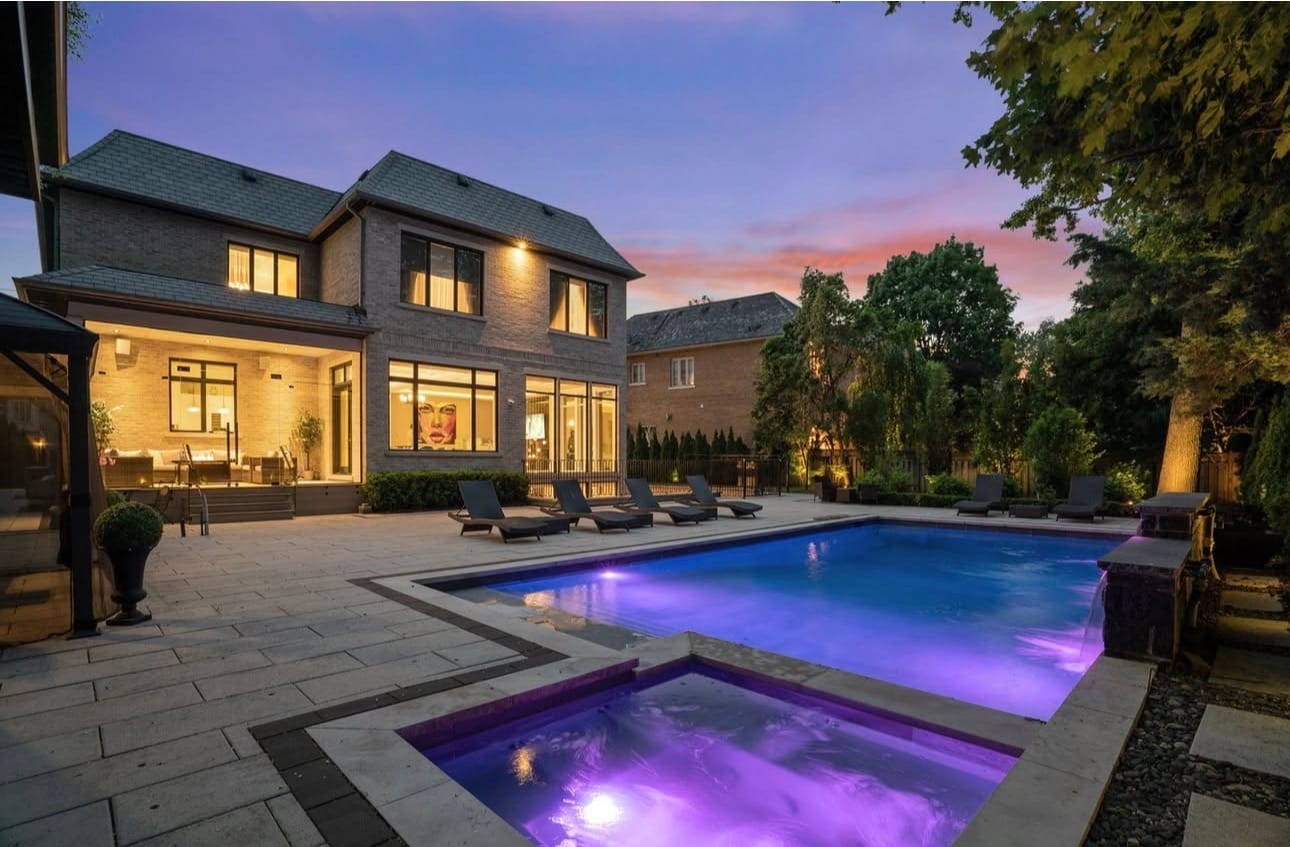
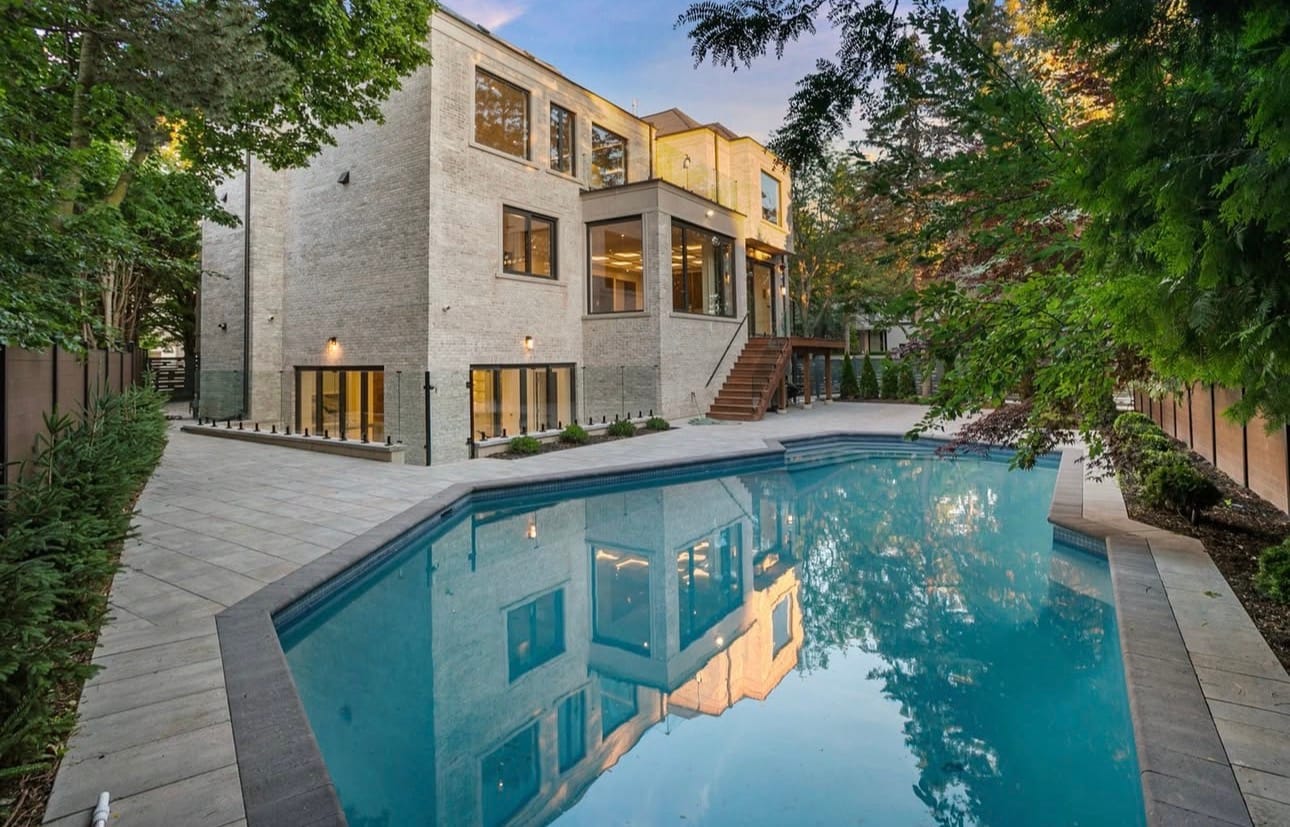
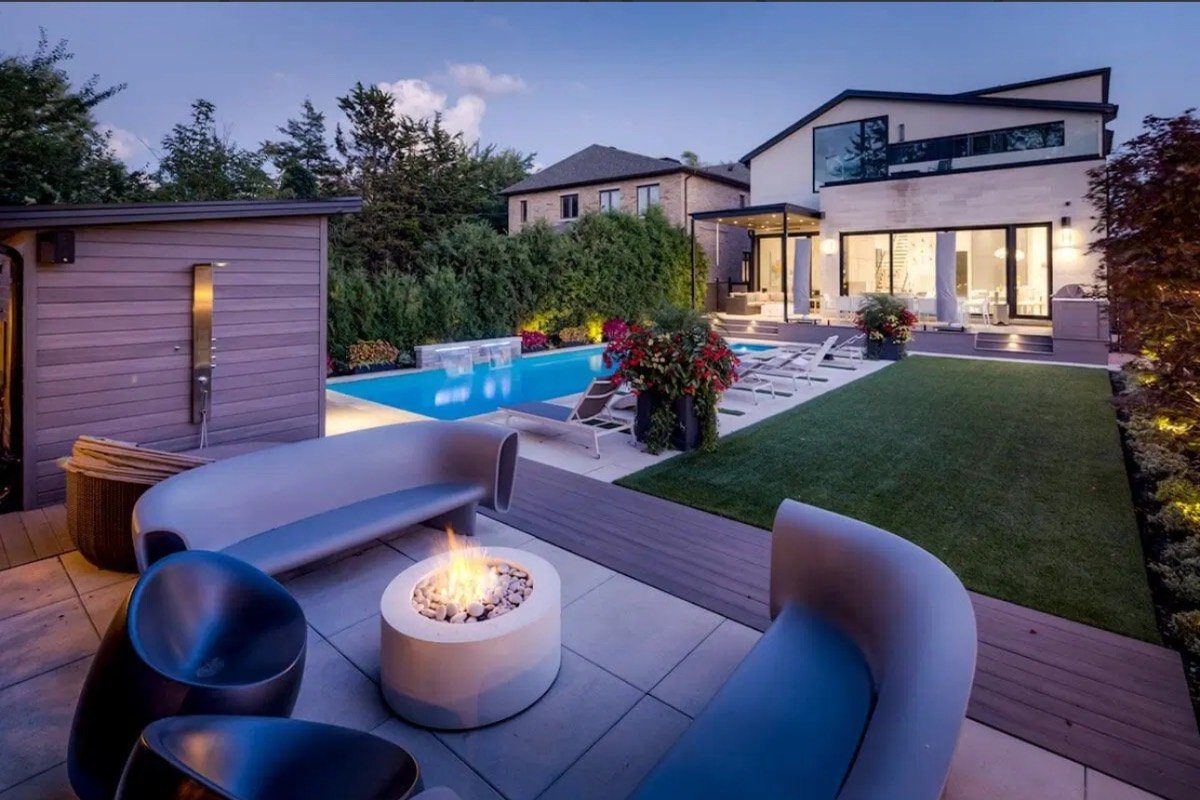
Twilight backyard with a fire pit lounge, pool, turf and paver patio beside a modern home
Backyard fire pit and pool, dusk
03

Fences

7 projects

Wood, vinyl and composite privacy fences and gates, built straight and built to last.

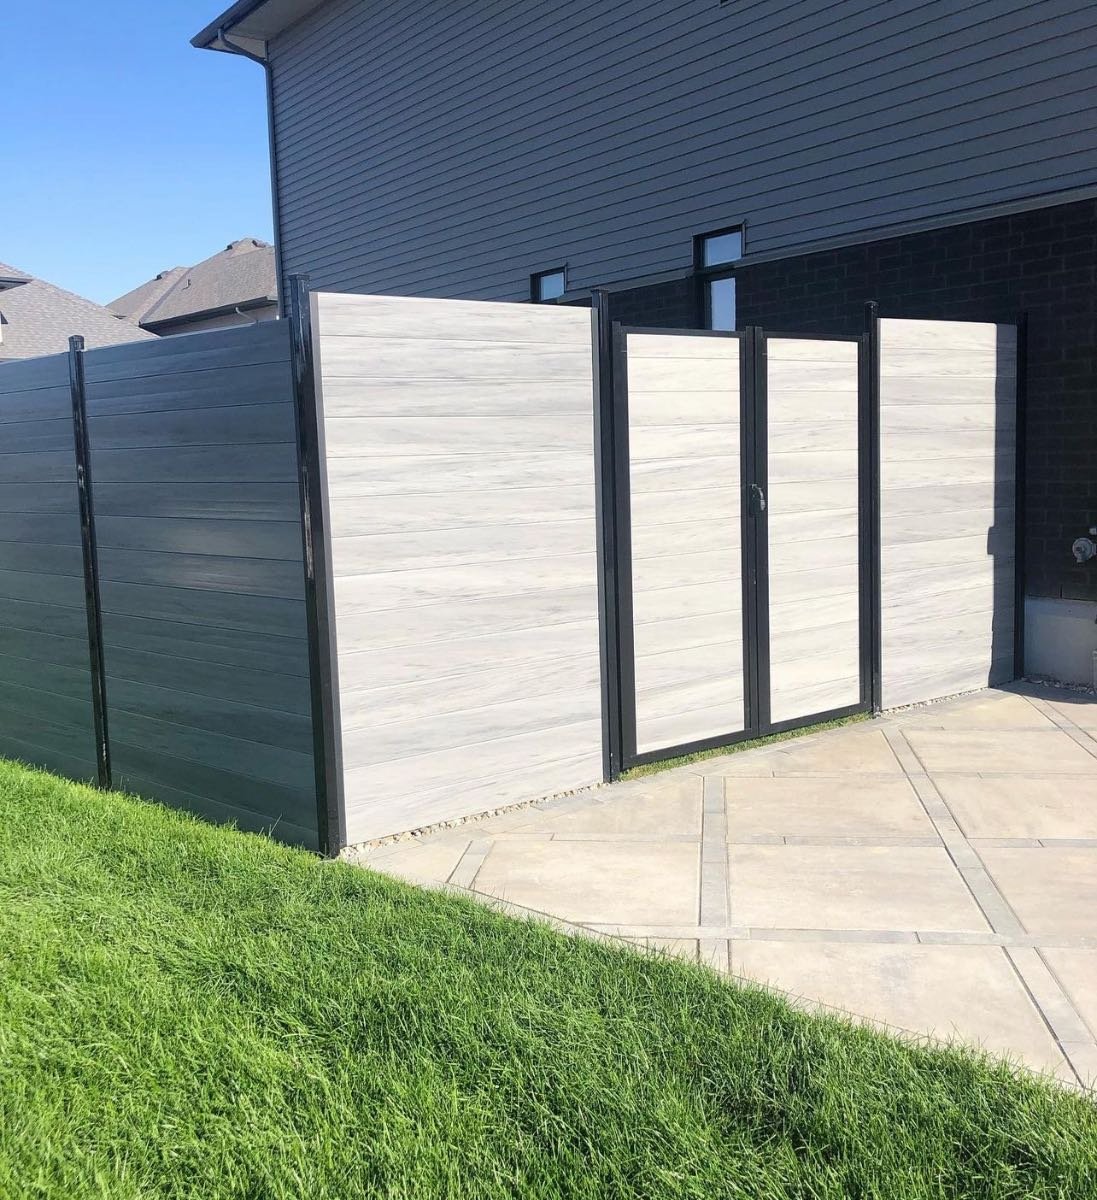
Modern grey composite privacy fence and gate
Composite privacy fence + gate
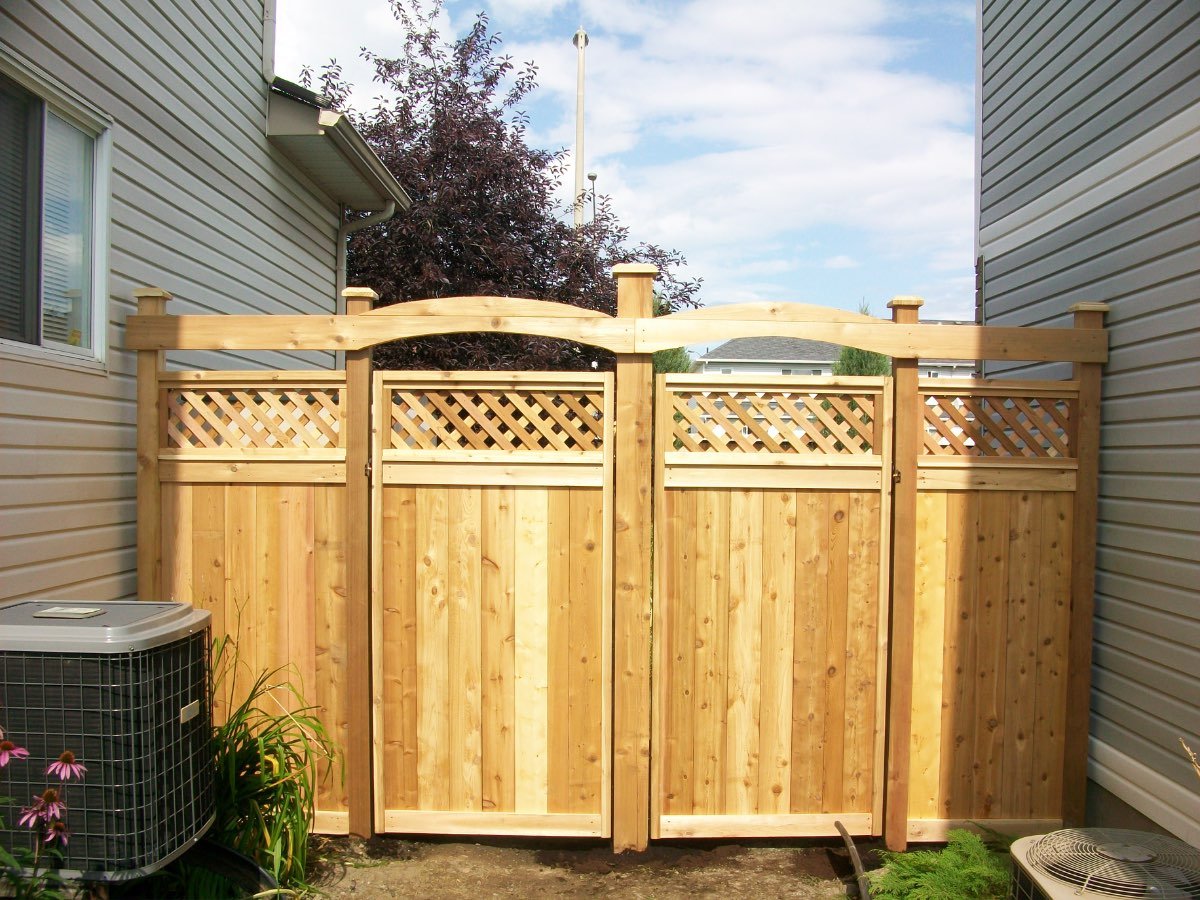
Cedar privacy fence with lattice top and an arched double gate
Cedar lattice fence and gate
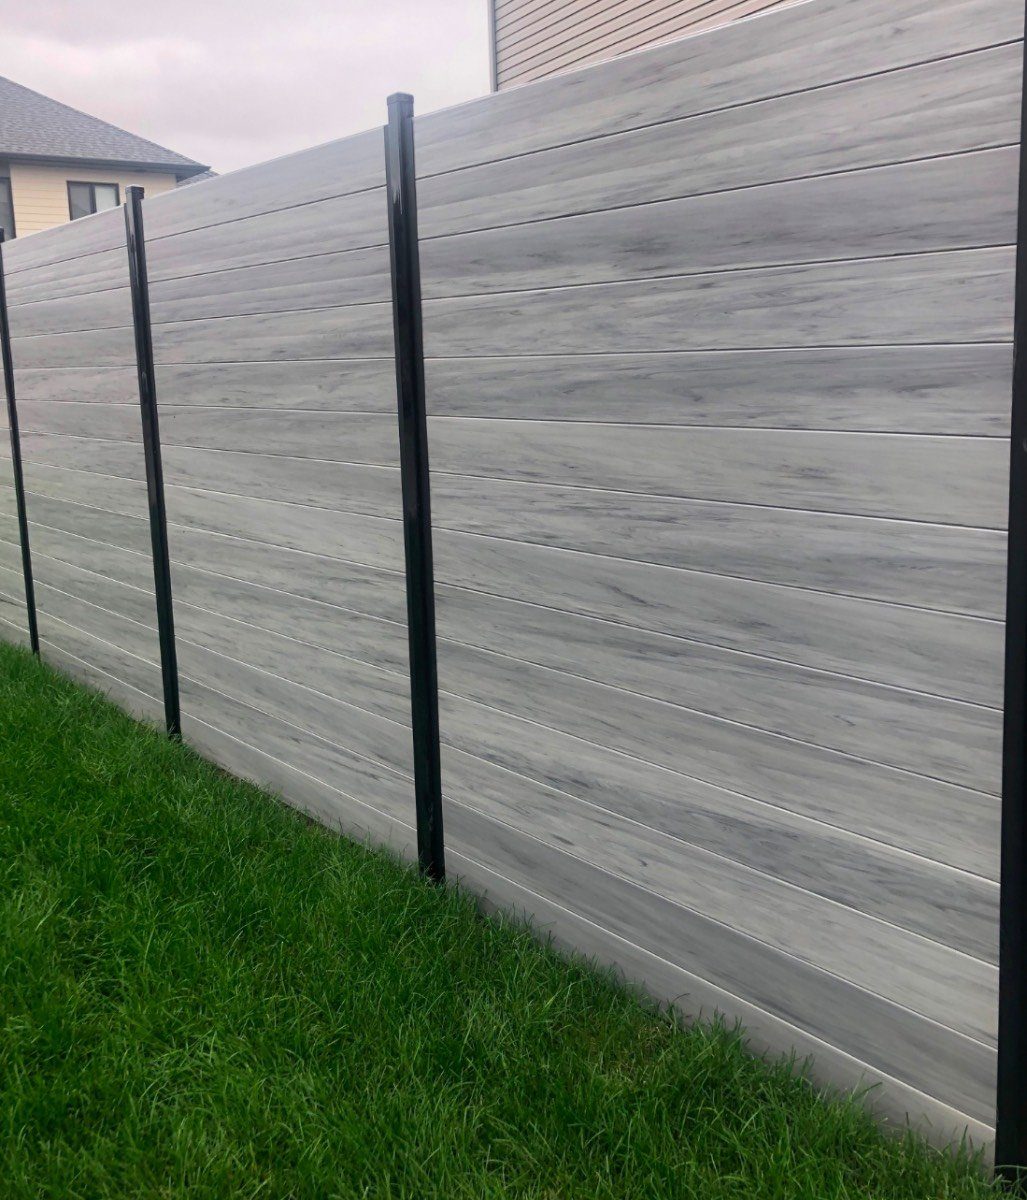
Grey woodgrain composite privacy fence with black posts beside a fresh lawn
Grey woodgrain composite fence
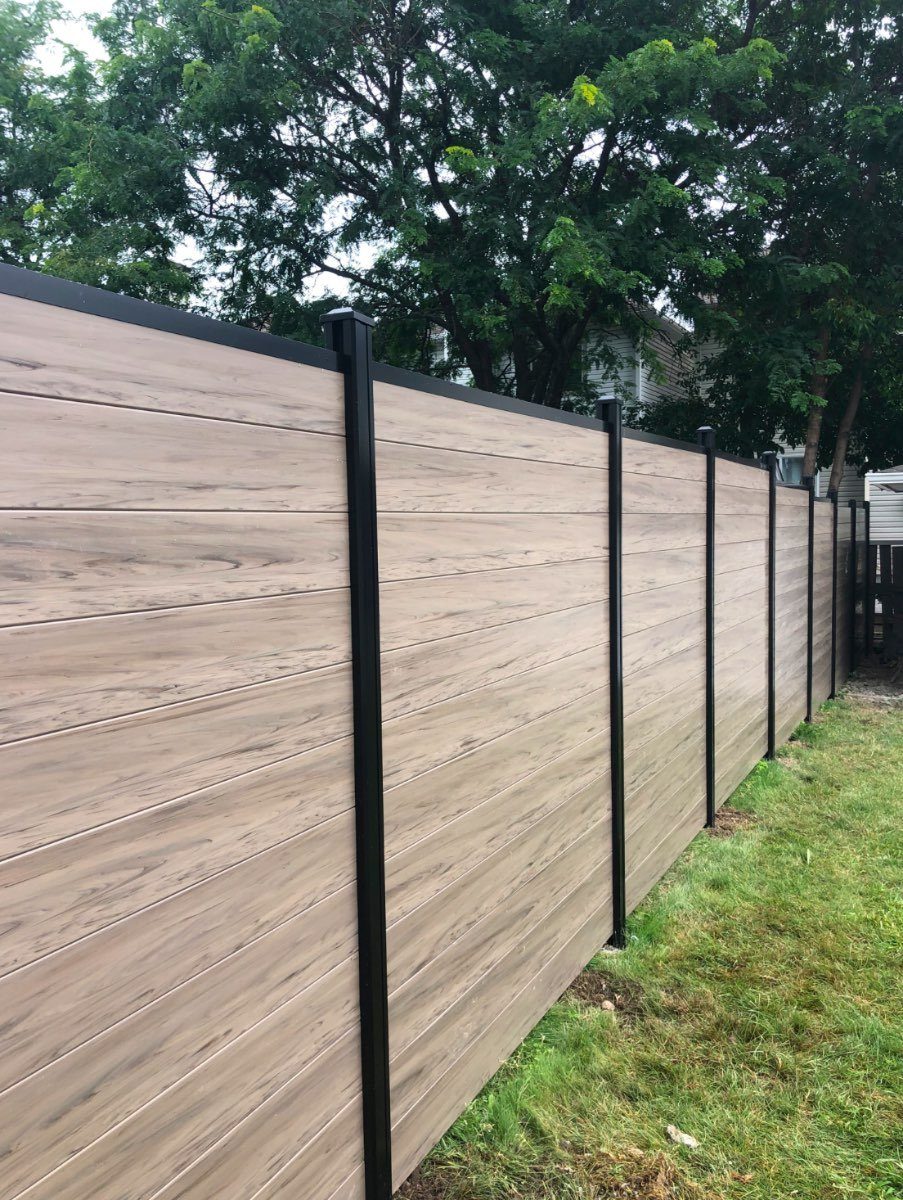
Driftwood-tone horizontal composite privacy fence with black posts
Driftwood composite fence
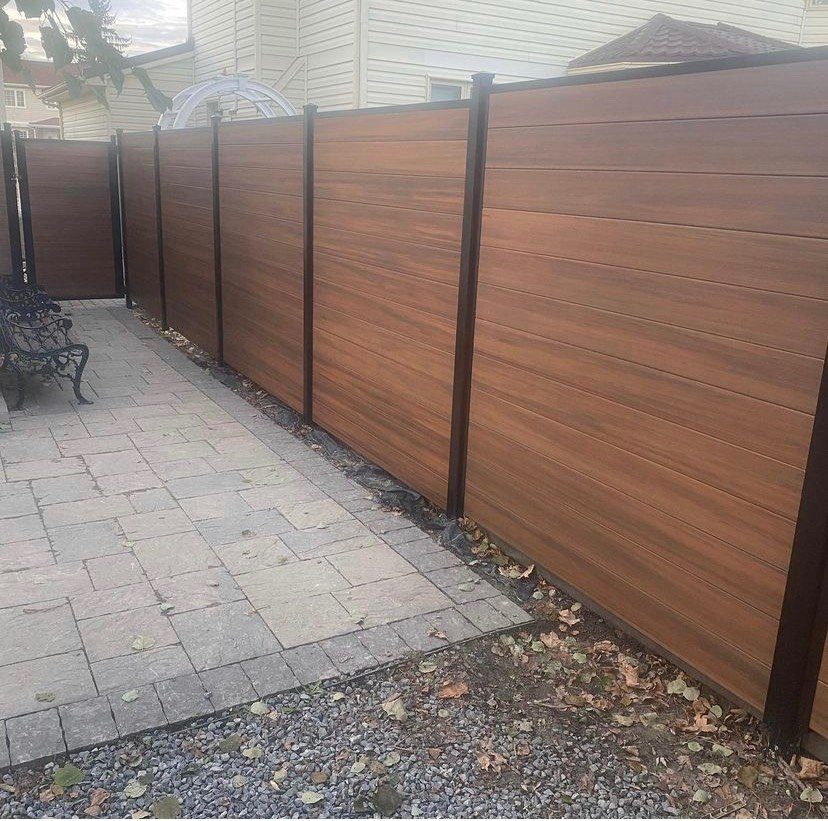
Mocha horizontal composite privacy fence with black posts along an interlock patio
Mocha composite fence
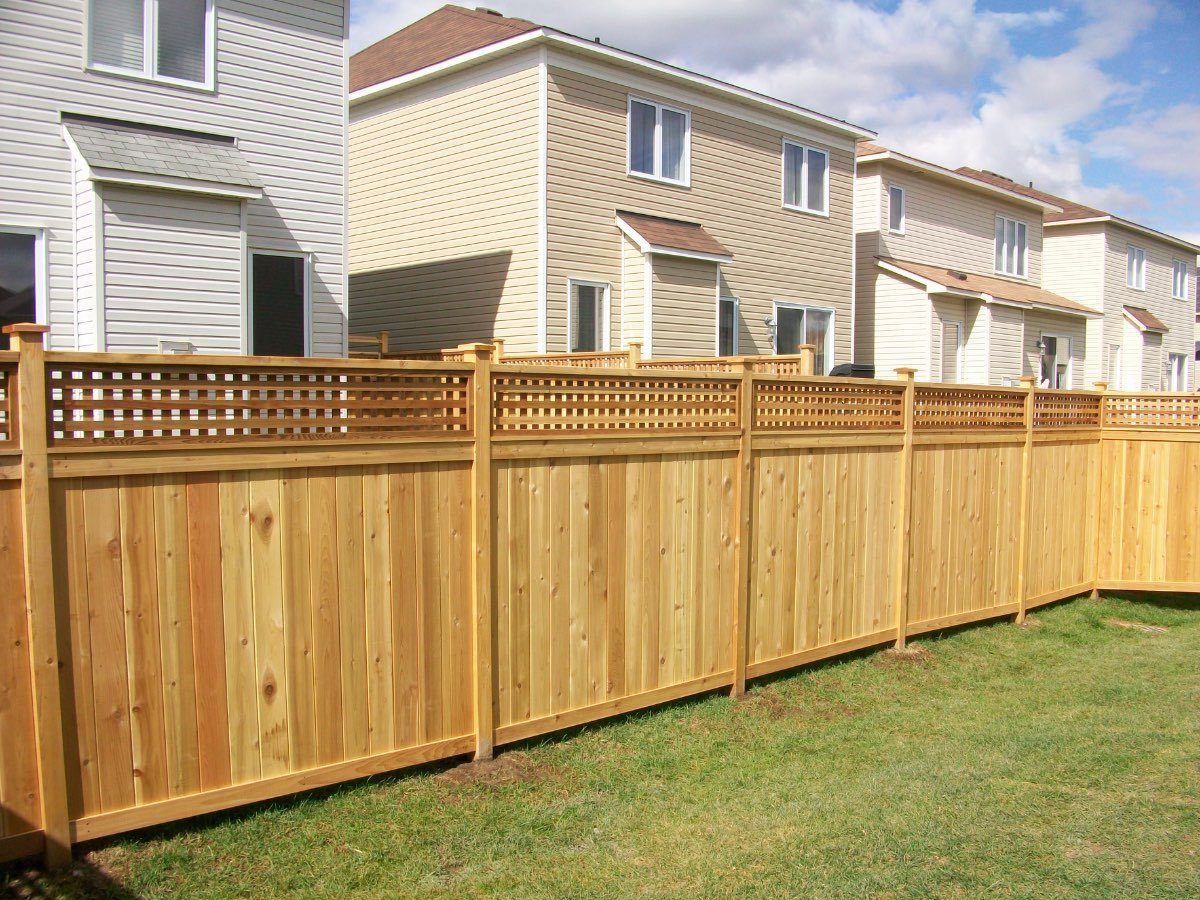
Cedar board privacy fence with a lattice top along a suburban backyard
Cedar fence with lattice top
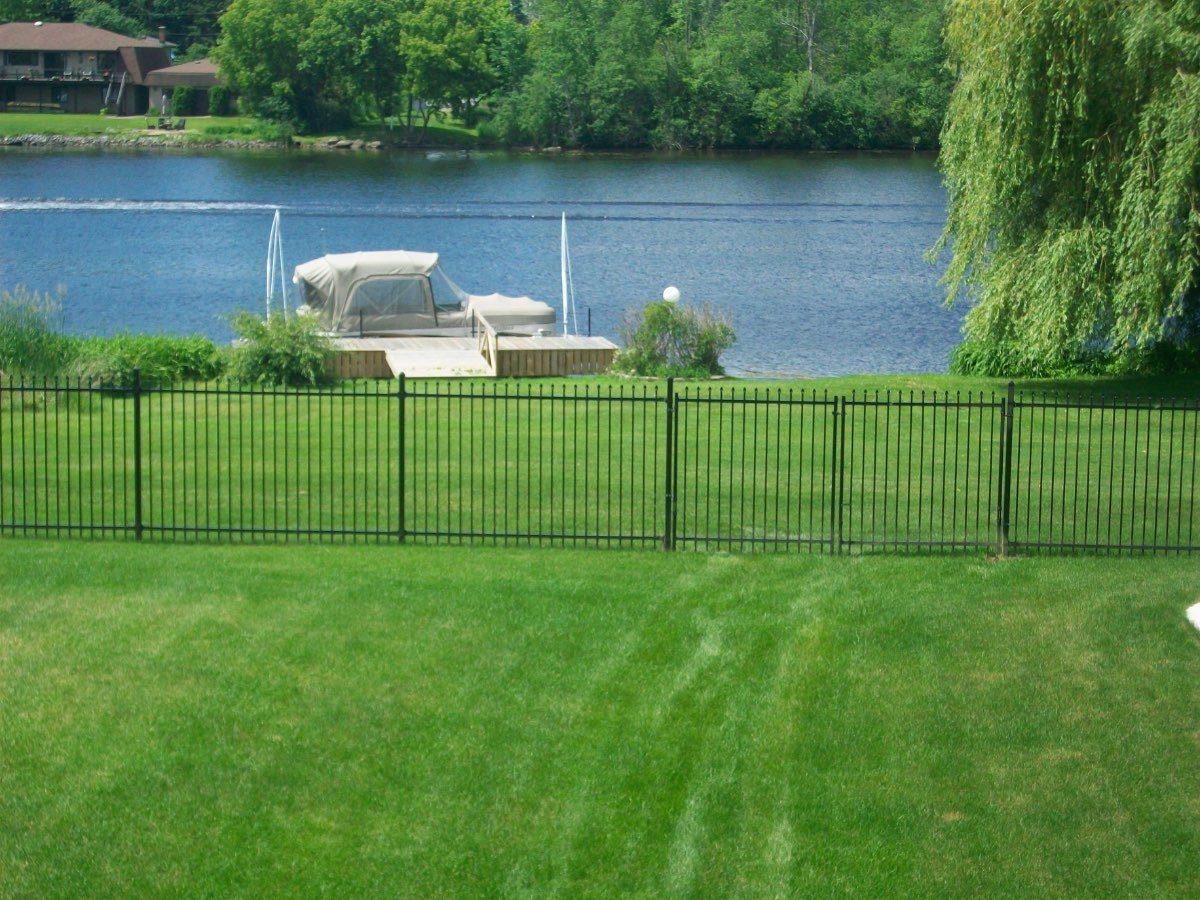
Black aluminium picket fence enclosing a waterfront lawn, the style used around pools for safety-code compliance
Aluminium fence, pool-code style
04

Other Projects

10 projects

Pergolas, outdoor kitchens, pool cabanas and full backyard transformations.

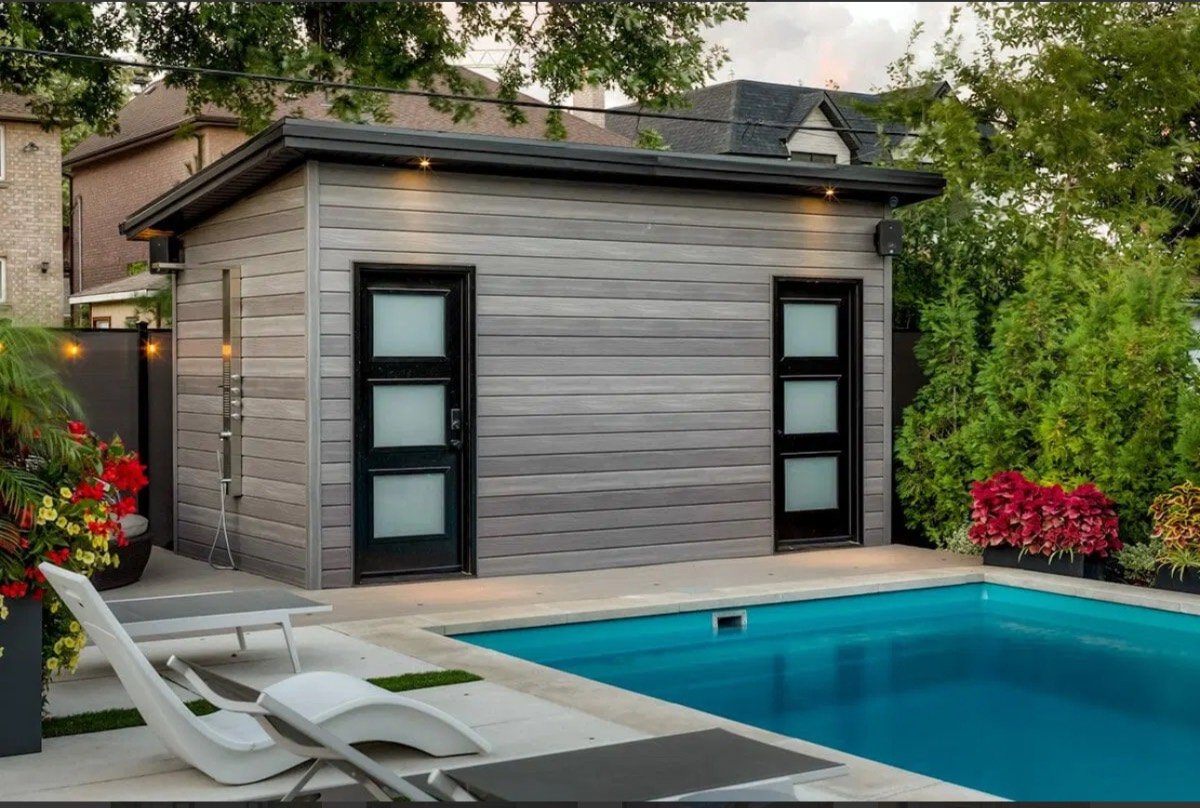
Modern composite-clad pool cabana lit at dusk beside a swimming pool
Pool cabana, composite cladding
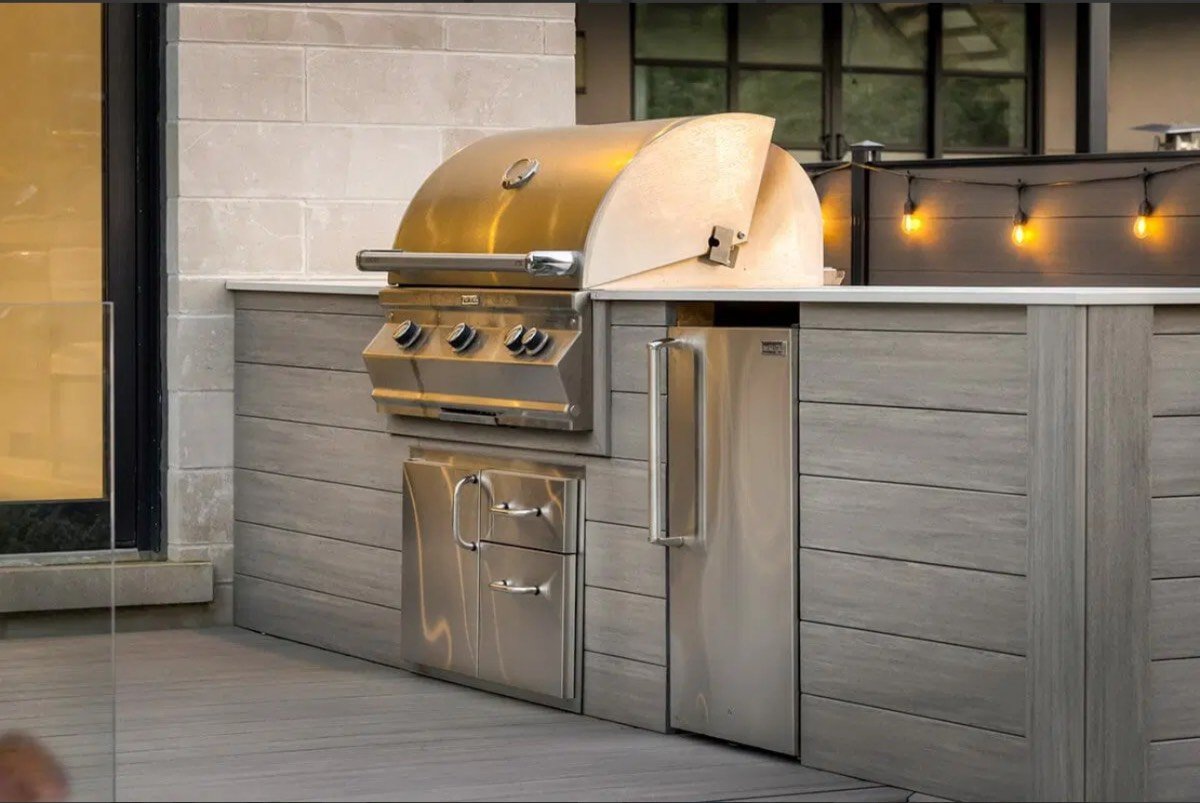
Outdoor kitchen with composite cabinetry and string lights at golden hour
Outdoor kitchen, composite + stone
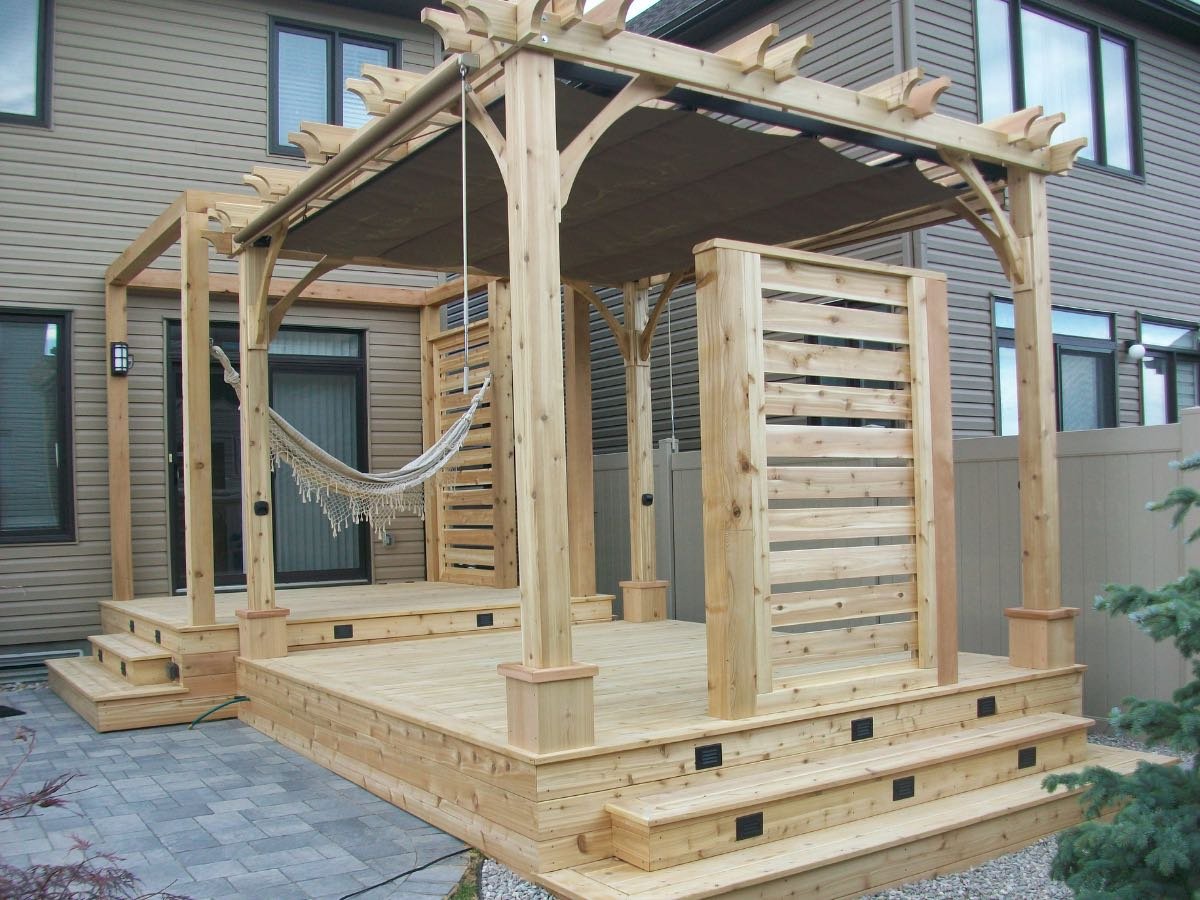
Custom cedar pergola with a hammock over a backyard deck
Cedar pergola with hammock
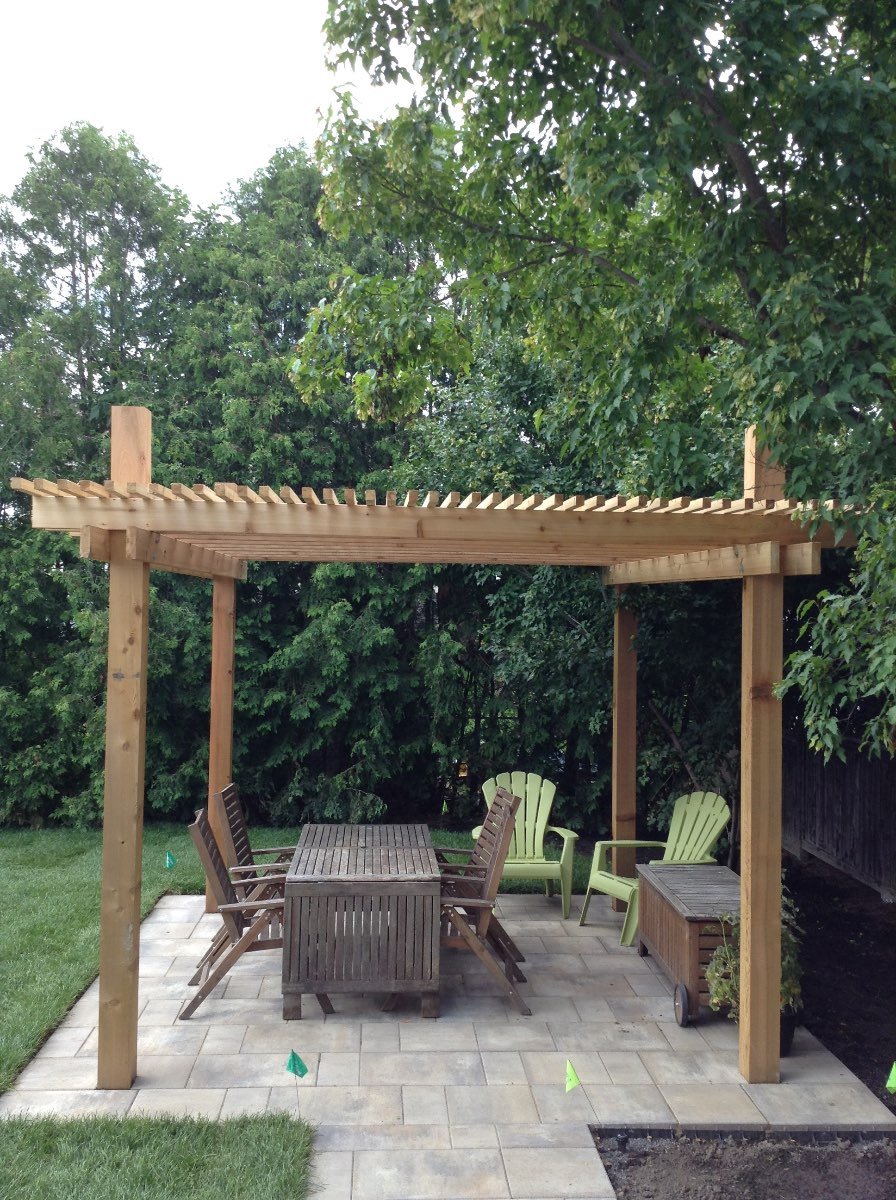
Cedar pergola over an interlock patio with a dining set
Pergola over interlock patio
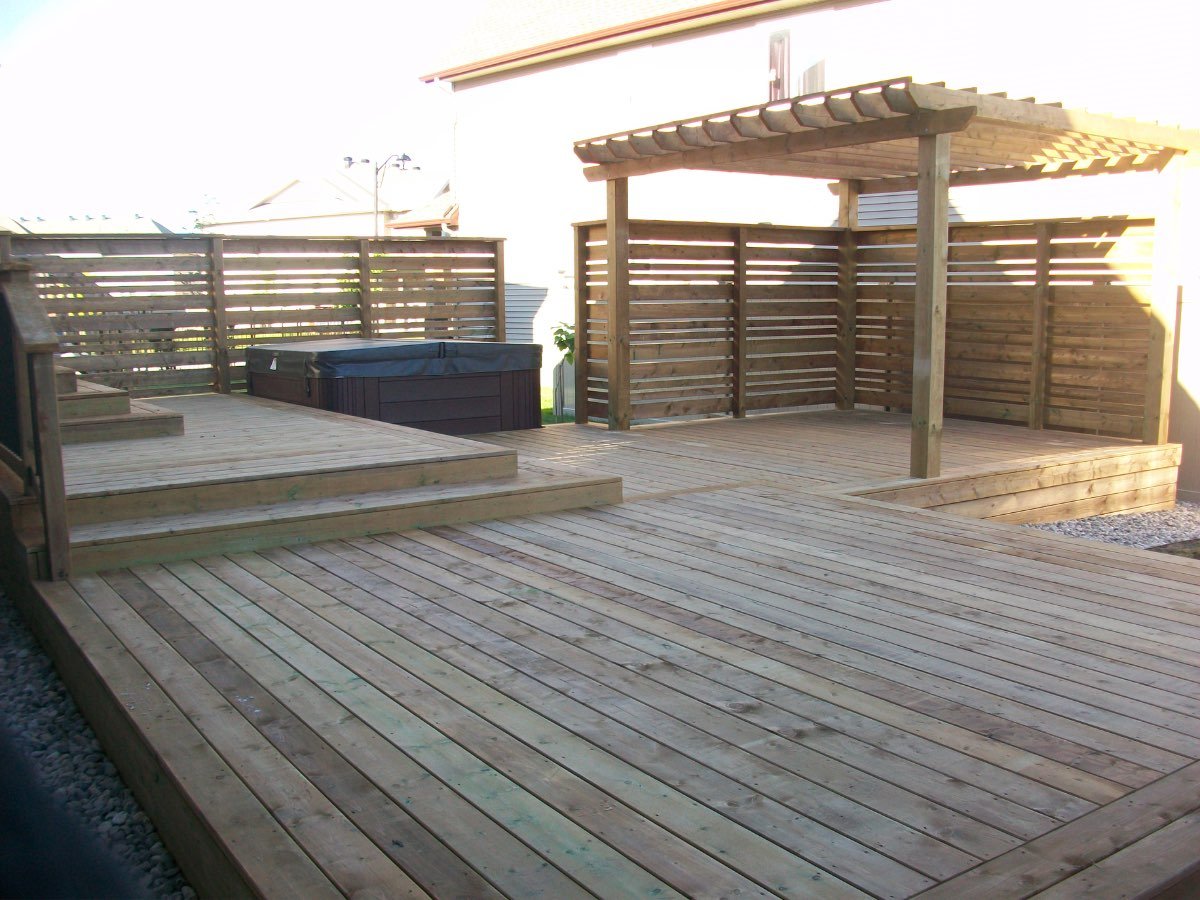
Backyard with a cedar pergola, hot tub and privacy screen at golden hour
Full backyard, pergola + hot tub
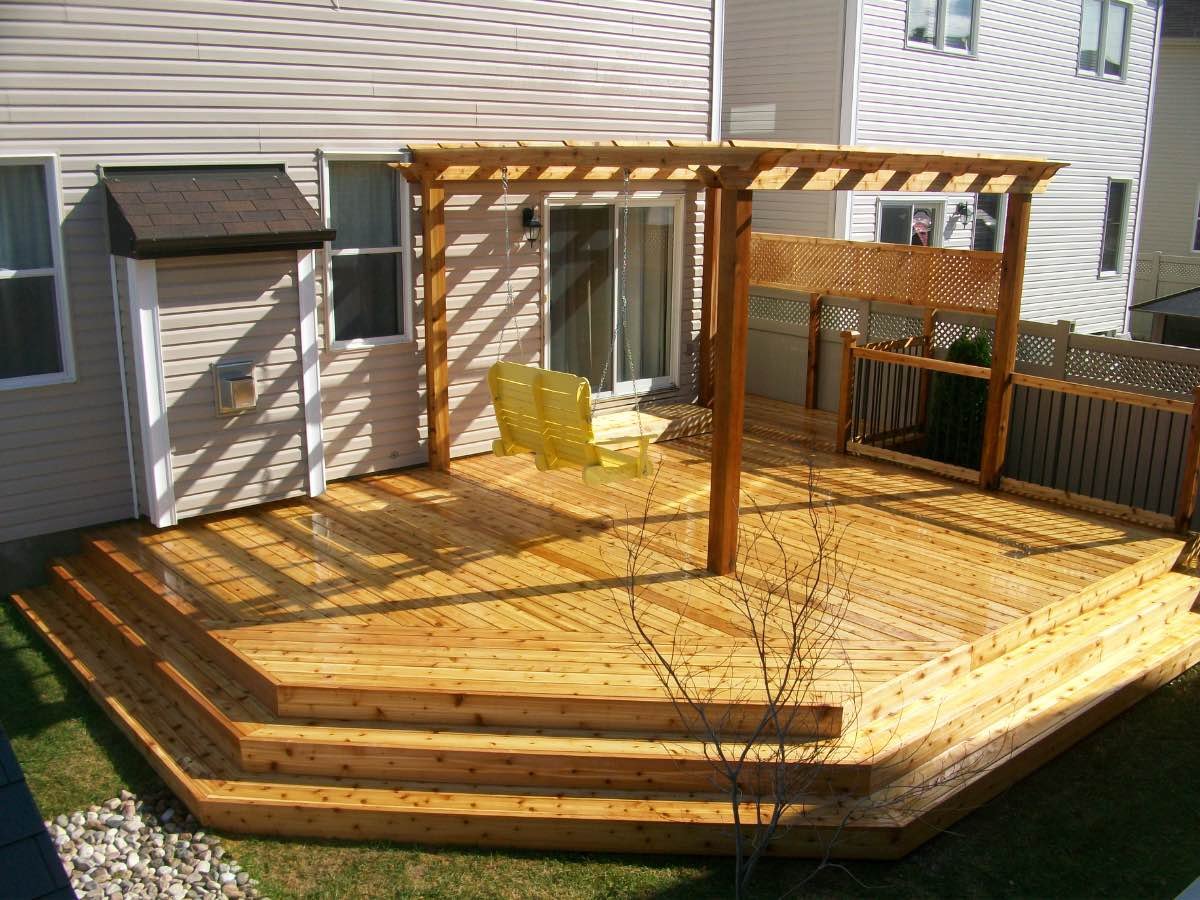
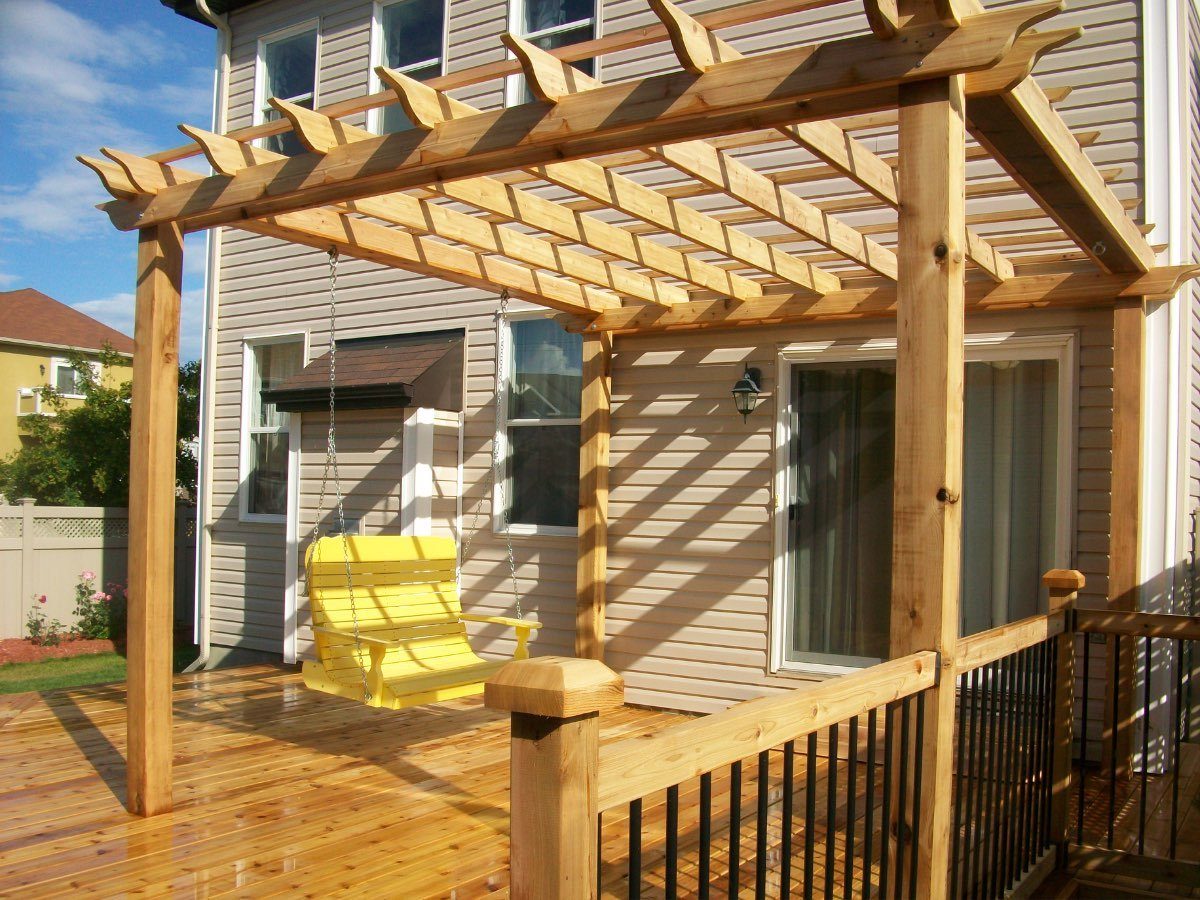
Cedar pergola over a new deck with a yellow porch swing and black railing
Cedar pergola, porch swing
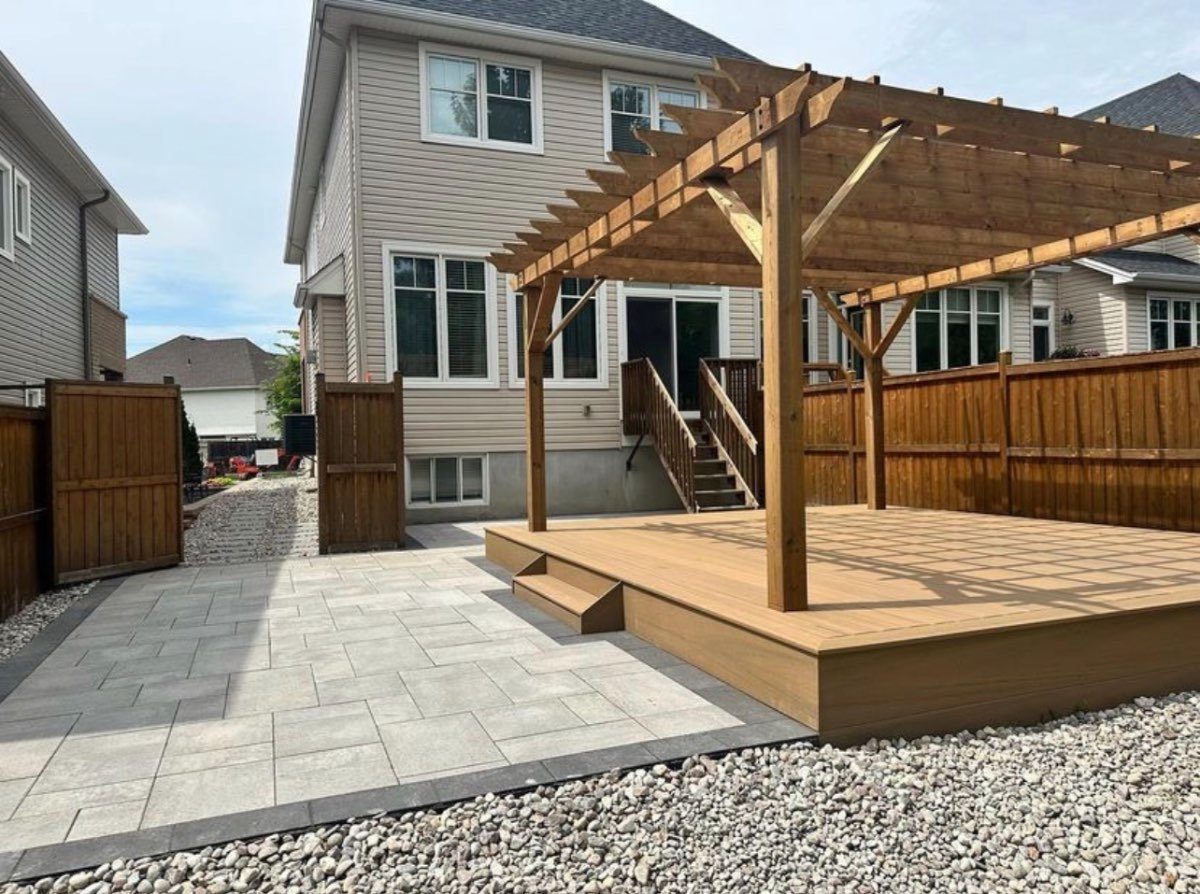
Wood pergola over a composite deck with a paver patio behind a home
Cedar pergola over deck
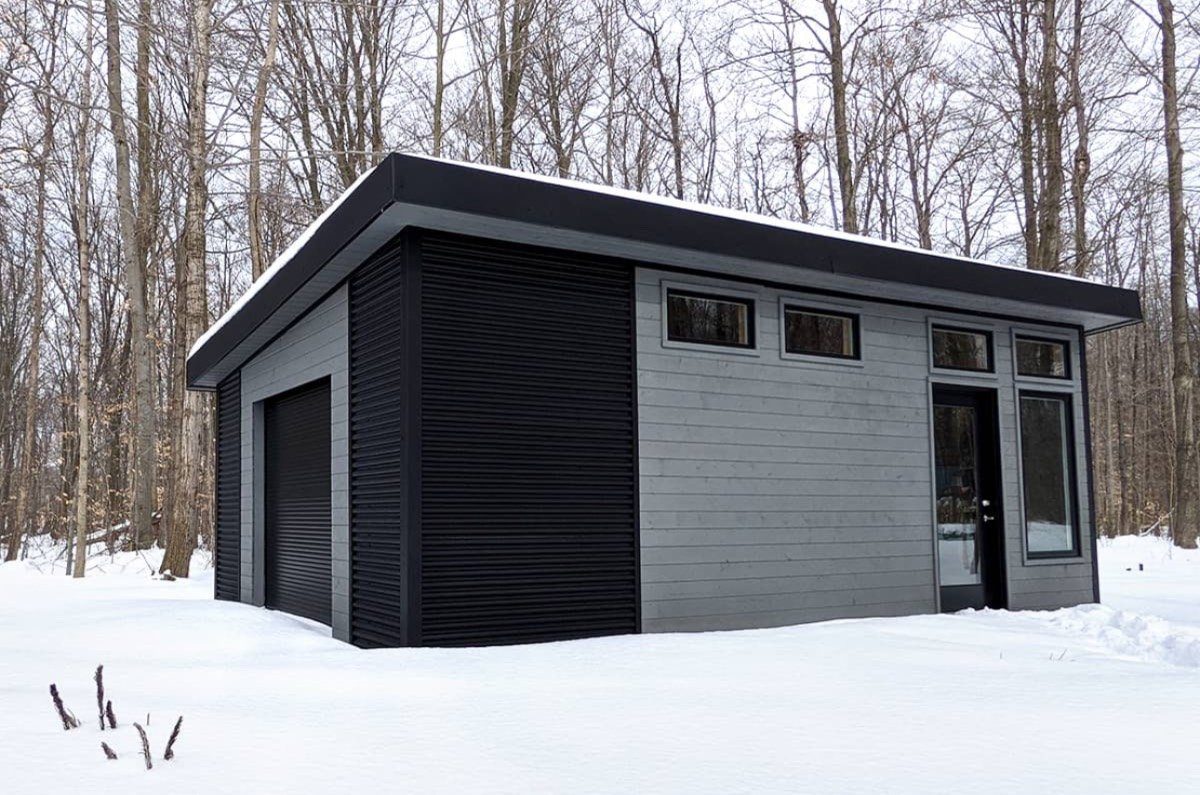
Modern black-and-grey detached garage in a snowy wooded lot
Modern garage, winter
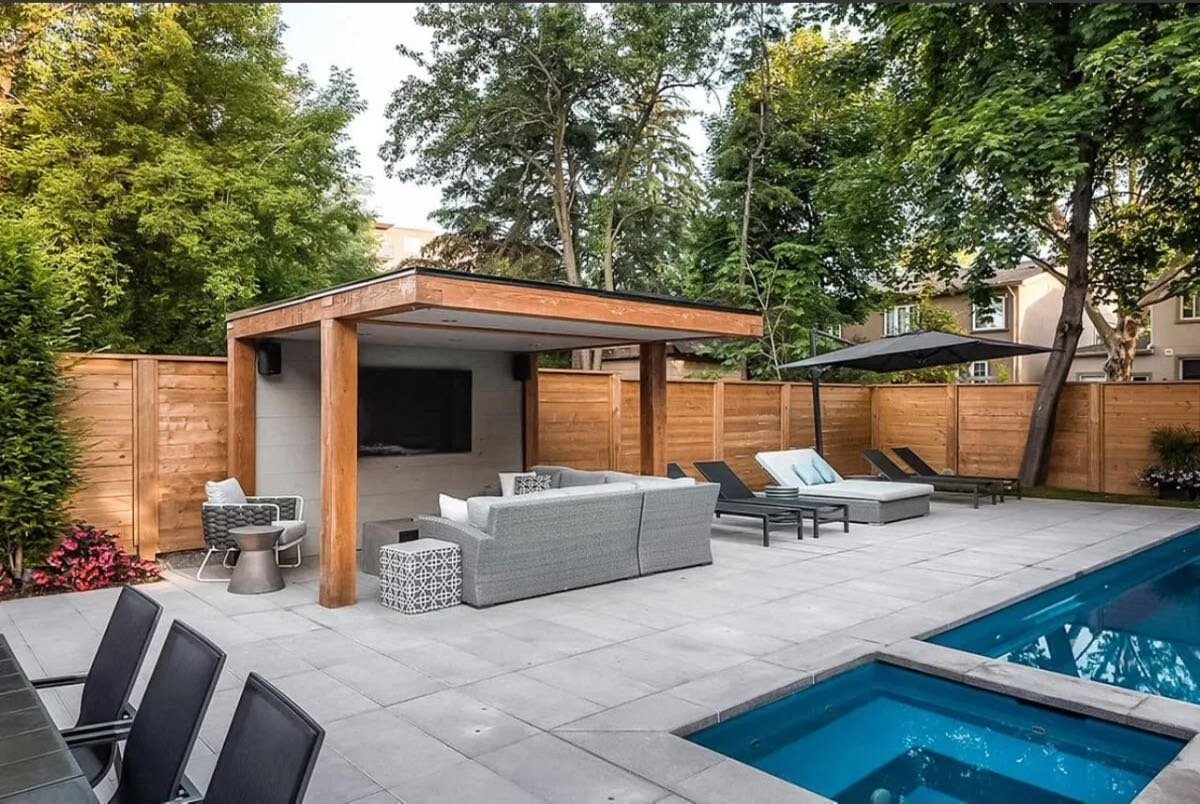
Modern wood pool cabana with a TV and sectional beside a pool and spa
Modern pool cabana and lounge
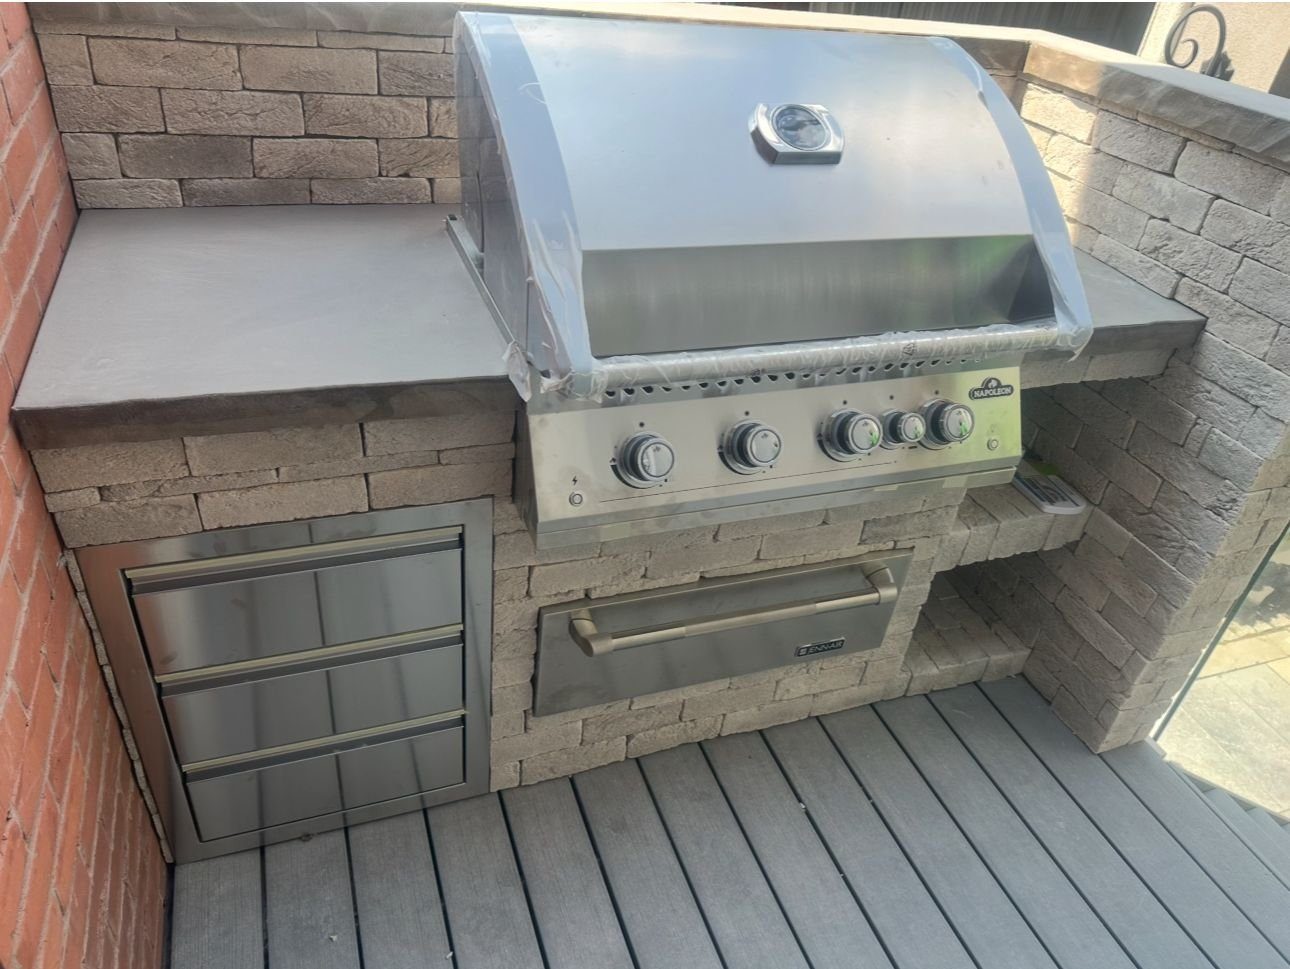
Stone outdoor kitchen with a built-in grill and drawers on a composite deck
Outdoor kitchen, stone and grill

How to use this gallery

Photographs of finished backyards are good at showing you a feeling and bad at showing you a decision. Almost everything that separates a build that still looks like this in ten years from one that does not is under the boards, behind the wall or below the frost line, and no camera has ever caught it. So it is worth knowing what these images can and cannot settle for you.

What they settle well is proportion and material. Scroll the decks section and you can see how a multi-level layout behaves on a yard that falls away, where stairs want to land so they do not dump you into a slope, and how differently a warm-toned board and a cool grey one read against brick, stucco and stone. The same is true in interlock: pattern and paver size change the apparent size of a patio more than the square footage does, and a border course is the difference between a laid patio and a poured-looking rectangle. In fences, look at the line rather than the panel. A fence that is still straight is a fence whose posts went below the frost line.

What they cannot settle is your yard. Grade, drainage, access and what the ground will bear are decided at your address, not in a photograph, which is why every project is modelled in 3D and AutoCAD against your real measurements first. That drawing is the thing you approve. This page is for narrowing down what you like.

About the photos on this page

We want to be straight with you. This gallery is organised by the type of work, decks, interlock, fences and outdoor structures, and it is not tagged by neighbourhood. So nothing here claims that a particular photo was built at a particular address or in a particular part of Ottawa, and neither does any of our area pages. Attaching a location to a project we cannot verify would be easy and we are not going to do it. If we start tagging projects by area, verified local photos will appear on the pages that cover them, and this line will change.

If you want the reasoning rather than the pictures, the deck materials guideexplains how each board ages through Ottawa’s freeze and thaw, and deck repair is a better starting point than any photograph here if your deck is already standing.
See your own backyard like this.

Book a free consultation and we will design your deck, interlock or fence in 3D before you commit.

CallBook a free consult