Nepean is the part of Ottawa where the backyard is older than the people using it. Sixty-year-old bungalows, wide original lots, a canopy that has had six decades to fill in, and a deck somebody else chose. Building here is not building on bare ground, so this page covers what actually changes: the permit thresholds, the tree rules, and the fence line you inherited.
The name on your mail is a municipality that closed in 2001
Nepean began as a township in 1792, originally Township D, named after Sir Evan Nepean, British Under-Secretary of State for the Home Department from 1782 to 1791. It became the City of Nepean on 1978-11-24 and lasted twenty-two years, until the 2001 amalgamation folded it into the new City of Ottawa with a population of 124,878. What survives is the name.
There is tidy evidence of that in the rules you will build under. Ottawa’s Fence By-law No. 2003-462, effective 2004-01-01, lists the old municipal by-laws it repealed, and one of them is By-law No. 74-94 of the Corporation of the City of Nepean respecting the erection, height and maintenance of fences. One fence by-law and one permit counter for the whole city ever since. Nepean is ordinary territory for us, on our service areas list with no out-of-area charge. One note on scope: the old boundaries also took in Barrhaven, which is newer and built to a different pattern, so it has its own Barrhaven page.
Backyards built between 1960 and 1990
You can almost date a Nepean street by looking at it. Lynwood Village in Bells Corners went up in the late 1950s and early 1960s and is one of Ottawa’s first tract-housing subdivisions: assembled by land speculators Lloyd Francis and Donald Sim, built by Bill Teron, 400 families in Teron bungalows by 1960 and another 400 homes in 1961. Westcliffe Estates at the west end of Bells Corners was founded in 1969, runs to more than 1,600 homes at higher densities than its neighbours, and was built by Assaly Construction and the Thomas C. Assaly Corporation. Leslie Park, Briargreen and Arlington Woods are 1960s and early 1970s. Craig Henry was farmland until 1971, when Jack Aaron began developing the former Craig Henry farm inside a box formed by Woodroffe Avenue, Greenbank Road, Knoxdale Road and the CN line. Qualicum-Graham Park is 1960s executive housing on large square lots, with custom houses by Bill Teron on Qualicum Street. Centrepointe is the baby of the group: Minto only started it in 1985, on land bought from CMHC.
Across the Centrepointe and Craig Henry profile area there are 14,833 homes and about 36,753 people, most of that housing built between 1960 and 1990. Two things follow, and both are good news. Original lots here are wide, with a detached garage or none at all, and genuine rear-yard access down the side of the house, so stone, lumber and a compactor can reach the back without going through it. Anyone who has built an interlock patio on a modern zero-lot-line subdivision knows what the alternative costs in hours.
The second is that almost nothing we build here is a first deck. It is a replacement, which changes the scope: removal and disposal are part of the job, old footings have to be dealt with rather than built over, and the honest question is often whether the frame underneath is worth keeping. We look at the framing and the footings before quoting and say plainly which of repair or rebuild your deck is in.
The canopy decides more of the layout than the house does
Six decades of growth in the 1950s to 1970s subdivisions have produced a very heavy mature canopy, and it is the biggest constraint on where a deck, a patio or a fence line can sit. What matters is the root plate under the lawn, not the trunk, and footings, a compacted interlock base and a post-hole auger all meet it. A design that ignores the tree gets changed on the day.
It is also a permit question, which surprises people. Under the City of Ottawa’s Tree Protection By-law No. 2020-340, in force since 2021-01-01, a distinctive tree is a privately owned tree 30 cm or more in diameter at breast height on an urban property of one hectare or less, and it cannot be injured or removed without a City permit. Injured is the word worth reading twice: this is not only about felling. Pruning needs no permit, nor does a dead or hazardous tree posing an immediate threat, though the City recommends photographing it first as evidence of its condition, and private ash infested with emerald ash borer is exempt. Whether the urban-area provisions cover your address is published on geoOttawa under the Forestry heading, so we check it rather than assume.
There is a second reason to take the canopy seriously. On 2018-09-21 an EF-2 tornado tore through Arlington Woods and Craig Henry, one of six confirmed across the Ottawa and Gatineau region that day, causing extensive damage to homes and businesses in both. Environment and Climate Change Canada assessed winds up to 220 km/h on the Arlington Woods to Greenboro track. Mature trees are shade and privacy, and they are also load, which is why a pergola or a cabana gets anchored for wind and snow rather than surface-fixed to deck boards.
Sources: City of Ottawa: Tree Protection By-law, general information and Environment and Climate Change Canada: six tornadoes confirmed, 2018-09-21
Two numbers on the permit, and a fence line you did not choose
The City publishes the deck thresholds plainly, and they are lower than most people assume. A deck adjacent to or attached to the house needs a building permit once its walking surface is more than 600 mm, about 24 inches, above the adjacent grade, regardless of how big the deck is. A deck standing free of the house needs one when its walking surface is larger than 10 square metres, roughly 108 square feet, and more than 600 mm up. Any elevated deck providing principal access to a building needs one outright. So height usually decides it, not square footage, which is the opposite of what people expect.
Fences here come with history attached. The by-law caps a residential fence at 1 metre in a front yard and 213 cm in any other yard. In side and rear yards only, gates may exceed that by 30 cm, an archway may reach 250 cm, and decorative post caps may add 15 cm. On a corner lot nothing may stand above 75 cm inside the visibility triangle measured 3 metres back along the lot lines, and the same limit applies inside a 2 metre triangle where a driveway meets the lot line. The finished side, without visible posts and rails, has to face the street and the neighbours.
Here is the Nepean catch. Section 23 lets a fence lawfully erected under an old municipality’s rules stay standing, so a line put up under Nepean’s own By-law 74-94 can sit there quite legally while matching no current number. Replacing it is new work, measured against today’s by-law and your survey rather than the post holes you inherited. Better discussed at the drawing stage than with a truckload of fence panels already on the driveway.
Sources: City of Ottawa: Decks, do I need a building permit? and City of Ottawa: Fence By-law No. 2003-462
About the photos on this page
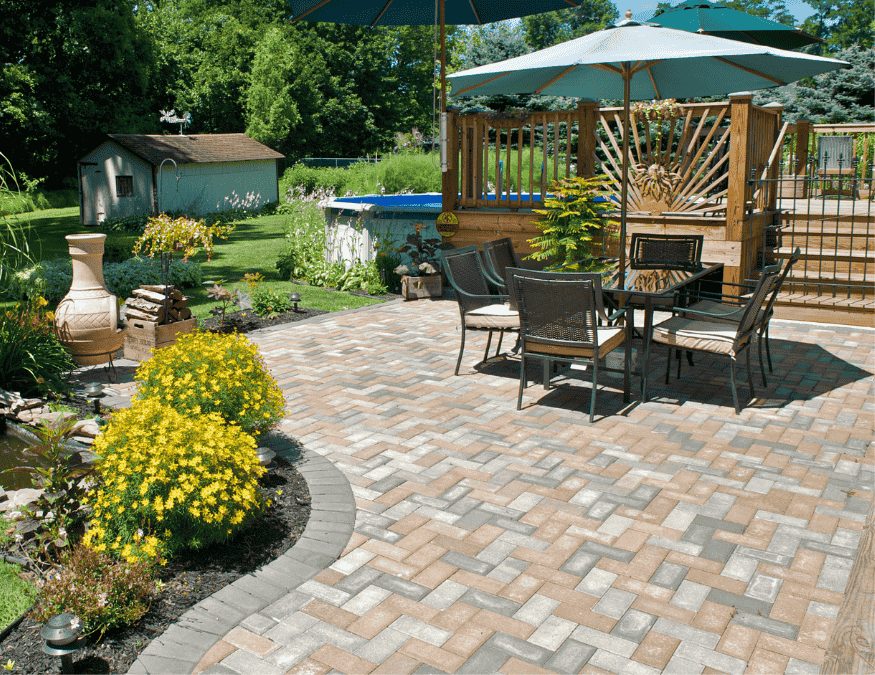
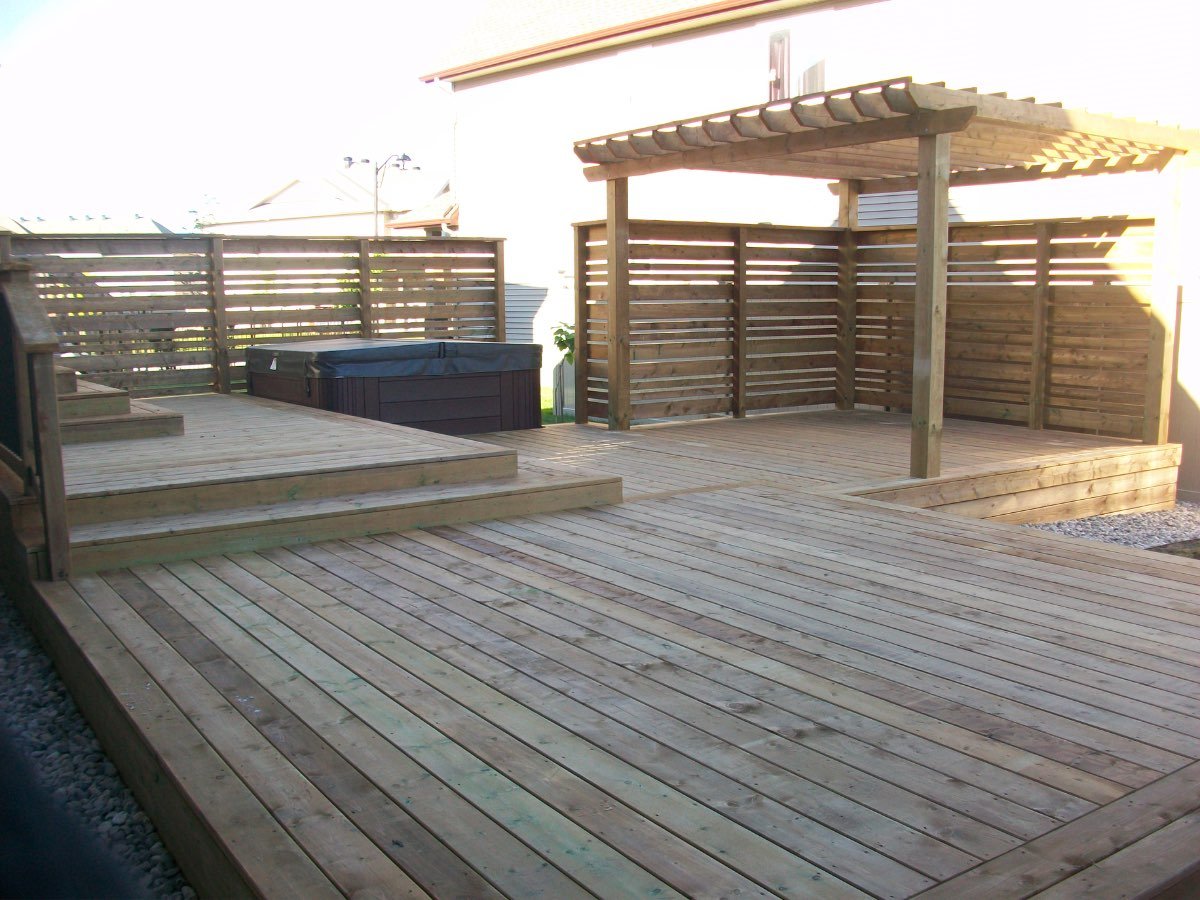
Straight answer: we cannot tell you that any image here was built in Nepean. Our gallery is filed by the kind of work it shows, decks, fences, interlock and outdoor structures, not by the neighbourhood. Attaching a place name to a photo we have not verified would be easy to write and dishonest, so we are not doing it. What is real is the work itself: browse the full gallery by project type, and know that every Nepean build goes through the same 3D and AutoCAD step, with the same crew and the same written workmanship warranty. When the gallery is tagged by location, verified Nepean photographs will replace this paragraph.