What is different here is underneath and overhead: every property is on a private well and a private septic system, and the lots sit open to working farmland with almost no wind shelter. Those two facts decide more about a Navan build than the house style does. Every project is designed in 3D before a board is cut.
One village, two completely different building conditions
Most area pages can describe a single housing type. Navan cannot, and pretending otherwise is how a quote goes wrong.
The village core is genuinely old. St Mary’s Anglican Church was completed in 1898 in local limestone. The Shaw House at the northwest corner of Trim and Smith Roads dates to 1876. J.T. Bradley’s country store was first built in 1898, burned in 1948 and was rebuilt in 1949. Around that core sit later village infill and rural and estate lots on acreage, much of it still bordered by working fields.
That mix changes the first hour of a project rather than the last. On a village-core lot the constraints are the neighbour, the mature trees and a house whose original floor levels were never square to anything. On acreage the constraint is servicing and machine access, and the lot line is almost never the thing limiting you.
We do not have a Navan template. We have a site visit, and on this village that is not a formality.
Two honest gaps, stated rather than filled. No modern subdivision inside Navan could be verified by name, and no typical lot dimension could either. So this page names neither. The mix is real; the specifics are not published anywhere we could check.
There is no municipal water here, and Vars is why that is worth saying
The City of Ottawa operates communal groundwater systems in six rural communities and names them: Carp, Munster Hamlet, Richmond (Kings Park), Richmond West, Greely (Shadow Ridge) and Vars. Everywhere else in rural Ottawa, in the City’s own wording, residents typically get their water from private wells.
Vars is on that list. Navan, about 10 kilometres away, in the same former township and the same size class of designated village, is not.
This matters on a hardscaping job more than most people expect. Interlock wants water: for cutting, for washing down, for the polymeric sand at the end. A household well and its pump were sized for a household, not for a crew running a hose through an August afternoon. Draw hard enough on a shallow well and you get silt, or you get nothing. So on a Navan interlock job the water plan is part of the quote, and sometimes that means bringing it with us.
The septic side is the other half. Altering a septic system anywhere in Ottawa is not the City’s building department: the Ottawa Septic System Office of the Rideau Valley Conservation Authority approves any system installed, altered or repaired in the city, under Part 8 of the Ontario Building Code. We design around the bed instead of into it, which is cheaper for everyone.
What actually changes between a serviced Ottawa lot and a Navan property
| Serviced Ottawa suburb | Navan | |
|---|---|---|
| Water on site | Municipal, on tap | Private well. No City communal system here, unlike Vars |
| Wastewater | Municipal sewer | Private septic tank and leaching bed |
| What sets the buildable envelope | Setbacks and the lot line | The bed, the tank and the well, none of them visible |
| Who approves a septic alteration | Not applicable | Ottawa Septic System Office, Rideau Valley CA, under Part 8 of the OBC |
| Building permit for the deck itself | City of Ottawa | City of Ottawa, identical process |
| Wind exposure | Sheltered by neighbouring houses | Open, ringed by farmland |
| Site access | Side yard and a gate | Long driveway, turning radius for a trailer, spring mud |
The right-hand column is the reason the site visit comes before the number.
Open farmland puts real wind load on anything with a roof
A deck surface does not care much about wind. A pergola, a gazebo, a privacy screen or a shade sail cares a great deal, and Navan is one of the few places in our service area where that is the deciding factor rather than a footnote.
In a suburb, houses shelter each other. Wind hits the first roofline and slows down. On an open Navan lot bordered by fields there is nothing upwind to do that, so a roofed structure takes closer to the full load, and it takes it from every direction across the year. What that changes in practice: post size, how the posts are anchored rather than simply set, bracing at the corners, and whether a solid roof is the right call at all versus an open slat top that lets wind through.
The same exposure works on finishes. More direct sun and more wind mean stain and paint weather faster on an open lot than on a sheltered one, which is a maintenance interval conversation to have before choosing between cedar and composite rather than after. We also strip, stain and repair existing decks, so if the question is whether a weathered Navan deck is finished or just tired, that is answerable.
What does a deck cost to build in Navan?
We do not publish a price list, because a range wide enough to be honest is too wide to be useful. What we can do is show the published national figures we work against.
Across Canada in 2026, a new deck typically costs between $35 and $130 per square foot installed, and the material is the biggest single lever.
| Material | Installed cost per square foot (2026 national range) | The trade |
|---|---|---|
| Pressure-treated wood | $35 to $60 | Cheapest structure. Cleaning and re-staining every couple of years |
| Western red cedar | $60 to $90 | Warm underfoot, cooler in sun. Re-oil every couple of seasons or let it silver |
| Composite (Trex, Fiberon, TimberTech) | $100 to $130 | No sanding or staining. Colour holds through freeze-thaw |
| PVC (Azek, Clubhouse) | $100 to $130 | Fully synthetic and most moisture-proof. Strongest choice beside a pool |
For a whole project rather than a per-foot number, a standard 12 by 12 foot deck, 144 square feet, starts around $5,500 for pressure-treated and climbs to $18,000 or more for a premium composite build with glass railings and helical piles.
These are published 2026 national ranges, not an Ottawa Decking Solutions quote. On a Navan property two line items sit outside them that a suburban quote never carries: getting water to the site, and working around the septic bed. Both are knowable on the first visit, and neither is a surprise we spring later.
Do I need a permit to build a deck in Navan?
Many decks in Ottawa need a City of Ottawa building permit, and some smaller, lower builds may not. Navan is inside Ottawa city limits, so there is no separate rural process and no village exception. The deciding factors are usually the deck’s height off the ground, its size, and whether it attaches to the house, and because the City sets and can change those thresholds, we confirm the current requirement for your specific property rather than assuming a neighbour’s build sets the rule.
If your project needs a permit, we prepare the drawings and the application as part of the build, using the same 3D and AutoCAD design you approve. If it does not need one, we tell you plainly so you are not paying for paperwork you do not need.
Two Navan-specific additions. If the work touches the septic system, that approval is a separate one through the Ottawa Septic System Office, not the building permit. And because a good share of the village drains toward the Bear Brook watershed, South Nation Conservation’s regulations can apply: under the Conservation Authorities Act and Ontario Regulation 41/24 it treats site grading and the placing or removal of material as development activity, which describes an interlock excavation and not only a house. Which authority applies is set by the watershed a property drains to, not by the village name, so we confirm it before anything is drawn.
Sources: City of Ottawa, Decks: do I need a building permit?, City of Ottawa, Wells, City of Ottawa, Septic systems and South Nation Conservation, Regulations.
The farm calendar and the fair are real scheduling inputs
Two things about booking work in Navan that do not apply in Barrhaven.
Planting and harvest put dust in the air. On a still day next to a working field that is invisible; on a windy one it lands in wet stain and stays there. Finishing work gets scheduled around the weather here with a bit more care than it does in town, and that is a conversation, not a delay.
The Navan Fair has run every August since 1946 and is held at 1279 Colonial Road, in the middle of the village. In 2026 it ran 6 to 9 August. If your property is in the core, that week changes traffic, parking and how easily a trailer gets to your driveway. We plan deliveries around it rather than discovering it.
Winter and spring have their own version. Long rural driveways need clearing and a turning radius a delivery truck can actually use, and spring mud season decides when heavy equipment can cross a lawn without leaving a scar that outlasts the deck.
About the photos on this page
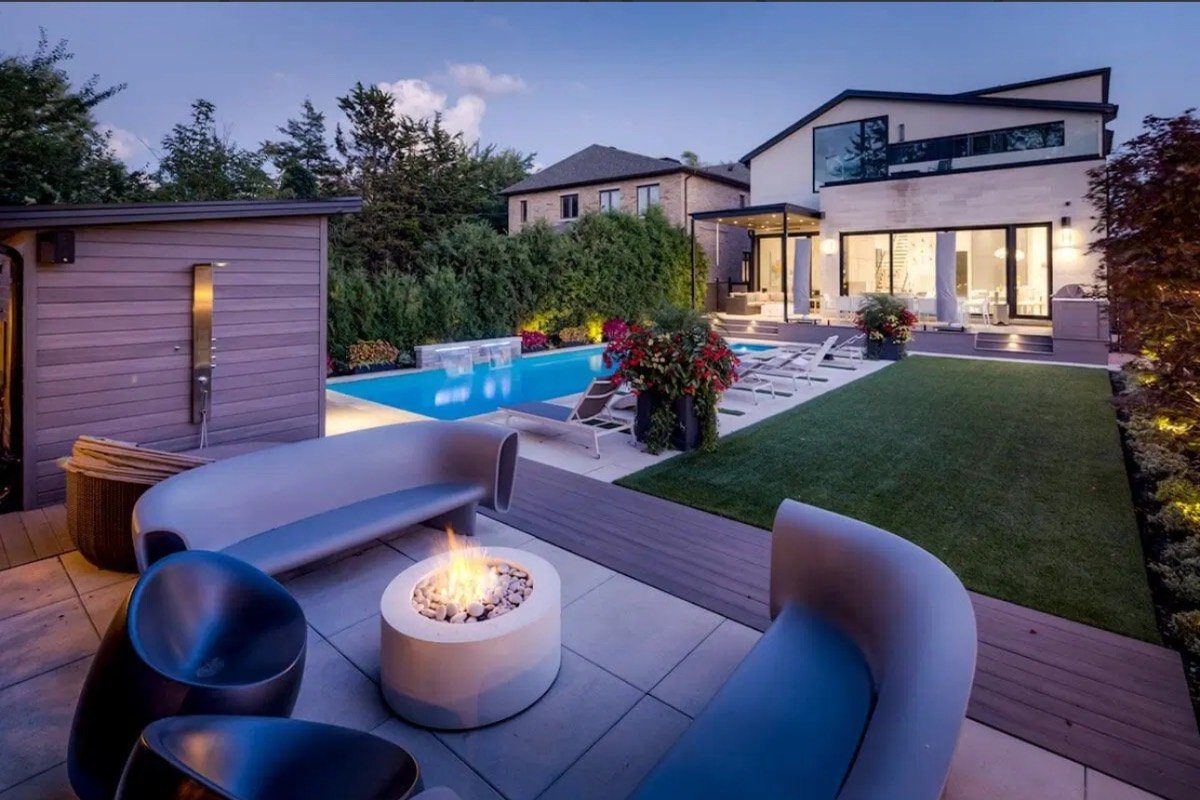
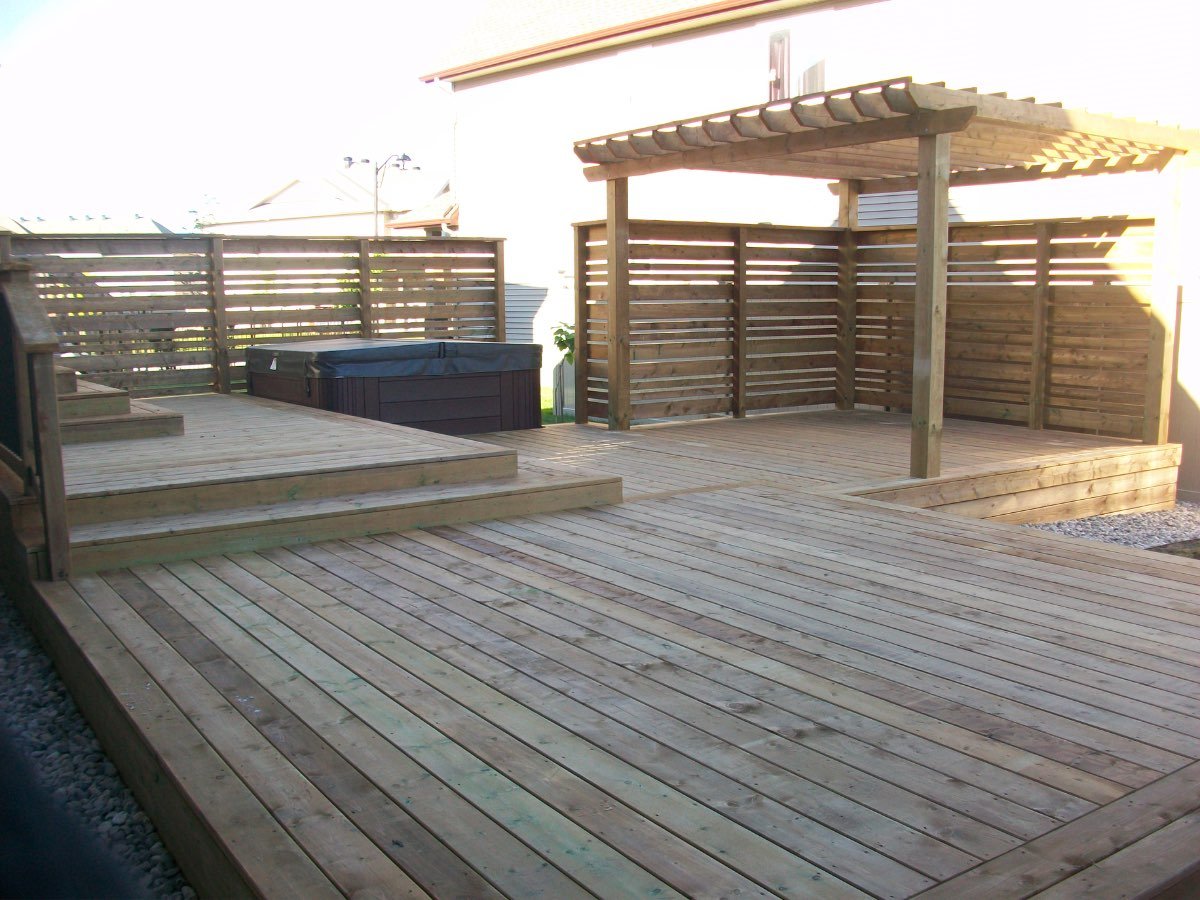
We want to be straight with you here. Our project gallery is organised by the type of work in the frame, decks, fences, interlock and outdoor structures, not by the road a job was built on. So we cannot point at a photo and confirm it was built in Navan, and we are not going to attach a location to a project we cannot verify.
What you can see is our full gallery by project type. Every Navan job runs through the same 3D and AutoCAD design step described above. As we start tagging projects by location, verified Navan photos will replace this note.