Most advice about building in Ottawa assumes a suburban lot: a tight side yard, a gate to squeeze a wheelbarrow through. None of it describes Greely, which sits between Manotick and Findlay Creek on our service area map.
Two acres is not two acres of buildable yard
A rural property carries infrastructure a serviced one does not, none of it visible and none of it on a lot plan: a septic tank, a leaching bed and its lines, a drilled well, and a driveway that has to stay drivable while the work runs.
So the order is reversed here. We locate the bed, the tank and the well before drawing anything, then keep footings, fence posts, wall excavation and the machine route clear of them. Altering the septic system is not the City’s building department: the Ottawa Septic System Office of the Rideau Valley Conservation Authority approves any septic system installed, altered or repaired anywhere in Ottawa, under Part 8 of the Ontario Building Code. Source: City of Ottawa, Septic systems
Shadow Ridge, and the water question
One subdivision here is not on a private well. The City operates six communal groundwater systems in rural areas and names them: Carp, Munster Hamlet, Richmond (Kings Park), Richmond West, Greely (Shadow Ridge) and Vars. Everywhere else, in the City’s wording, other rural residents typically get their water from private wells. That matters on a hardscaping job, because a household well is not sized for a crew running a hose all afternoon. Source: City of Ottawa, Wells
Which part of Greely you are in
The Greely Community Association gives the boundaries as Mitch Owens Road, Snake Island Road, Bank Street and Manotick Station Road. The named subdivisions inside them include Shadow Ridge, Sunset Lakes, Woodstream, Greely Orchard and Water’s Edge. The stock is mostly modern and it arrived fast: dwellings rose 58.7 per cent between 2000 and 2008, which puts a lot of original builder decks at fifteen to twenty-five years old, the window where pressure-treated framing stops being a refinishing question and becomes a structural one. The share of older farmhouse stock has not been measured, so we put no figure on it.
The thresholds that catch people at this scale
Freestanding decks. On a small lot the deck is attached and height is the only question. On an acre you can build out by the pool, and a different rule applies: a deck independent of the house needs a permit once it is both larger than 10 square metres and more than 600 millimetres above grade. Attached, the 600 millimetres alone triggers it.
Fences. Rural land is widely believed to be exempt, and the wrong half of that belief is the expensive half. By-law 2003-462 does not apply to a fence on lands used for an agricultural operation, defined as an operation carried on in the expectation of gain or reward. A two-acre home with a lawn is not one, so the ordinary limits stand: one metre in a front yard, 213 centimetres elsewhere, height taken from the higher grade where the two sides differ, and 75 centimetres inside the visibility triangle at a driveway.
Pool enclosures. A separate by-law with its own permit. By-law 2013-39 wants at least 1.5 metres of height, no opening that would pass a 100 millimetre sphere, and self-closing, self-latching gates with the latch 1.35 metres up. It also states that a hedge is not an enclosure.
Sources: City of Ottawa: Decks, Fence By-law 2003-462 and Pool Enclosure By-law 2013-39
Grading counts as development
Under the Conservation Authorities Act and Ontario Regulation 41/24, South Nation Conservation requires a permit for development activity in floodplains, wetlands and other areas within 30 metres of a wetland, and it counts site grading and the placing, dumping or removal of any material as development activity. That describes an interlock excavation, not only a house. Which authority applies is set by the watershed the land drains to, not by the village name, and this corner of the city is split between two source protection regions, Mississippi-Rideau and Raisin-South Nation. We confirm it before anything is drawn. Source: South Nation Conservation, Regulations
About the photos on this page
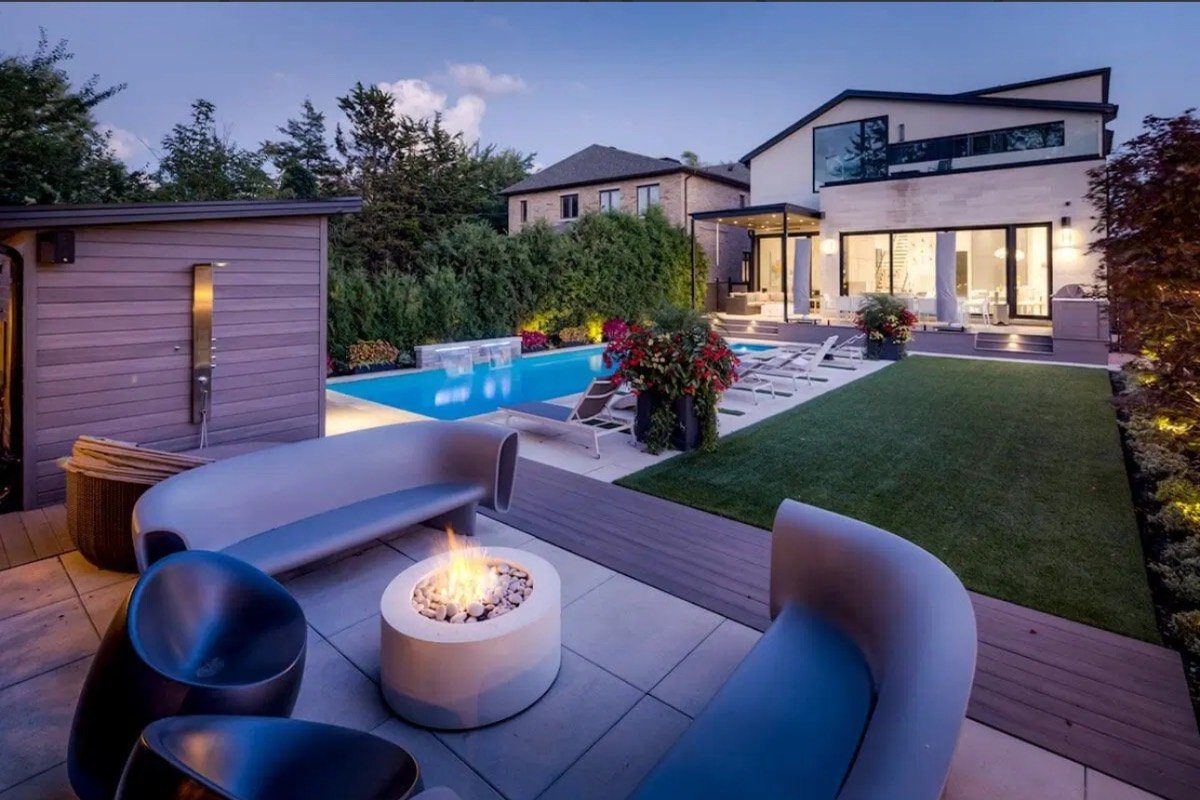
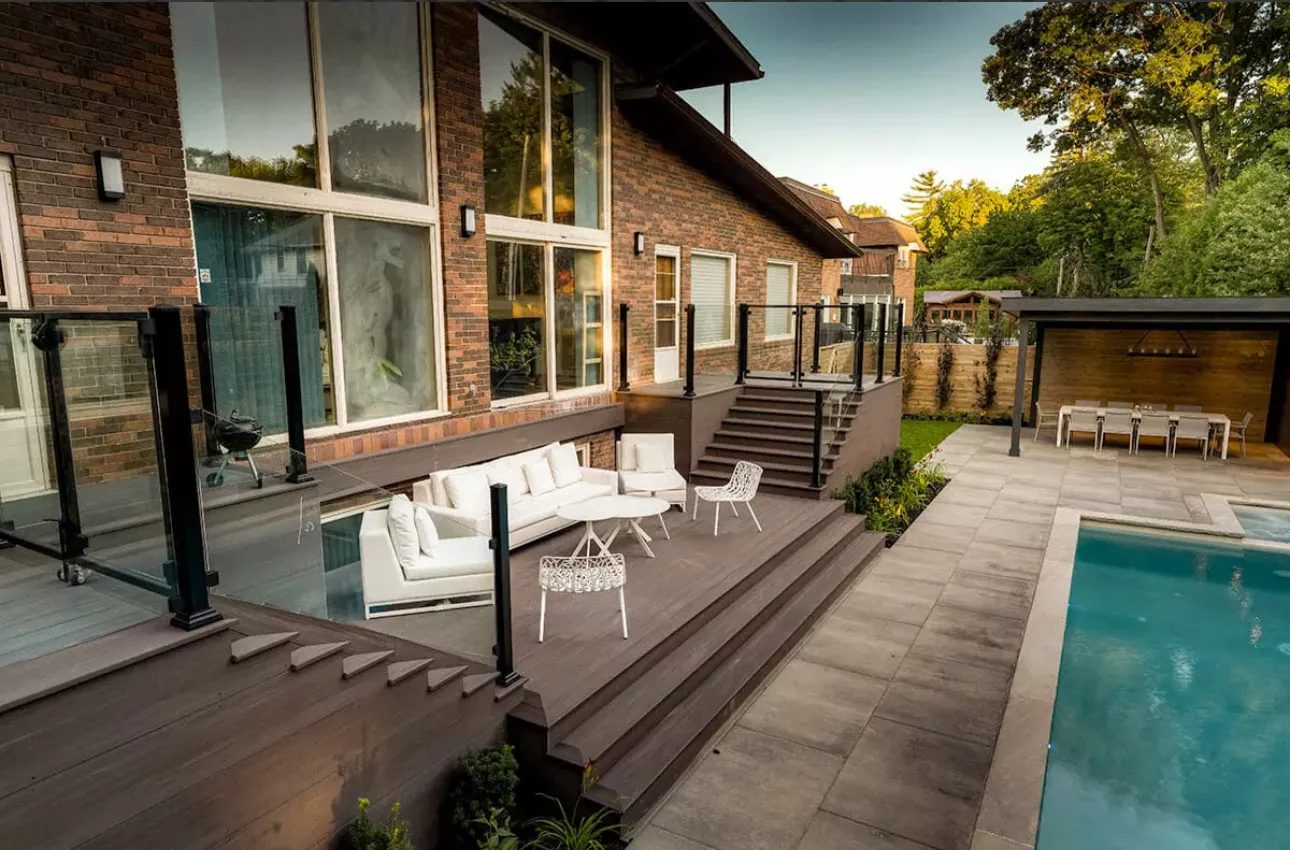
None of these images is offered as a Greely job. The gallery is filed by the kind of work in the frame, not the road it was built on, so there is no verified way to caption one Sunset Lakes or Shadow Ridge. What you can see is the full gallery by project type, built through the same 3D and AutoCAD step your project would go through.