Two things about the Hamlet decide most of a project here before anyone picks a material. It is ringed on every side by NCC Greenbelt, so there is no adjoining subdivision and no new land, and roughly 80 per cent of its 3,203 homes went up between 1961 and 1980. That makes this a replacement market: original decks, fences and patios on their second or third cycle, under sixty years of tree canopy, on lots that often back onto federal ground. Every project is drawn in 3D and AutoCAD before a board is cut. Call (613) 902-6137.
The Greenbelt is on the back fence, and that is a scheduling fact
Blackburn Hamlet is one of only two Ottawa suburbs completely encircled by NCC Greenbelt. Bells Corners is the other. The eastern flank is RCMP land that was formerly the National Defence Proving Grounds, which is why nothing has ever been built against it. Bearbrook Road, Northpark Drive and Innes Road close it off to the north, the Blackburn Bypass to the south, Tauvette Street west and Cleroux Crescent east. Everything arrives by Innes Road or Navan Road. There is no through route.
For a 2.41 square kilometre island that mostly means quiet. For a build it means something specific.
A 1970s Hamlet lot usually has a garage tight to one side and a fence on the other, so the side yard is the only way in for sixteen-foot joists, pallets of stone or a mini excavator. On the outer streets, where the rear fence is the Greenbelt boundary, the obvious workaround is to come in from the back instead. That land is federal. The National Capital Commission requires a land access permit for, in its own words, “using NCC land to access private property for construction” and for “storing materials or equipment on NCC land”, and its page states the review “may take at least ten business days” once the application is complete.
Ten business days is two weeks of a short Ottawa season. So on a Blackburn Hamlet build we settle the access route at the site visit, before the design is finished, rather than discovering it on the morning the crew arrives. Sometimes the answer is that the deck gets built in a different order. Sometimes it is that a twenty-foot beam becomes two shorter ones spliced over a post, which is a design decision and belongs on the drawing rather than in a conversation in the driveway.
Not every Hamlet property backs onto the Greenbelt. The interior streets are ordinary suburban lots with neighbours on all four sides. Which one you have is the first thing we look at.
One build era, and everything ages together
Costain Estates Ltd built the original subdivision with landowner Michael Budd, and the first residents moved in during 1967. The population went from 748 in 1956 to a peak of 9,980 in 1981, then stopped. It sat at 8,173 in 2021, marginally above the 8,167 counted in 2016. The Greenbelt froze the footprint, so this is one of very few Ottawa communities that is smaller than it once was.
The consequence for our trade is unusual, and it is why this page is not interchangeable with a Barrhaven or a Riverside South page. In a suburb built across thirty years, work arrives spread out. In Blackburn Hamlet the housing stock crossed the fifty-year line together, so the decks, the fences and the patios reach the end of their lives together too. Original cedar and early pressure-treated framing, aluminum siding, first-generation double glazing. There is no new land, so there is effectively no new-build work here at all.
Two practical points follow.
What is behind the ledger is old. When a 1970s deck comes off, the exterior wall behind it has usually been painted more than once. Health Canada is specific about this vintage: a home built between 1960 and 1990 may have lead-based paint on the exterior, and interior surfaces may contain smaller amounts that can still be harmful. Worth knowing before anyone sands or cuts into original painted trim, and worth saying out loud rather than finding out halfway through.
The fence is probably shared and probably original. On a street where every fence went up in the same decade, replacing one section rarely stays one section. We would rather price the honest scope at the start. We build fences and we also do deck repair, staining and stripping on existing decks, so a Hamlet deck that is tired rather than finished is not automatically a tear-down.
Sixty-year-old trees are a drawing constraint, not scenery
The older Hamlet streets carry a canopy that has had six decades to fill in. That shows up in the build three ways. Shade keeps a north-facing deck damp longer after rain, which shortens the interval between restaining and encourages moss and algae on wood. Roots turn up exactly where you wanted a footing. And the tree itself is regulated.
Ottawa’s Tree Protection By-law 2020-340 defines a distinctive tree as any tree on private property with a diameter at breast height of 30 cm or greater within the urban area, where breast height is measured at 130 cm from the ground. Injuring or destroying one needs a distinctive tree permit from the City.
The part almost nobody mentions is not the removal rule. It is the critical root zone, which the by-law defines as the area within a radius of 10 cm from the trunk for every 1 cm of trunk diameter. A 40 cm trunk therefore carries a radius of 4 metres. Inside that zone, Section 76 says that unless the City approves otherwise, no person shall place any material or equipment, raise or lower the existing grade, or extend any hard surface or significantly change landscaping. Section 74 adds that tree protection fencing at least 1.2 metres high has to stand around the outer edge of that zone before any work starts, and stay up until the work is finished.
Read those two together and it stops being paperwork. A base excavation is a grade change. An interlock patio is a hard surface. Under a mature Hamlet maple the critical root zone is a circle on the plan that the patio has to work around, and it is far bigger than most homeowners expect. We measure the trunk and set that circle out on the drawing before the layout is agreed, which is cheaper than moving stone twice.
What is under the footing
East Ottawa sits on sensitive marine clay left behind by the Champlain Sea, the soil usually called Leda clay. Blackburn Hamlet was part of the City of Gloucester until the 2001 amalgamation, and Canada’s national geotechnical research site for that clay, established in 1954, sits inside the same old boundary. Our Gloucester page covers that ground in detail.
For a deck it comes down to bearing and settlement. A footing has to reach below the frost line, or to solid rock, onto something that will not move when the ground freezes. The depth that satisfies one lot does not always satisfy the one next door, and on a fifty-year-old lot with mature roots and half a century of grade movement you find that out by digging, not by looking. That is why the site visit happens before the quote rather than after it.
What does a deck cost in Blackburn Hamlet?
There is no Blackburn Hamlet price and no Ottawa price. There is a material, a size, a structure and a set of site conditions. The honest thing is to show the ranges, then quote the project.
The figures below are published 2026 national ranges, installed. They are not an Ottawa Decking Solutions quote.
| Material | Installed, per square foot | The trade you are making |
|---|---|---|
| Pressure-treated wood | $35 to $60 | Cheapest code-built structure. Cleaning and re-staining every couple of years. |
| Western red cedar | $60 to $90 | Warm natural wood, cooler underfoot. Re-oil every couple of seasons, or let it silver. |
| Composite (Trex, Fiberon, TimberTech) | $100 to $130 | No sanding, sealing or staining. Colour holds through freeze-thaw. |
| PVC (Azek, Clubhouse) | $100 to $130 | Fully synthetic, lightest and most moisture-proof. Strongest choice beside a pool. |
For a common 12 by 12 foot deck, 144 square feet, published 2026 Canadian ranges run from roughly $5,500 for a pressure-treated build up to $18,000 or more for a premium composite deck with glass railings and helical piles.
Two Hamlet-specific things move a number inside those ranges. A shaded, slow-drying backyard makes the maintenance column of that table real rather than theoretical, which is the argument for composite or PVC on a north-facing lot here. And where a mature tree or a Greenbelt access restriction dictates how material reaches the yard, labour changes. Neither is a surcharge. Both are things we would rather price accurately at the start. The full breakdown is in our Ottawa deck cost guide.
Do I need a permit to build a deck in Blackburn Hamlet?
Blackburn Hamlet is inside Ottawa city limits, so the City of Ottawa’s rules apply exactly as they do downtown. There is no separate Hamlet process. The City publishes three triggers:
| Your deck | Permit required? |
|---|---|
| Attached to or adjacent to the house, walking surface more than 600 mm (24 in.) above adjacent grade | Yes, whatever the walking-surface area |
| Elevated, and providing principal access to a building | Yes, whatever the area |
| Independent of the house, for example in the middle of the yard, walking surface greater than 10 square metres (about 108 sq ft) and more than 600 mm above adjacent grade | Yes, and note that “and” |
That third line is worth reading twice. The City’s test for a freestanding deck is a conjunction, not a choice, so a large low platform and a small high one can each fall outside it. Search snippets have been seen rendering it as “or”, which sends people to apply for permits they do not need.
On a 1960s or 1970s Hamlet house where the back door sits well above a yard that has settled since, the 600 mm line is crossed more often than homeowners expect. We confirm the current requirement against your specific property rather than assuming a neighbour’s build sets the rule. Where a permit is needed we prepare the drawings and the application as part of the build, using the same 3D and AutoCAD design you already approved. Where one is not needed, we say so plainly, so you are not paying for paperwork.
Source: City of Ottawa, Decks: do I need a building permit?. Our Ottawa deck and fence permit guidecarries the process detail, including the City’s inspection stages.
Fences on a federal boundary
Fence heights in Ottawa run on By-law 2003-462: one metre in a front yard, 213 centimetres elsewhere, height taken from the higher grade where the two sides differ, and nothing above 75 centimetres inside the visibility triangle measured two metres along the driveway and the lot line. That is the same everywhere in the city.
What is not the same everywhere is the neighbour. On a Hamlet street backing the Greenbelt, the land on the far side of your rear line is federal, and there is no owner next door to agree a foot of give with. So we locate the line before posts go in, rather than following the original 1970s fence on the assumption that whoever built it measured. On the interior streets the ordinary shared-fence conversation applies, and we are happy to have it with both parties in the yard.
About the photos on this page
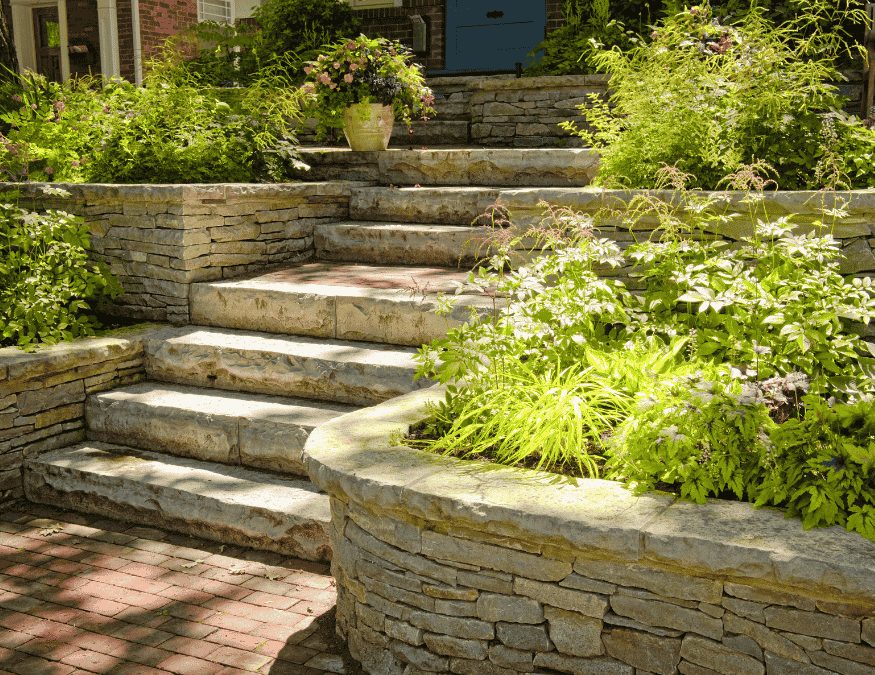
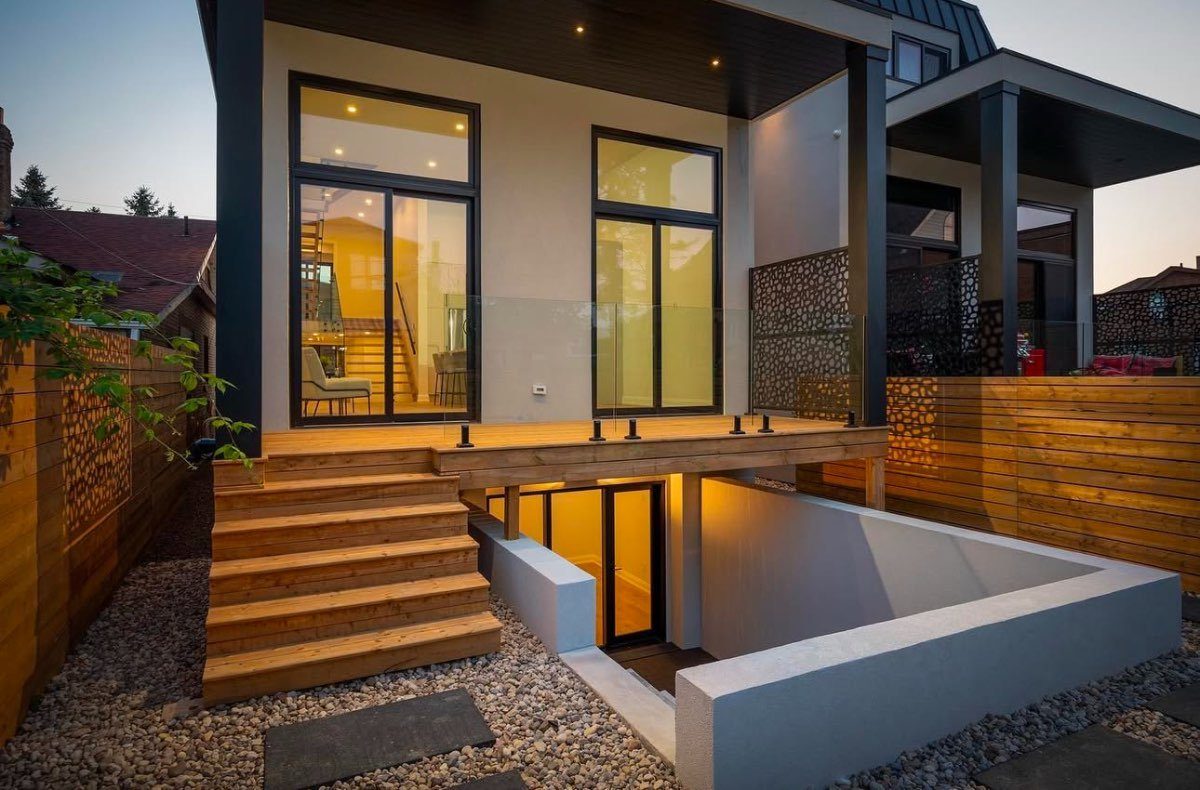
We want to be straight with you. Our project gallery today is organized by the type of work, decks, fences, interlock and outdoor structures, not by neighbourhood, so we cannot point at a photo on this page and confirm it was built in Blackburn Hamlet. Rather than attach a location to a project we cannot verify, we are simply not doing that. What you can see is our full gallery of the work we build. As we start tagging projects by neighbourhood, verified Blackburn Hamlet photos will replace this note.