Hintonburg’s lot pattern was drawn in 1892 by a streetcar company selling narrow strips along its new lines, so side yards are tight, rear yards are short, and a mature tree often occupies more of the yard than the deck will. Add a City of Ottawa permit process currently running on two zoning by-laws at once, and the plan matters more than the product. Call (613) 902-6137 and we will measure the access before we price anything.
The lots were laid out by a railway company, and you can still feel it
Hintonburg was its own municipality before it was a neighbourhood. The Village of Hintonburg was incorporated in 1893 and annexed to the City of Ottawa in 1907, and the stretch of Richmond Road running through it was renamed Wellington Street at annexation to separate it from the Nepean Township section further west. It sits in Kitchissippi Ward, Ward 15.
The part that still governs a build is older than the village. In 1892 Thomas Ahearn and Warren Soper of the Ottawa Electric Railway bought the Holland farm and subdivided it into residential lots along their new streetcar lines. Streetcar lots are narrow by design, because the business model was frontage. A century and a bit later that shows up as a side yard you cannot get a skid steer down, a rear yard a 16 by 20 deck would fill entirely, and neighbours close enough that privacy is a design requirement rather than an upgrade.
At 1.215 square kilometres Hintonburg is the smallest area we name, and the 2016 census put 7,844 people in it, a density of 6,456 per square kilometre. It is also boxed in on three sides by hard infrastructure: the O-Train Line 1 corridor along Scott Street to the north, the Line 2 corridor to the east, and the Queensway to the south. Routing a truck in and out is a real part of the schedule here in a way it simply is not in Barrhaven.
Access is part of the price, so we price it
On a lot where the side yard is too narrow for machinery, every cubic metre of excavated material and every board comes in and goes out by hand or by wheelbarrow, and the old deck leaves the same way. That changes the labour on identical square footage. It also changes where the bin sits. If a roll-off bin, a concrete pump or a material delivery has to occupy the roadway or a public laneway, that is a Temporary Construction-Related Encroachment permitunder the City’s Road Activity By-law 2003-445, not a favour from a neighbour. The City’s own list of examples names disposal bins in a roadway or public laneway, and deliveries, loading and unloading. A Simple permit covers an encroachment of ten working days or less; anything longer, or any renewal, is classified Complex. Neither type runs beyond three months without renewal.
We plan the access route, the staging and any street occupancy at the site visit, and the design we draw in 3D and AutoCAD reflects what can actually reach the back of your property. A layout that assumes machine access it will never have is how a Hintonburg quote turns into a revision.
On a small lot, the tree usually wins
Ottawa’s Tree Protection By-law 2020-340 defines a distinctive treeas any tree on private property with a diameter at breast height of 30 cm or greater within the urban area, measured at 130 cm from the ground. A 30 cm diameter is about 94 cm around, which is easier to check with a tape than it sounds and which plenty of ordinary back-yard maples passed years ago. Part V of the by-law applies to properties one hectare or less, which is every residential lot in Hintonburg. Section 57 reads: no person shall injure or destroy a distinctive tree. The by-law defines “injure” as any act that will harm a tree’s health, and defines “tree” to include its root system.
The number that decides deck layouts is the critical root zone, defined as a radius of 10 cm from the trunk for every 1 cm of trunk diameter. A 40 cm trunk therefore carries a critical root zone reaching 4 m out in every direction, an eight metre circle, which on a Hintonburg rear yard can be most of the yard. Inside that zone, Section 76 says nobody may place material or equipment, raise or lower the existing grade, or extend any hard surface, unless the City approves it. Section 74 requires tree protection fencing at least 1.2 m high around the outer edge of that zone before work starts. And under Section 63, a tree whose trunk grows across the property line is a boundary tree, which needs your neighbour’s written consent on any application.
So footing positions get set around the root zone rather than the other way round, and an interlock patio that extends a hard surface into that zone is a permit conversation rather than a weekend. Where a tree genuinely has to come out, an arborist writes a Tree Information Report and the City decides. That is a timeline worth discovering in April rather than in July.
Two houses, one postal code, two different decks
Hintonburg splits cleanly along Wellington Street West, and the split is dated.
North of Wellington the original stock is late-1800s wood clapboard, much of it very small, built by lumber workers. South of Wellington it is brick-veneer wood frame from the 1910s and 1920s. On top of both sits a heavy layer of renovation and infill: gutted semis, modern infill singles, new rental and condominium projects. Two lumber mills operated here into the 1990s, one on Hamilton Avenue and one on Breezehill, and both were redeveloped as townhouses.
A century cottage is rarely square, so the deck gets squared off a string line and a diagonal rather than off the house wall, and the ledger detail matters more on 120-year-old framing than on a 2005 truss package. On many of the smaller houses the rear deck or landing is the principal access to the building, and that alone triggers a permit regardless of size. If an older painted porch is coming off, Health Canada’s guidance is that homes built before 1960 probably contain lead-based paint, which is a reason to control dust and debris during demolition rather than a reason to avoid the job.
What triggers a permit here
These thresholds apply city-wide, not just here. What is different in Hintonburg is how many of them one small project trips at once.
| What you are doing | What it triggers | Source |
|---|---|---|
| Deck attached or adjacent to the house, walking surface more than 600 mm above adjacent grade, any area | Building permit | City of Ottawa, Decks |
| Elevated deck providing principal access to the building, any area | Building permit | City of Ottawa, Decks |
| Free-standing deck larger than 10 square metres AND more than 600 mm above grade | Building permit | City of Ottawa, Decks |
| Fence over 1 m in a front yard | Not permitted under the Fence By-law | By-law 2003-462, s.5 |
| Fence over 213 cm in any yard other than a front yard (gates may exceed by 30 cm) | Not permitted under the Fence By-law | By-law 2003-462, s.5 and s.6 |
| Fence over 75 cm inside the visibility triangle at a driveway, measured 2 m along the lot line and the driveway | Not permitted under the Fence By-law | By-law 2003-462, s.4 |
| Injuring or removing a private tree of 30 cm DBH or more | Distinctive tree permit, arborist report | Tree Protection By-law 2020-340 |
| Bin, pump or delivery occupying the roadway or public laneway | Temporary Construction-Related Encroachment permit | Road Activity By-law 2003-445 |
Ottawa is also running on two zoning by-laws at once as of 2026-08-24, and that changes which rule your project has to meet. Zoning By-law 2026-50 was enacted by City Council on 2026-03-11, and the City’s instruction is that any building permit application deemed complete on or after that date must comply with both 2026-50 and the older 2008-250, with the most restrictive provision of the two applying. On 2026-07-02 the Ontario Land Tribunal ordered that the parts of 2026-50 not caught by the 25 appeals may come into force, retroactive to the enactment date, so most of it is in force now while some provisions remain under appeal. In a mature neighbourhood full of infill, where setbacks and yard rules are what decide a deck footprint, quoting a setback from memory is guessing. We check the provisions in force for your address, prepare the drawings and make the applications as part of the build.
Sources: City of Ottawa: Decks, do I need a building permit?, Fence By-law 2003-462, Tree Protection By-law 2020-340, Temporary construction related encroachments and New Zoning By-law 2026-50. All five read on 2026-08-24.
What a deck costs, and what moves the number in Hintonburg
We do not publish a price list. The ranges below are published 2026 Canadian industry figures, not our quote, and they are the same ranges we use in our Ottawa deck cost guide.
| Material | Published 2026 Canadian range, installed | Maintenance | On a narrow Hintonburg lot |
|---|---|---|---|
| Pressure-treated wood | $35 to $60 per square foot | Clean and re-stain every couple of years | Lightest to carry in, cheapest to cut to an out-of-square wall |
| Western red cedar | $60 to $90 per square foot | Re-oil every couple of seasons, or let it silver | Cuts and details on site, which suits awkward angles |
| Composite (Trex, Fiberon, TimberTech) | $100 to $130 per square foot | No sanding, sealing or staining | Heavier boards in longer lengths need a clear run to cut |
| PVC (Azek, Clubhouse) | $100 to $130 per square foot | No sanding, sealing or staining | Lightest and most moisture-proof of the synthetics |
For a whole project rather than a per-foot figure, published 2026 Canadian ranges put a standard 12 by 12 foot deck, 144 square feet, at roughly $5,500 for pressure-treated and $18,000 or more for a premium composite build with glass railings and helical piles. Aluminium framing and railing systems run higher again, roughly $95 to $135 per square foot.
What moves your number away from those ranges here is mostly access. Hand-carrying material on a lot with no machine route adds labour to identical square footage, and foundations may have to be augered or set as helical piles where a root zone or a tight side yard rules out an excavator. A permit that involves an arborist report or a street encroachment then adds days to the schedule, which is why we would rather find it at the site visit than after the deposit.
What size deck can I build without a permit?
Free-standing, 10 square metres or less, and no more than 600 mm above the adjacent grade. That is roughly 108 square feet, so about a 10 by 10 platform sitting low. The moment it attaches to the house, or the walking surface clears 600 mm, or it becomes the principal access to the building, the area stops mattering and a permit is required. That last clause catches people out on the north side of Wellington, where the cottages are small and the back steps are the way in. A low deck can need a permit purely because it is how you reach the door.
What is the 3/4/5 rule, and why it matters more on a century house
It is the carpenter’s check for a right angle. Measure 3 units along one side, 4 along the other, and if the diagonal between those two marks is exactly 5 units, the corner is square. It scales, so 6, 8 and 10 works on a bigger frame.
On a 2010 house you can usually square a deck off the back wall and trust it. On an 1890s clapboard cottage that has moved through 130 Ottawa winters, the wall is a reference, not a straight line. We square the frame off string lines and diagonals and let the ledger detail absorb the difference. A deck built square to a wall that is not square finishes with a picture frame board that visibly tapers, and there is no fixing that at the end.
About the photos on this page
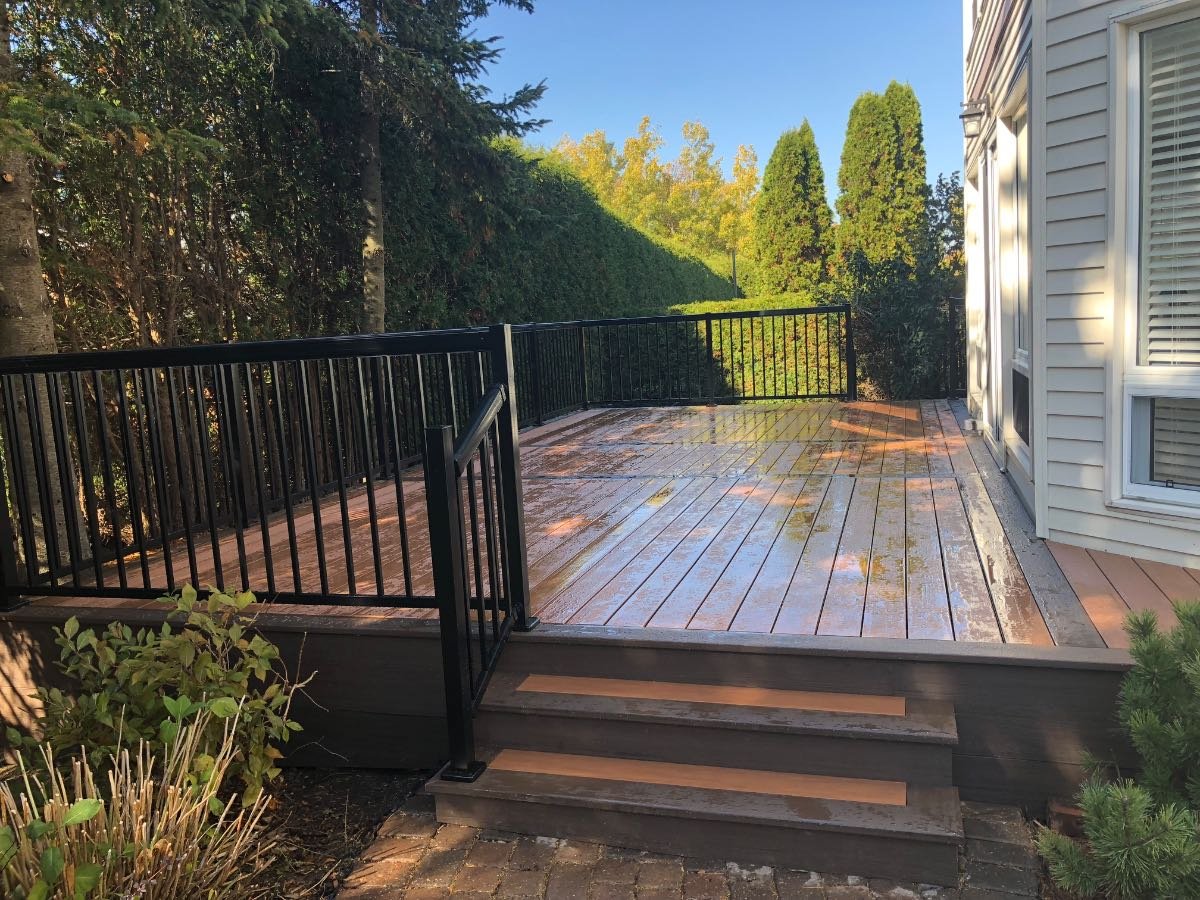
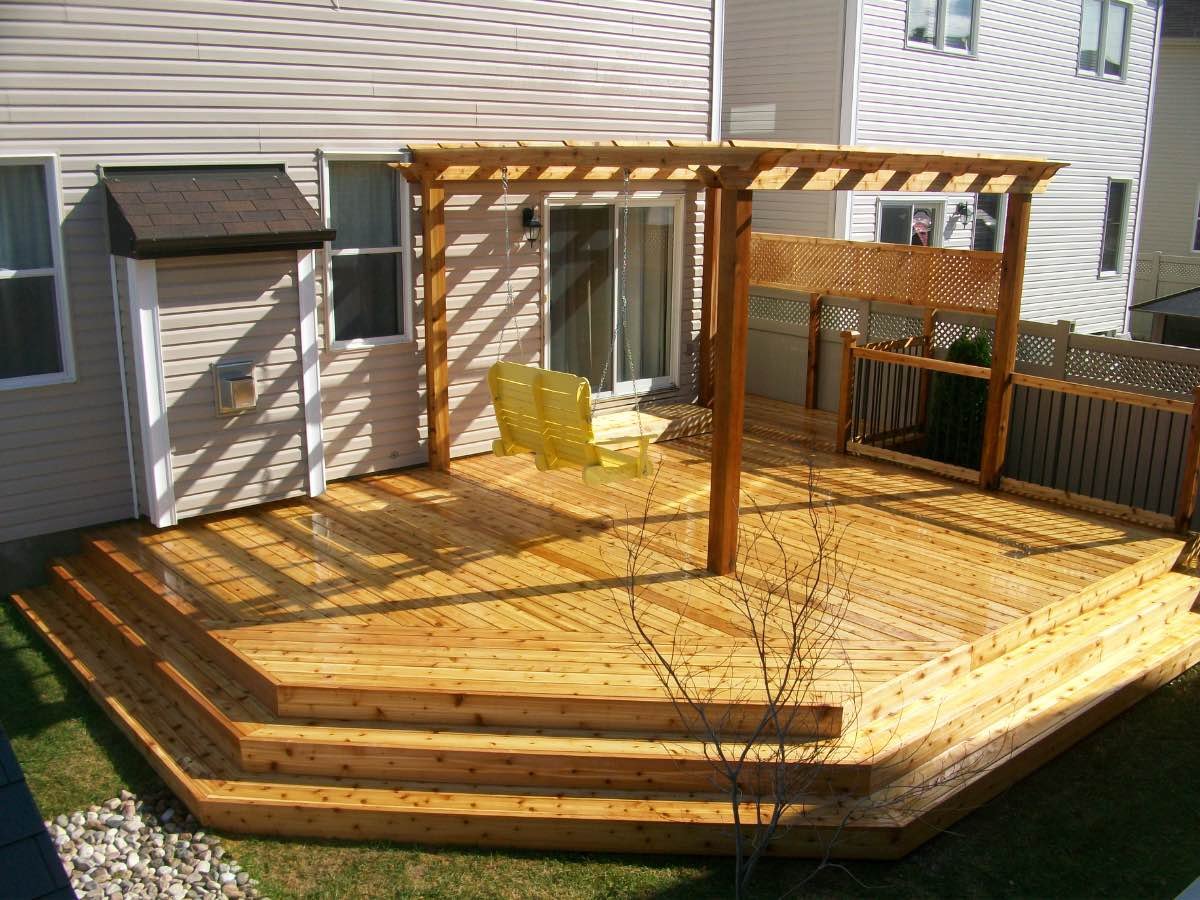
Our gallery is filed by the kind of work in the picture, not by where it was built, so we cannot tell you an image here is a Hintonburg back yard, and we will not write a caption we cannot stand behind. What you can look at is the full gallery of the work we build, plus decks, fences, interlock and the service areas hub. As projects start carrying location tags, verified Hintonburg photos will replace this note.
Nearby pages: deck builder, Nepean, deck builder, east Ottawa, all service areas.