Two things about Richmond catch people out, and neither is the deck. The Jock River regulates land you would not guess was regulated, and a village lot large enough to build properly on is usually large enough to be on a septic bed. Both are answerable before a drawing exists, which is why they come first here.
Is Richmond really Ottawa?
Yes, and it matters more than it sounds. Richmond was settled in 1818 by disbanded soldiers of the 100th Regiment, eight years before Bytown became Ottawa, and it spent most of its life as part of Goulbourn Township. Since the 2001 amalgamation it has been inside City of Ottawa limits, in the Rideau-Jock ward.
So the City of Ottawa building permit rules that apply in Barrhaven or Kanata apply here too, and there is no separate village process to learn. It also means Richmond is on our regular service area rather than a trip out of town, and there is no out-of-area charge for building here.
The Jock River is the question nobody asks first
Most Ottawa deck projects involve exactly one approval: a City of Ottawa building permit, if the build needs one. Richmond can involve two. The village sits in the Rideau Valley Conservation Authority’s watershed, and land close to the Jock River or to wetlands can be regulated, which means the Authority’s permission may be required in addition to the City’s.
Whether that applies to you depends on where your property actually sits, not on the street it is on, so two neighbours can have different answers. We confirm the requirements for your specific address during the site visit rather than assuming, and where both approvals are needed we prepare the drawings and handle the applications as part of the build. Finding this out after the footings are in is considerably more expensive than finding it out at the drawing stage.
Sources: City of Ottawa: Decks, do I need a building permit? and Rideau Valley Conservation Authority: regulations
Bigger lots, more grade, and a septic bed to miss
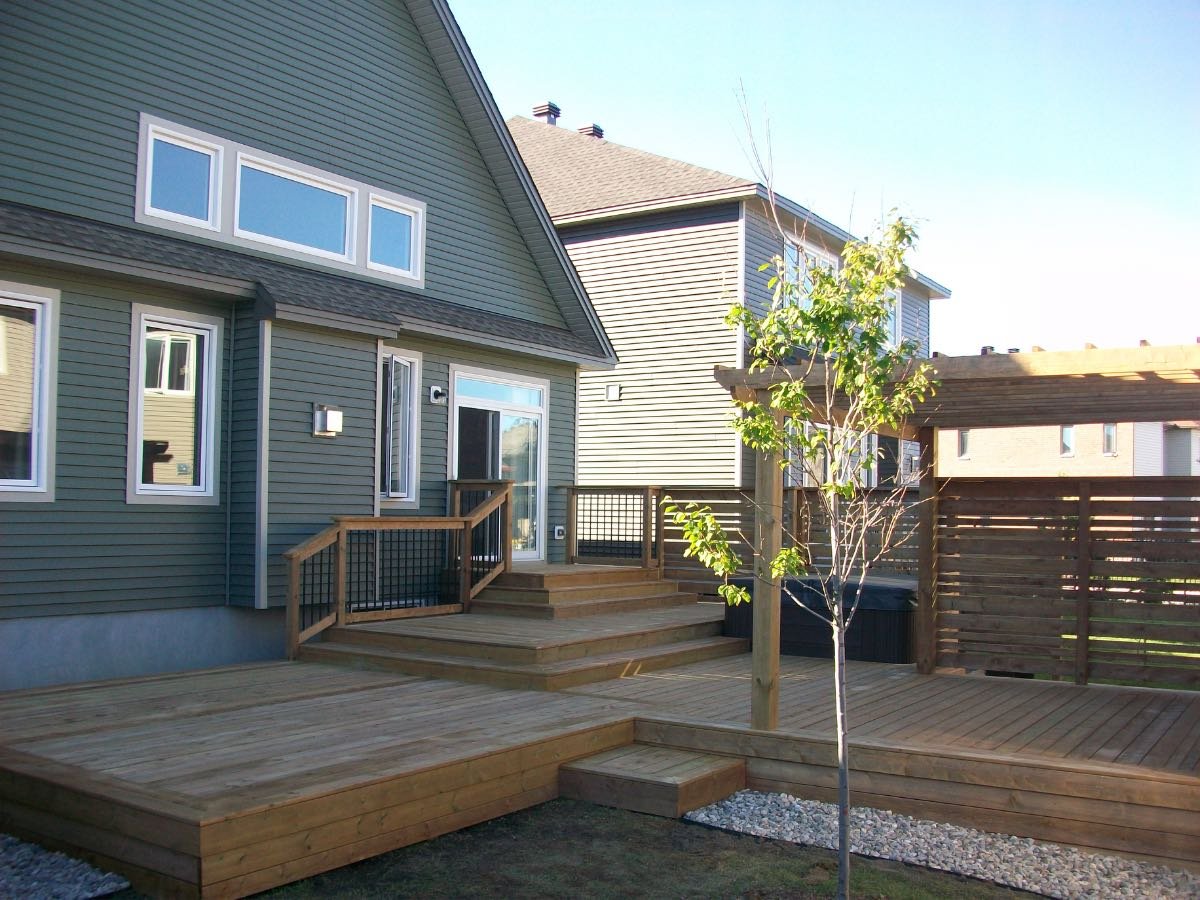
A Richmond property is usually not a Barrhaven property. Away from the village core the lots run larger and less level, with more grade change to work with and considerably more room to use. That is the setting multi-level decks are actually for: stepping a build down a slope, holding a sightline from the kitchen door, and getting stairs that land somewhere sensible rather than into the fall of the ground.
Larger rural lots are also more likely to be on a well and septic system, and that changes where footings can go. A deck footing has to stay clear of the septic bed and its lines, which is not something you can judge from a property line. We locate it during the on-site visit, along with the frost depth and what the ground will actually bear, because a deck is only as stable as what its footings sit on.
This is exactly why we model every project in 3D and AutoCAD first. On a sloped lot you can see how the levels and stairs really fall before anyone starts framing. Changing a drawing is free. Changing a framed deck is not.
About the photos on this page
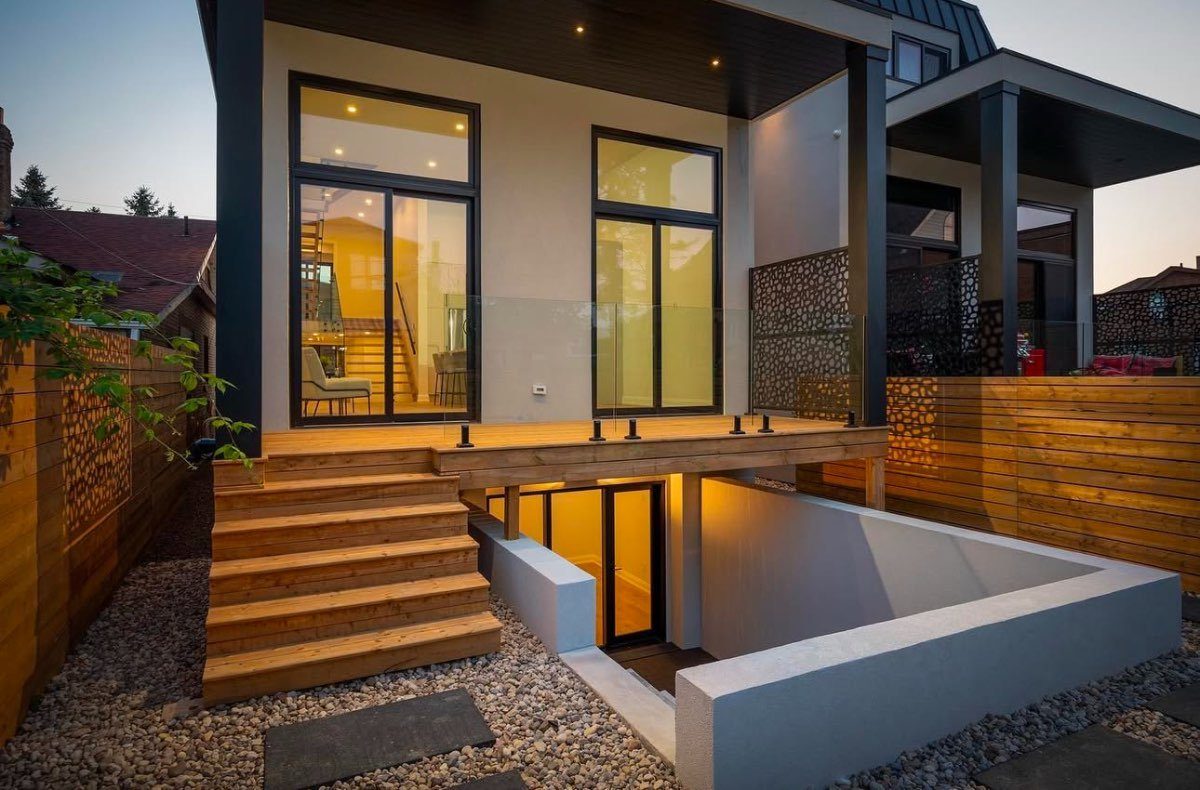
We want to be straight with you here. Our project gallery today is organized by the type of work (decks, fences, interlock and outdoor structures), not by neighbourhood, so we cannot point at a specific photo on this page and confirm it was built in Richmond. Rather than attach a location to a project we cannot verify, we are simply not doing that.
What you can see is our full gallery of the work we build, organized by project type. Every Richmond job runs through the same 3D and AutoCAD design process described above. As we start tagging projects by neighbourhood, we will add verified Richmond photos to this page instead of a general link.