

Ottawa deck contractor · Designed in 3D · Built to last
Deck builder, Ottawa.
Ottawa Decking Solutions is a deck builder in Ottawa and Gatineau: custom decks, fences and interlock, drawn in 3D and AutoCAD so you approve the exact layout, boards and price before anyone cuts a board.
The same crew works as fence contractors in Ottawa and builds interlock in Ottawa, so the fence and the patio can be drawn in 3D alongside the deck. Licensed, insured and family-owned, building in Ottawa since 2016.
5.0 from 25 Google reviewsOttawa · Kanata · Barrhaven · Orleans · Nepean · Stittsville
The trust check
What a $20k decision should stand on.
In our customers' words
“Working with Ottawa Decking solutions was amazing! From the first consultation to making our dream deck come true. Highly reliable and very professional.”
“Our TimberTech deck turned out just like the 3D rend[er]ing. They were on time and budget.”
“Very happy with how my deck and fence turned out.”
Excerpts, reviewer names left out. Ottawa Decking Solutions reads 5.0 from 25 Google reviews (checked 2026-10-14). Read every review on Google.
Built with the brands homeowners trust
Decks and interlock are only part of it. As a fence company in Ottawa, we also build wood, composite, vinyl and aluminium fences, designed in 3D and built by the same crew.
Decks
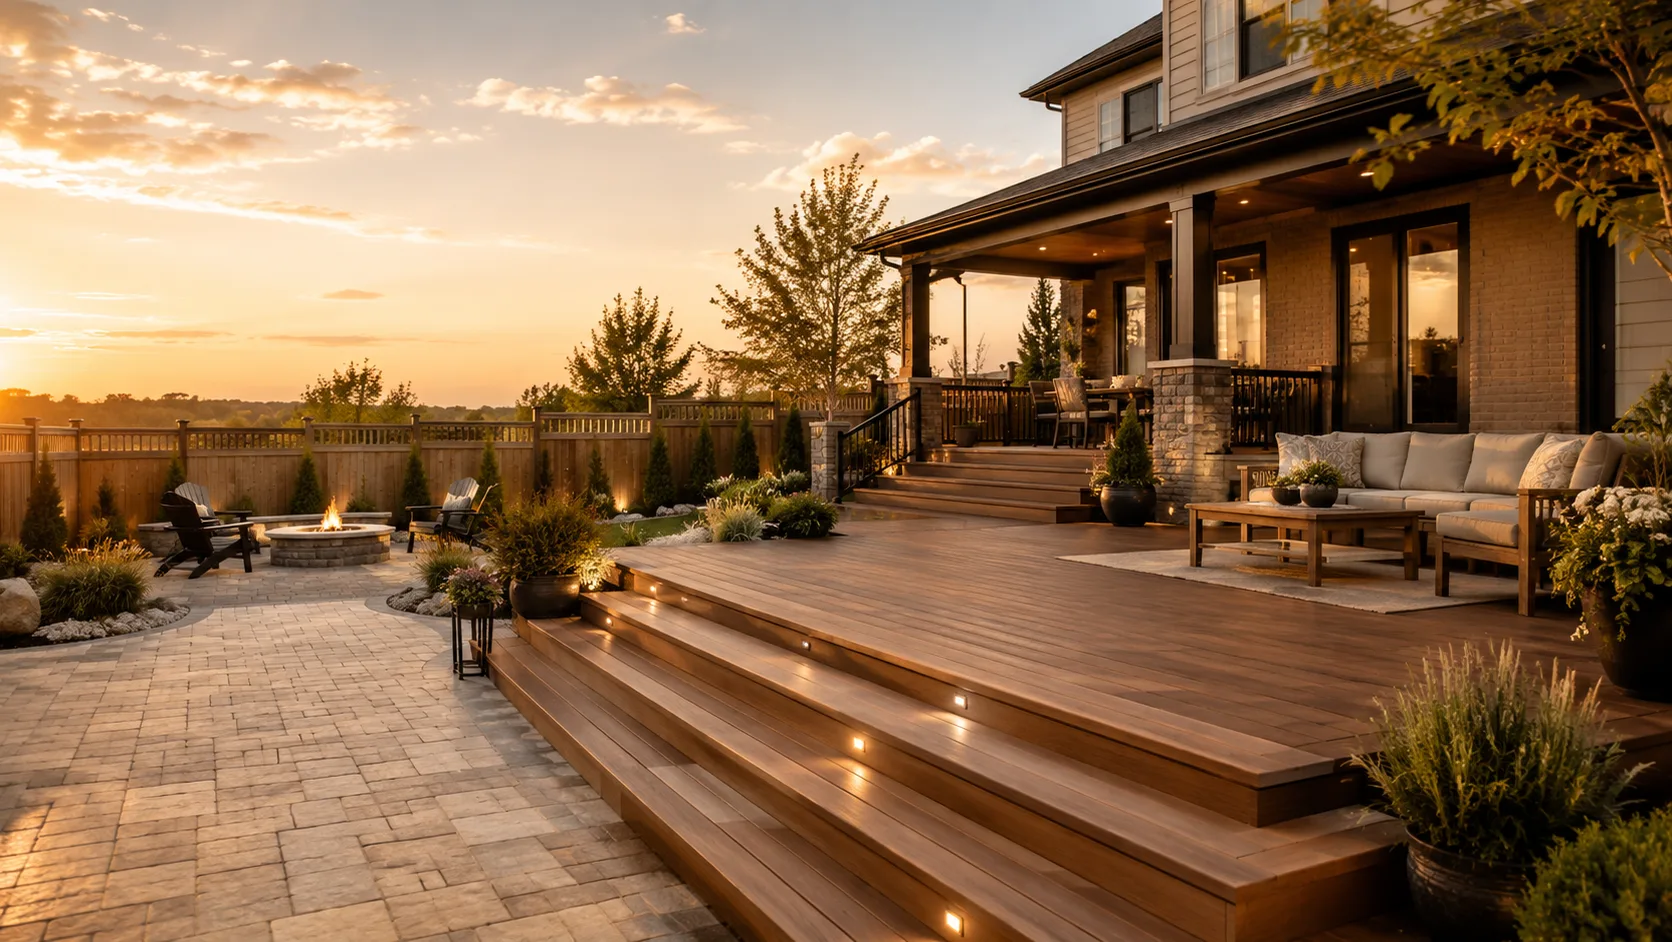
Composite, cedar, pressure-treated and PVC decks, designed in 3D before a single board is cut.
In Ottawa we install decking from Trex, Fiberon, TimberTech, Azek and Clubhouse, or build in cedar and pressure-treated wood. See what each deck material costs in Ottawa and when the City needs a permit, hire us for composite decking in Ottawa, compare the brands side by side, or read about deck repair in Ottawa.
Our decks in Ottawa run from a ground-level platform up to a multi-level deck with stairs, railings and lighting, and as a deck company we draw every one in 3D before we start.
Fences
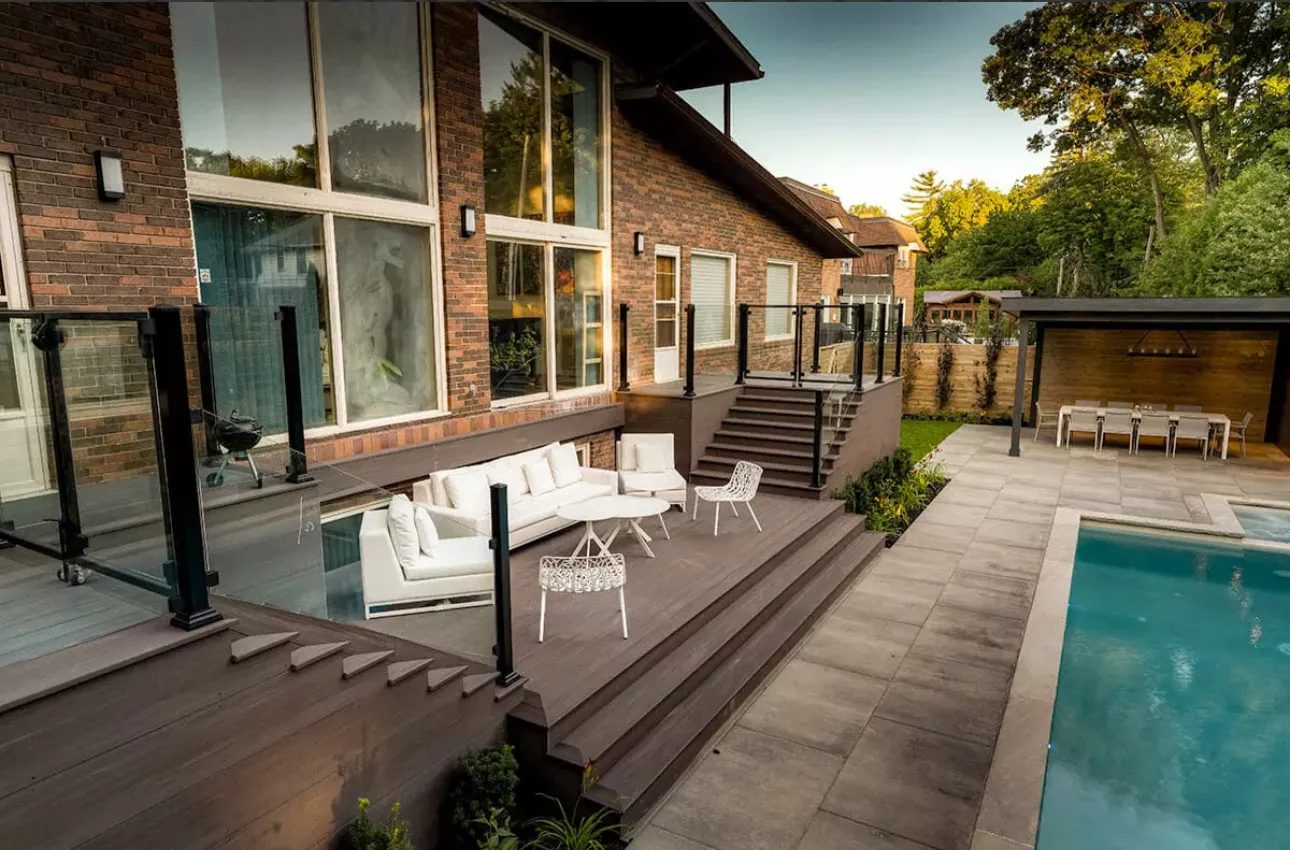
Custom wood, composite, vinyl and iron fences and gates, built for Ottawa winters, privacy and pool-code safety.
As a fence company in Ottawa we install and repair fencing in wood, composite, vinyl and aluminium, with posts set below the frost line, though depth alone does not stop heave: frozen clay grips the sides of a post.
The City’s Fence By-law caps a residential fence at one metre in a front yard and 213 cm in any other yard. A pool needs its own enclosure permit, and our aluminium pool fences are built to meet the pool-enclosure rules.
Interlock
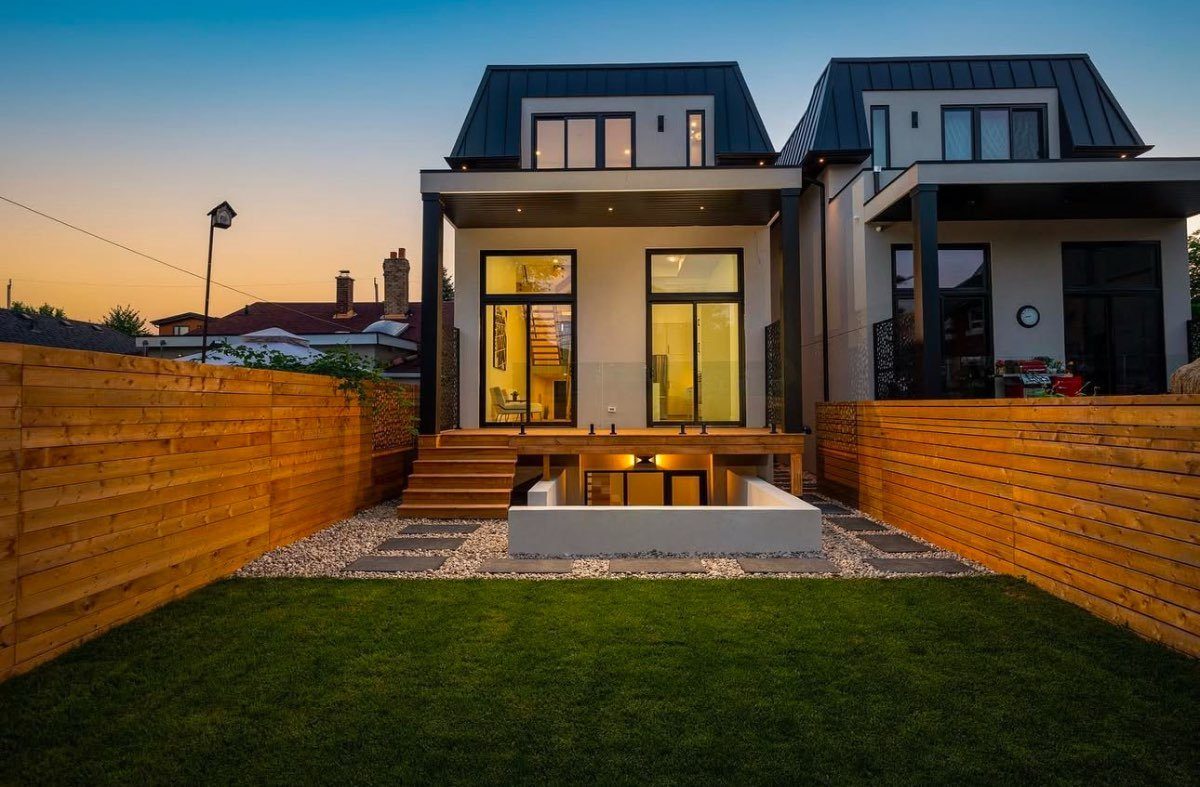
Patios, walkways, driveways, retaining walls and full landscaping in Techo-Bloc and Permacon stone.
For interlock in Ottawa most of the work is below the stone: a gravel base compacted in lifts under Techo-Bloc or Permacon pavers. A new or wider driveway also needs a City access permit, which our page on interlock driveways walks through, and a retaining wall over 1 metre high needs a Part 4 engineering design.
When a section has sunk, interlock repair in Ottawa means lifting the stone, correcting the base and relaying the same pavers.
Other Services
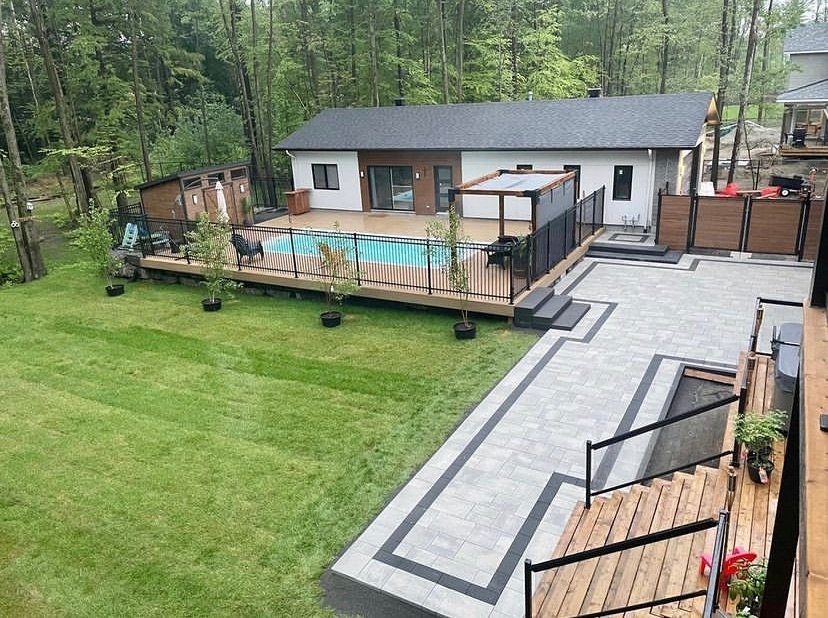
Pergolas, outdoor kitchens, pool cabanas, garages, custom builds and in-house 3D design.
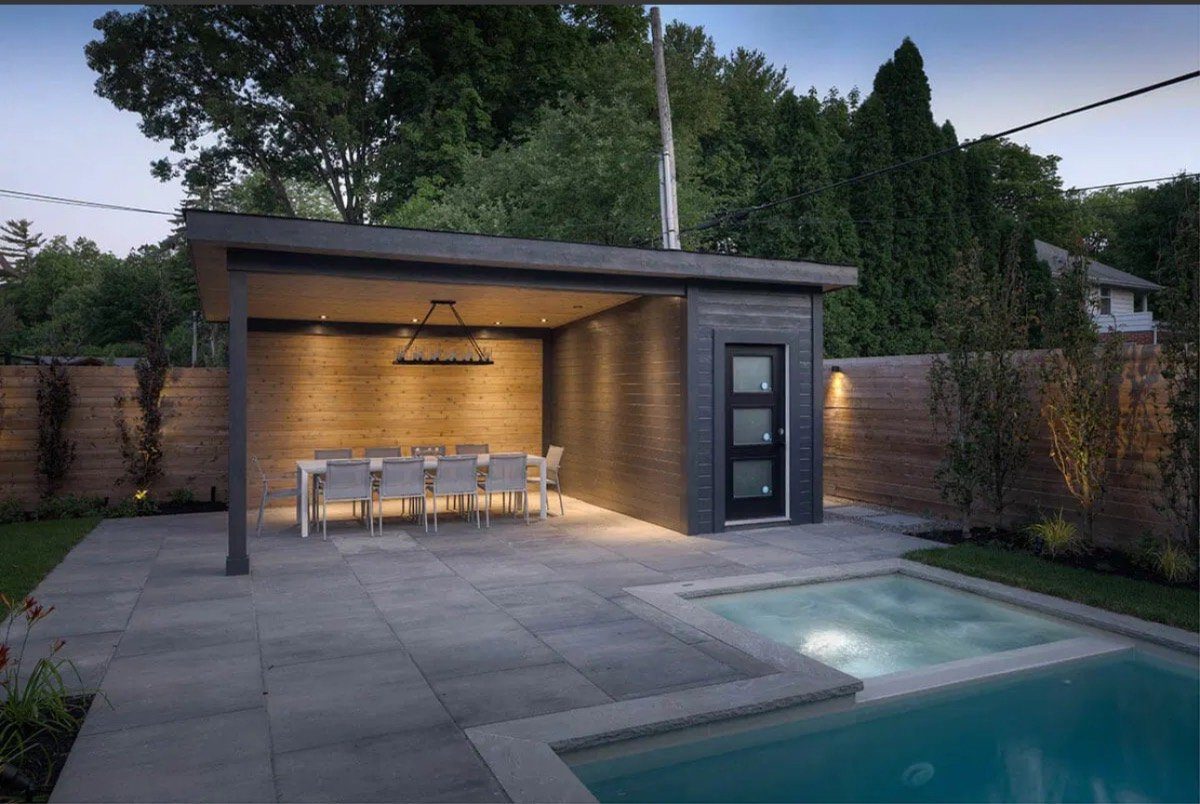
We build pergolas in Ottawa, outdoor kitchens, pool cabanas and custom garages, and every one of them is drawn in AutoCAD and 3D before anything is built.
How it works
From first call to finished backyard.
The same four steps for every deck, fence, interlock and outdoor project we build across Ottawa, Kanata, Barrhaven, Nepean, Stittsville and east Ottawa, including Orleans.
Free consultation
Call or send a few details. We talk through your space, your ideas and your budget, with no pressure.
On-site assessment
We visit your property, take precise measurements and confirm what is possible for your yard.
Designed in 3D
We model your project in 3D and AutoCAD, so you approve the exact look and an honest price before we start.
Build & finish
One crew builds it, framed true and finished for Ottawa’s freeze and thaw, backed by our workmanship warranty.
Selected work
A look at what we have built.
Two things most Ottawa contractors skip
Afford it monthly. See it first.
On a sample $26,000 build. Real terms come from our financing partner, iFinance, never an offer of credit on this page.
See your space before a single board is cut.
We model your build first, so you change it on paper, not after it is framed.
Start with a consultationCost
What does a new deck cost?
RenoQuotes’ 2026 guide to deck costs in Canada puts a new deck at $35 to $130 per square foot installed. By material, that is $35 to $60 for pressure-treated wood, $60 to $90 for cedar and $100 to $130 for composite or PVC. Those are national ranges, not an Ottawa price and not our quote.
We do not publish a price list, because size, height above the grade, stairs, railings and the City’s permit rules each move the number. We measure your yard, draw the deck in 3D and give you one price for that design. Our guide to deck cost in Ottawa works the national figures out for a 12 by 12, a 20 by 20 and a $5,000 budget.
Source: RenoQuotes, Deck Cost in Canada 2026 (updated 2026-04-08, read 2026-10-01).
Permits
Do you need a permit for your deck in Ottawa?
Often yes, and the threshold is lower than most homeowners expect. The City of Ottawa requires a building permit for a deck attached to or adjacent to your house whenever the walking surface sits more than 600 mm, about 24 inches, above the grade beside it. Area does not matter in that case.
A freestanding deck out in the yard needs a permit once it is both larger than 10 square metres, roughly 108 square feet, and more than 600 mm up. And any elevated deck that provides the principal access to the building needs one regardless of size.
Two feet is a single step down from a back door on plenty of Ottawa houses, which is why so many projects that feel small still need paperwork.
We draw the deck in 3D and AutoCAD before anything is ordered, so the drawing that goes to the City is the same one you approved. Ask any deck contractor you are considering whether permit drawings are included or billed separately. It is a fair question and the answers vary.
Source: City of Ottawa, Decks: do I need a building permit? All four conditions are set out in the City’s own wording on our Ottawa deck permit rules page.
Building Code
What the Ontario Building Code asks of a deck
A permit decides whether the City of Ottawa inspects your deck. The Ontario Building Code governs it either way, and the City’s own list of projects that need no permit says those projects must still comply with the Code. Whichever deck contractor in Ottawa you hire, the numbers are the same, and O. Reg. 163/24 sets them.
The Code requires a guard wherever the deck surface sits more than 600 mm above the ground within 1.2 m of its edge. On a house, an exterior guard is at least 900 mm high when the deck is no more than 1,800 mm above the ground, and 1,070 mm when it is higher.
No opening in it may pass a 100 mm sphere, and nothing between 140 and 900 mm above the deck may give a child a foothold.
Deck stairs serving a house count as private stairs. Each rise is 125 to 200 mm and each run 255 to 355 mm, neighbouring risers may differ by no more than 5 mm, and the stair is at least 860 mm wide. More than three risers means a handrail, set 865 to 1,070 mm above the nosings.
Footing depth and the floating deck
Footing depth comes from Table 9.12.2.2. On clay, or on soil nobody has identified, a deck footing goes at least 1.2 metres below finished grade and never shallower than the frost reaches. The City’s sample sundeck drawing shows 5 feet.
A floating deck is the exception, under Sentence 9.12.2.2.(7): one storey, no more than 55 square metres, no more than 600 mm from the ground to the underside of the joists, no roof, and not attached to another structure unless the movement between them is shown to do no harm.
Before anyone digs, the layout has to be square, or the footings land off the drawing. The usual check is the 3-4-5 rule. Measure 3 units along the house and 4 along the string line for the side of the deck, and the corner is square when the diagonal between those two marks reads exactly 5. On a larger deck, 6-8-10 or 9-12-15 gives a more accurate read.
The reasoning behind each figure is in our guides to deck footings and frost depth in Ottawa and to deck stairs in Ottawa.
Sources: O. Reg. 163/24, Building Code, Division B, Section 9.8 and Article 9.12.2.2; City of Ottawa, projects not requiring building permits; City of Ottawa, sundeck plan checklist. The Code changes by amendment, so we check the current text against your plan.
Before you hire
What to ask before you hire
The words change depending on who you ask. Some people search for a deck builder, some for a deck contractor, some for a deck installer, and in practice they all mean the same job. What actually separates one deck company from the next is narrower than the label.
Which company should I hire to build a deck in Ottawa? Hire the one that shows you the design before it is built, puts the permit and the warranty in writing, and is licensed and insured. Ottawa Decking Solutions has been building since 2016, is locally and family owned, designs every deck in 3D and AutoCAD, and backs the work with a written workmanship warranty.
- Will you see the design before it is built? We produce a 3D model and AutoCAD drawings, and you approve the layout, the boards and the price before anyone cuts a board.
- Who pulls the permit, and is it in the quote?
- Is the workmanship warranty written down? Ours is. Ask for it in writing from anyone.
- Are they licensed and insured? We are, and the licence is available on request.
Ottawa Decking Solutions has been building since 2016, is locally and family owned, and works across Ottawa and Gatineau: Kanata, Nepean, Barrhaven, Stittsville, Orleans, Gloucester, Manotick, Greely and Riverside South. Call (613) 902-6137 or book a free consult.
We also offer expert deck building in Navan – see our deck builder Navan page for details. For custom decking in Manotick, visit our Manotick deck builder page. We build custom decks in neighbourhoods all over Ottawa, from Findlay Creek to Riverside South.
Patio decking Vanier – designed for your backyard, not a catalogue
Vanier backyards often mean compact lots where every square foot counts. A patio deck here has to deliver outdoor living without overwhelming the yard – and privacy is usually a challenge because rear fences are capped at 213 cm.
We design patio decks in Vanier that work with those tight dimensions. Instead of relying on a tall fence, we build privacy right into the deck – with a screen, a level change, or a pergola – so you get a secluded space that still feels open.
Every layout is drawn in 3D first. You see exactly how the deck sits on your property, how the stairs land, and how the privacy feature fits the view from the kitchen door – before a single board is ordered.
Because we’re local and family-owned – serving Ottawa since 2016 – we know Vanier’s permit triggers and the lot constraints that shape deck design. That local knowledge means your deck gets built to last, with a written workmanship warranty and full licensing and insurance.
Key takeaway: A patio deck in Vanier should solve privacy and space in one go. We design it that way, in 3D, so you approve the layout and price before we start. Learn more about deck building in Vanier →
Before you call
Building in Ottawa, answered.
We build across Ottawa and the surrounding communities: Kanata, Barrhaven, Orleans, Nepean, Stittsville, Gloucester, Findlay Creek, Vanier and Manotick. All of those sit inside Ottawa city limits, so none of them is a special trip or an out-of-area surcharge, and the process is identical wherever you are.
If your project is in the east end we have a dedicated page covering Orleans and Vanier in more detail, and Gloucester and Findlay Creek have pages of their own. Wherever you are in that area, we start with a free consultation, visit the property to measure and check the grade, then design the project in 3D and AutoCAD before anything gets built.
Four things, and the crew that builds one builds the others. Decks in composite, cedar, pressure-treated and PVC. Fences and gates in wood, composite, vinyl and aluminium, including pool-code enclosures. Interlock and stonework: patios, walkways, driveways and retaining walls in Techo-Bloc and Permacon. And outdoor structures: pergolas, outdoor kitchens, pool cabanas and custom garages.
Because it is one company across all four, a backyard that needs a deck stepping down to an interlock patio with a pergola over it gets designed as one project rather than coordinated across three trades. Every one of them is drawn in 3D and AutoCAD before construction starts.
Call us or send a few details and we will book a free consultation. We visit your property, take real measurements and confirm what your yard will actually support, then model the project in 3D and AutoCAD so you can see the exact layout, materials, railings and stairs before committing.
The price comes with that design, so you are approving a specific build rather than a number on the phone. We do not publish a fixed price list, because size, material tier, ground conditions, drainage and whether the City of Ottawa needs a permit all move the figure enough that any published number would be misleading. Our deck cost guide sets out what drives the price in plain terms.
Quotes usually move because they were guesses to begin with. We do not price a deck over the phone and we do not publish a fixed price list, because size, material tier, ground conditions, drainage and whether the City of Ottawa needs a permit all move the figure enough that any published number would mislead.
Instead we visit, measure, check the grade, and model the build in 3D and AutoCAD. The price is written against that finished design, so what you approve is a specific deck with a specific board colour, railing style and stair layout rather than an estimate that has to be corrected later.
You see it first. Every Ottawa Decking Solutions project is modelled in 3D and AutoCAD before a single board is cut, so you are approving the exact layout, board colour, railing style and stair placement against a picture rather than a sample and a description.
Changing a drawing is free and changing a framed deck is not, which is the whole reason the design step exists. It is standard on every project we take on, not an add-on we sell separately. There is a second benefit: when a build needs a City of Ottawa permit, those same drawings are what the application requires, so the design work is not duplicated.
Here is the order things happen in, so you can see where the money and the dates sit. We start with a free consultation at the property, take real measurements and confirm what your yard will actually support, then model the project in 3D and AutoCAD.
The design and the project-specific price arrive together, so you are approving a specific build rather than a number given over the phone.
Your schedule is set once that design is approved and any City of Ottawa permit is accounted for, because the permit is the one thing that can genuinely move a start date, and we would rather give you a real date late than an optimistic one early.
Yes. We are a locally owned, family-owned, licensed and insured Ottawa contractor, and we can provide our licence details on request. Every build is backed by a written workmanship warranty, with the exact duration and terms set out in the signed project agreement for your project rather than a vague promise on a website.
On top of that, the composite and PVC board manufacturers we install, Trex, Fiberon, TimberTech, Azek and Clubhouse, carry their own product warranties against fading and staining, which is worth reading alongside the workmanship warranty on the build itself.
Financing is available through our third-party partner iFinance. Any monthly figure you see on this site is illustrative only, shown to give a sense of what a project of a given size might look like spread out, and it is not an offer of credit. The real terms, rate and approval come from iFinance directly, not from us.
It exists because a full backyard build is a significant decision and paying for it over time is sometimes the difference between doing the job properly once and doing half of it now. We are happy to walk through both the warranty and the financing option during your consultation.
RenoQuotes' 2026 guide to deck costs in Canada puts a new deck at $35 to $130 per square foot installed. By material, that is $35 to $60 for pressure-treated wood, $60 to $90 for cedar and $100 to $130 for composite or PVC.
Those are national ranges, not an Ottawa price and not our quote. We measure your yard, draw the deck in 3D and AutoCAD, and give you one price for that design.
The published figures we can name are Canada-wide: RenoQuotes' 2026 range of $35 to $130 per square foot installed, set by material. They are a benchmark for Ottawa, not an Ottawa quote.
What moves the number here is the size, the material, the height above the grade, the stairs and railings, and whether the City of Ottawa needs a permit. On clay, the Ontario Building Code puts a footing at least 1.2 metres below finished grade, so we check the ground before we price. Our deck cost guide works the national figures out for common sizes.
A 12 by 12 foot deck is 144 square feet. At RenoQuotes' 2026 installed figures that works out to $5,040 to $8,640 in pressure-treated wood, $8,640 to $12,960 in cedar and $14,400 to $18,720 in composite or PVC, before railings and stairs.
Each is the area times a national range for that material, not a quote. We price your deck from the design you approve.
A 12 by 16 foot deck is 192 square feet. Worked from RenoQuotes' 2026 installed ranges, that is $6,720 to $11,520 in pressure-treated wood, $11,520 to $17,280 in cedar and $19,200 to $24,960 in composite or PVC.
These are national ranges multiplied by the area, not an Ottawa quote. Height, stairs, railings and permit drawings change the real number, so we measure the yard first.
A 14 by 20 foot deck is 280 square feet. At RenoQuotes' 2026 installed figures that comes to $9,800 to $16,800 in pressure-treated wood, $16,800 to $25,200 in cedar and $28,000 to $36,400 in composite or PVC.
Each range is the area times a national figure for that material, not an Ottawa price and not our quote. Stairs, railings, height above the grade and permit drawings all move the real number, so we price the deck from the 3D design you approve.
A 20 by 20 foot deck is 400 square feet. At RenoQuotes' 2026 installed figures that is $14,000 to $24,000 in pressure-treated wood, $24,000 to $36,000 in cedar and $40,000 to $52,000 in composite or PVC.
Those are national ranges worked by area, not a quote. A deck this size usually has stairs and railings and may need a permit, so we give you one price against the 3D design you approve.
On flat ground, concrete usually costs less. HomeStars' 2026 guide to concrete slab costs in Canada puts a plain 200-square-foot patio slab, 4 inches thick, at $1,000 to $2,200 installed. The same 200 square feet as a deck comes to $7,000 to $12,000 in pressure-treated wood at RenoQuotes' 2026 figures, and $20,000 to $26,000 in composite or PVC.
A deck makes more sense when the back door sits a few steps above the yard or the ground falls away from the house, because a slab sits on the ground and a deck is built up to the door.
In Ottawa, poured concrete is also one rigid piece that tends to crack when frost heaves the ground. For a surface at ground level we build interlock patios, which shift with the ground instead.
Three thresholds at 600 mm decide most of it. A freestanding deck needs a City of Ottawa building permit once it is both larger than 10 square metres, about 108 square feet, and more than 600 mm above grade.
The Ontario Building Code requires a guard wherever the walking surface is more than 600 mm above the ground, and on a house the guard is at least 900 mm high up to 1,800 mm above the ground and 1,070 mm above that.
The floating-deck exemption from frost footings also stops at 600 mm, measured from the ground to the underside of the joists. Zoning setbacks apply separately. We draw the height, the guard and the stairs in 3D and AutoCAD before anything is built.
Usually yes, with one exception. Under Sentence 9.12.2.2.(7) of the Ontario Building Code, a low floating deck can skip frost footings if it is one storey, no more than 55 square metres, no more than 600 mm from the ground to the underside of its joists, has no roof, and is not attached to another structure.
A freestanding deck can meet that last condition. A deck fixed to the house is not a floating deck unless the movement between them is shown to do no harm.
Every other deck goes on footings set below the frost line. On clay, or soil nobody has identified, that means at least 1.2 metres below finished grade. A floating deck moves with the ground and may need seasonal adjustment.
For most Ottawa decks, crushed stone over a weed barrier, on ground that falls away from the house. The barrier stops weeds growing up between the boards, and the stone lets rain drain into the ground instead of pooling. The slope still matters under the stone: the City of Ottawa holds homeowners responsible for keeping the lot grade set by the original grading plan.
Leave room for air, too. On a low PVC deck the brand sets the gap: Azek asks for 1 1/2 inches of clearance where airflow is blocked, and Clubhouse for 6 inches of free airspace or 1 square foot of ventilation for every 300 cubic feet underneath. We settle that at the design stage, before the boards are ordered.