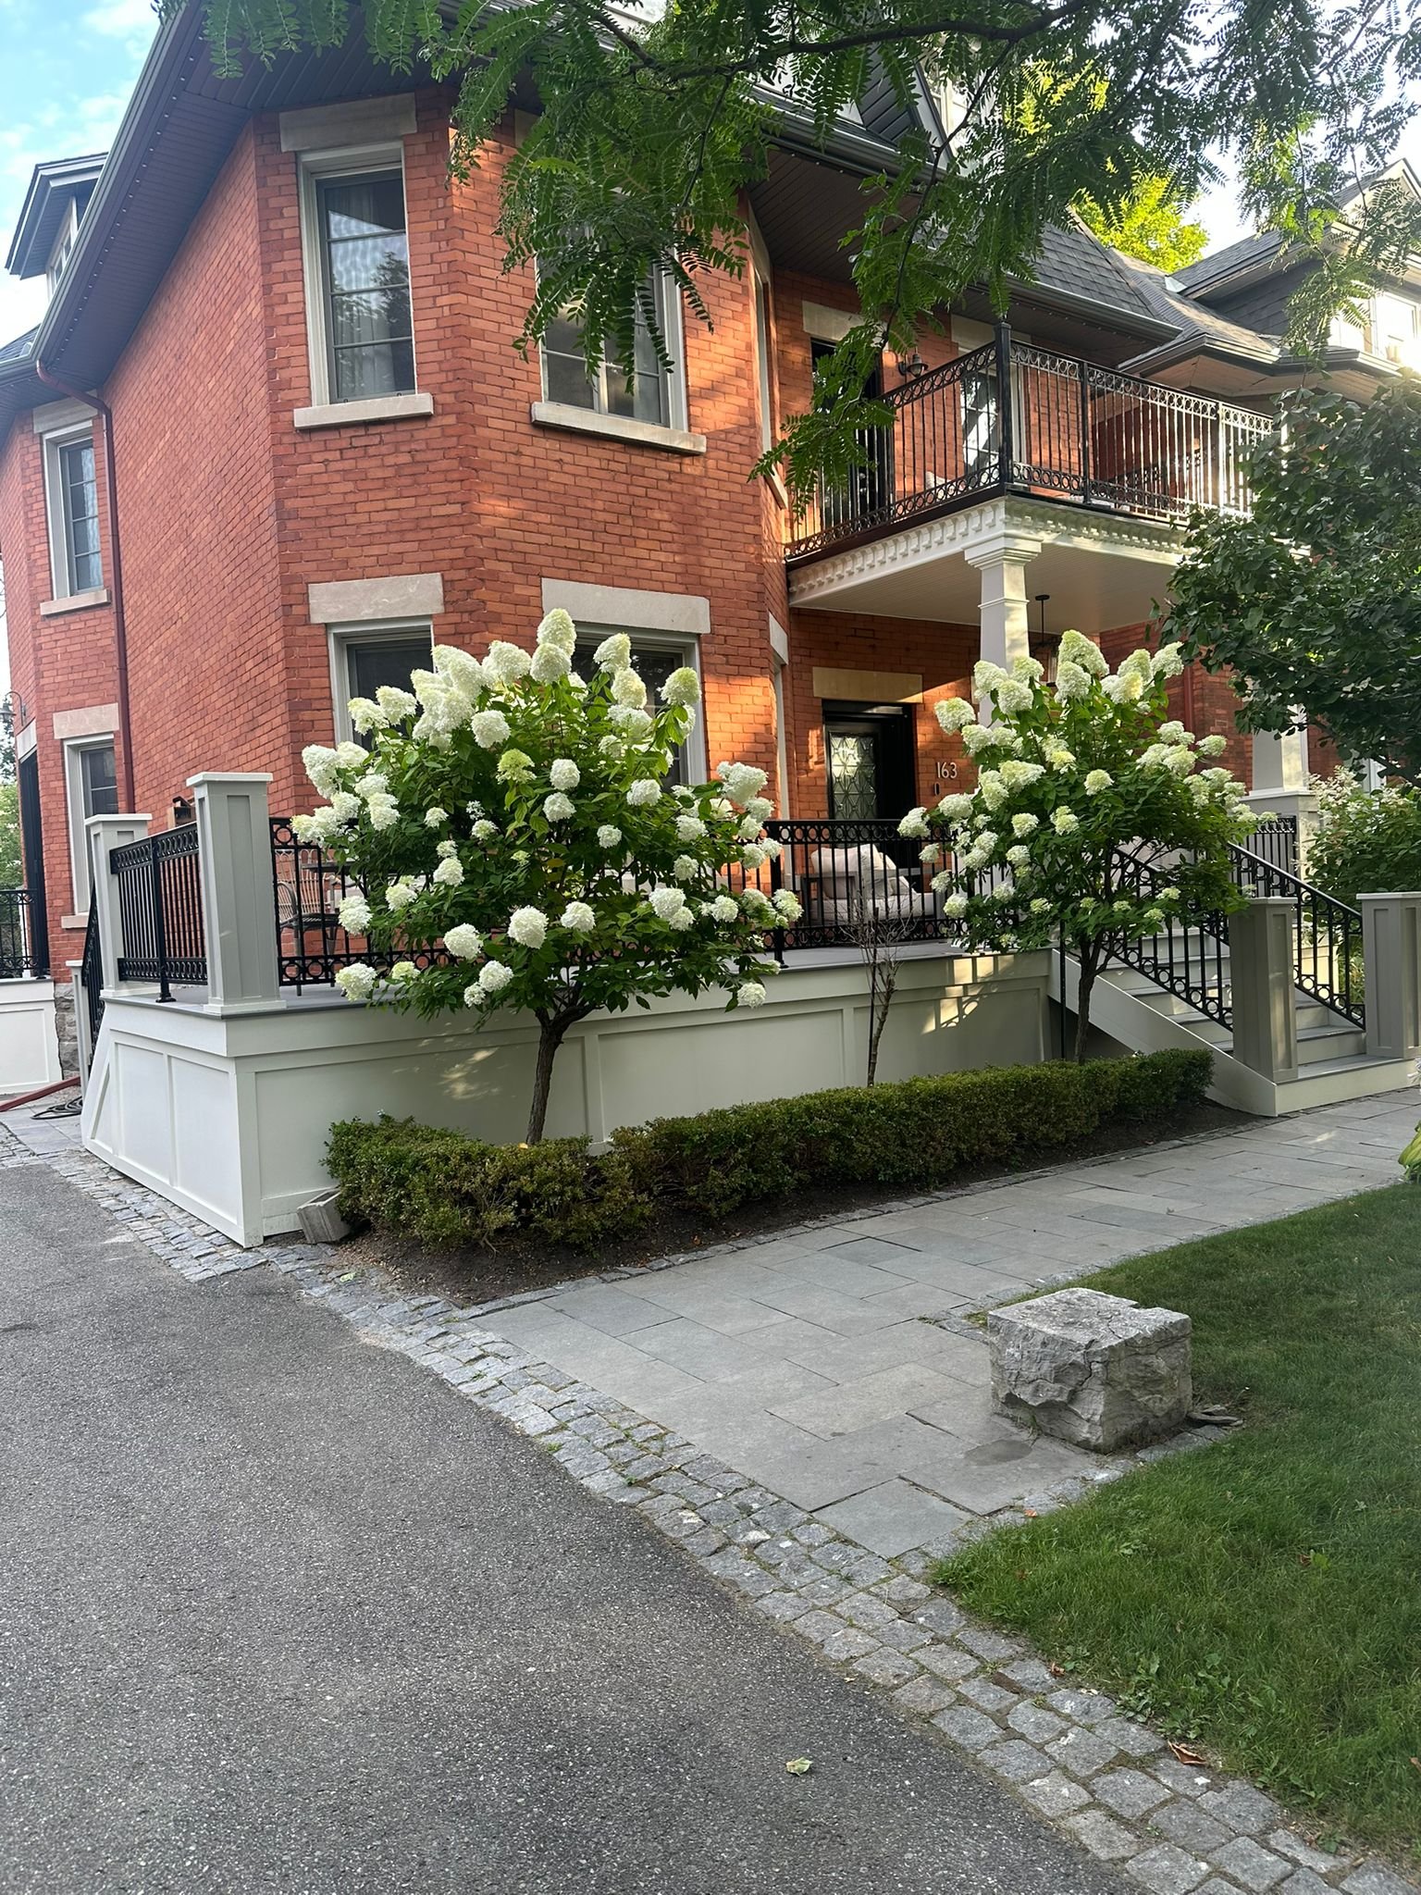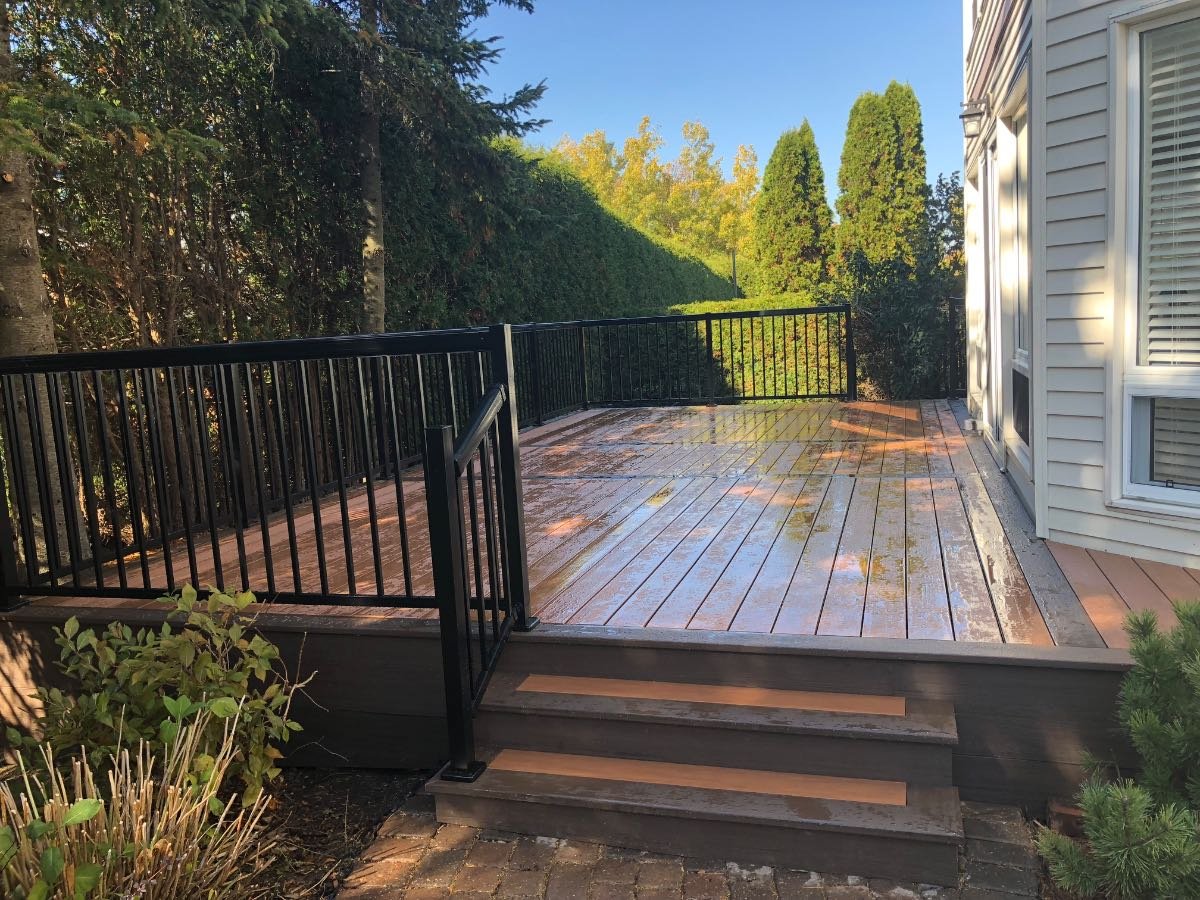
That combination gives you something the Glebe and Centretown mostly cannot: a real backyard, and a side yard wide enough to carry lumber and stone through. What complicates it is the newer layer. After twenty years of infill and lot severance, the house beside yours may be sixty years younger and sitting on half the original lot. Call (613) 902-6137.
Most of our area pages describe a place with one build era in it. Barrhaven is young. Riverside South has a single birthday. Westboro has two eras and they are not separated by street, they are interleaved house by house. Quoting here starts with reading the property rather than the postal code, because the 1927 original and the recent infill next door do not want the same deck and do not carry the same risks.
A central neighbourhood with real backyards
Westboro was a police village in Nepean Township before Ottawa annexed it. Nepean lost 7,420 acres in that transfer, Westboro Beach and Nepean High School among them, and duplicate street names across the two former municipalities were changed afterwards. That is why Churchill Avenue used to be Main Street and Roosevelt Avenue used to be River Road, both renamed after the Second World War. Sources disagree on when the police village began, 1903 or 1905, so we do not print a year for it.
Richmond Road is still the commercial spine, as it was when this was the centre of old Nepean Township and the township’s original town hall stood here in 1896. Byron Avenue runs as a long narrow grass park on a former streetcar right of way. The Ottawa River is the northern boundary and Westboro Beach reopened on 2025-06-01 after a $21 million redevelopment led by the National Capital Commission, including a $13.5 million City of Ottawa contribution.
Two practical consequences for outdoor work. First, everything here is on full municipal water and sewer, so unlike Greely or Navan there is no septic bed dictating where a footing, a patio base or a machine can sit. Second, the population figures depend entirely on whose boundary you use: All Things Home counts 11,193 people across 5,987 homes for its Westboro, while Wikipedia’s wider 2016 census boundary gives 22,725. Those are two different maps of the same name, which is also why we ask for your street before we say anything about your lot.
Two build eras on one street, and they are not the same job
This is the part that decides a Westboro quote. Both of these are normal here, often within four doors of each other.
| What changes | Original stock, roughly 1900 to 1960 | Infill or severance, roughly 2000 onward |
|---|---|---|
| Rear yard | Deep, and usually the full original lot width | Shallower, and often half the original width |
| Getting material in | Real side yard and driveway access, the reason we can build here without a crane fee | Narrow side yards. Access is planned before the design, not after |
| Trees | Sixty years or more of canopy. Root plates, not trunks, decide the layout | Young or cleared. Shade has to be built rather than inherited |
| What the footing meets | Long-settled native ground, plus whatever a previous owner buried | Recent excavation and backfill from the new build |
| What usually gets built | A deck sized to a large yard, or a repair, because there is often an older deck already | A deck that is most of the usable yard, so privacy and shade get designed in from the start |
| The fence | Frequently the original line, and worth checking against the survey | A new line that may not match where the old fence still stands |
That last row is worth a sentence on its own. When a lot is severed, the fence that is standing was built for the lot that used to exist. We check the line against the survey before posts go in rather than inheriting somebody else’s assumption, and we build cedar, pressure-treated, composite, vinyl and aluminium fences to whichever line is the real one.
The mature trees are a permit, not a preference
Six decades of canopy is one of the good things about Westboro and it is also the biggest single constraint on where a deck, a patio base or a fence line can sit. What matters underground is the root plate spreading under the lawn, not the trunk you can see, and a post-hole auger, a footing and a compacted interlock base all meet it.
It is also a permit question, which surprises people. Under the City of Ottawa’s Tree Protection By-law No. 2020-340, in force since 2021-01-01, a distinctive tree is a privately owned tree 30 cm or more in diameter at breast height on an urban property of one hectare or less, and it cannot be injured or removed without a City permit. Injured is the word to read twice, because this is not only about felling. A tree planted when a Westboro house was new is comfortably past 30 cm, so we check the address rather than assume.
Source: City of Ottawa, Tree Protection By-law general information
Settle the water service before you pave the front yard
This one is specific to old Ottawa neighbourhoods and it is the cheapest mistake on this page to avoid. Ottawa homes built before 1955may still be connected by a lead water service pipe. The City estimates lead affects roughly 15 per cent of homes, about 30,000 of them, and Westboro’s original stock sits squarely inside that window.
The pipe runs from the watermain, under the front yard, into the house. The City owns the section from the watermain to the shut-off valve and the property owner owns the section from the valve to the house. Replacing the private side means digging up exactly the ground a new interlock driveway, walkway or front step would be sitting on. The City runs a Lead Pipe Replacement Program with a rebate of up to $1,000 for a private-side replacement, and eligibility is tied to the public side having been replaced or being scheduled for replacement.
So the order of operations matters more than the design does. If your house predates 1955, find out what the service pipe is made of and whether your street is scheduled, before we lay a single paver over it. We would rather delay a front-yard interlock job by a season than build it twice.
Do I need a permit to build a deck in Westboro?
Often yes, and the threshold is lower than most people guess. The City of Ottawa requires a building permit for a deck attached or adjacent to the house once its walking surface is more than 600 mm, about 24 inches, above the adjacent grade, whatever its area. A deck providing the principal access to a building needs one regardless of size. A freestanding deck needs one only once it is both over 10 square metres and more than 600 mm up.
What size deck can I build without a permit? Read that as two questions rather than one, because the area limit only applies to the freestanding case. A freestanding deck under 10 square metres and under 600 mm is the clear no-permit case. Anything touching the house is judged on height alone, and a great many Westboro houses have a back door well above a falling rear yard, which puts you over 600 mm before the conversation starts.
There is a second thing to know in 2026, and it is new. Ottawa enacted a replacement comprehensive zoning by-law, By-law 2026-50, on 2026-03-11, and the parts not under appeal were brought into force by an Ontario Land Tribunal decision on 2026-07-02. During the transition, a building permit application deemed complete on or after 2026-03-11 has to satisfy boththe new by-law and the old By-law 2008-250, with the most restrictive provision governing. Zoning overlays such as the Mature Neighbourhoods Overlay add rules on top of the base zone, and whether one covers your address is an address-level check on the City’s zoning map, not a neighbourhood-level assumption. We confirm it and prepare the application as part of the build.
Sources: City of Ottawa, Decks: do I need a building permit? and City of Ottawa, New Zoning By-law 2026-50
What does a deck cost, and what does a 12 by 12 cost?
We do not publish a price list, because the honest range is too wide for one to mean anything. What we can give you is the published 2026 national picture and then a project-specific number after the site visit.
| Material | Published 2026 range, installed | What you are trading |
|---|---|---|
| Pressure-treated wood | $35 to $60 per sq ft | Cheapest structure. Cleaning and re-staining every couple of years |
| Western red cedar | $60 to $90 per sq ft | Warm natural wood, cooler underfoot. Re-oil every couple of seasons or let it silver |
| Composite (Trex, Fiberon, TimberTech) | $100 to $130 per sq ft | No sanding, sealing or staining. Colour holds through freeze-thaw |
| PVC (Azek, Clubhouse) | $100 to $130 per sq ft | Fully synthetic and the most moisture-proof. Strongest choice beside a pool |
For a whole project rather than a per-foot figure, a standard 12 by 12 foot deck, 144 square feet, starts around $5,500 for pressure-treated and climbs to $18,000 or more for a premium composite build with glass railings and helical piles. These are published 2026 Canadian industry ranges, not an Ottawa Decking Solutions quote. The full breakdown is in our Ottawa deck cost guide, and the material argument is in composite versus cedar versus pressure-treated.
One Westboro-specific note on the arithmetic. On a shallow infill lot the deck is most of the usable outdoor space and gets used hard, which is the situation where the composite and PVC premium tends to pay for itself. On a deep original lot with a mature canopy, cedar in the shade wants attention sooner than cedar in the open, so the maintenance side of that trade is not the same on the two lots either.
What is the 3, 4, 5 rule, and why it matters more on a 1927 house
The 3, 4, 5 rule is how you get a square corner without a framing square. Measure 3 units along one side, 4 along the other, and if the diagonal between those two marks is exactly 5, the corner is 90 degrees. Any multiple works, and on a deck you use large ones, 6, 8 and 10 feet or 9, 12 and 15, because a bigger triangle exposes a small error that a small triangle hides.
Here is why it is more than trivia in Westboro. On a house built after 1996 you can usually square a deck off the back wall and be right. On a house from the 1920s or 1930s that has had a century of settlement, an addition, and possibly a re-clad, the back wall is often not straight and the corners are often not square. Square the deck frame to itself with the 3, 4, 5 check, then scribe the boards to the house. Do it the other way round and you build the house’s error into a rectangle everyone can see from the kitchen window.
The four things we get called back to fix here
Not our work, to be clear. These are the failures we find on existing decks in old central neighbourhoods, and each one is a decision somebody made years ago.
- The ledger. A deck bolted to the house without proper flashing sends water behind the cladding, and on older wood or brick-veneer walls that damage is invisible until it is expensive. It is the first thing we look at on a deck repair call.
- Footings that never went below the frost line. The rule is short: a foundation has to extend below the frost line, or to solid rock. A deck that is moving each spring has a structural problem, and no amount of new decking holds it still.
- Interlock laid over unfinished underground work. See the lead service pipe section above. The same logic applies to a downspout run or a sewer lateral anyone plans to touch.
- A deck sized to the drawing rather than to the yard. On a severed lot the deck can be legal, well built, and still leave nothing usable behind it. That is what the 3D and AutoCAD model is for. Changing a drawing is free. Changing a framed deck is not.
About the photos on this page
We want to be straight with you. Our project gallery is organised by the type of work rather than by neighbourhood, so we cannot point at a photo on this page and confirm it was built in Westboro. Rather than attach a location we cannot verify, we are simply not doing that. What you can see is our full gallery of the work we build, organised by project type, and as we start tagging projects by neighbourhood we will add verified Westboro photos here instead.