Get those right and a patio in Techo-Bloc or Permacon stone flexes with our freeze-thaw ground instead of cracking through it, and a settled paver years later is a lift-and-reset rather than a demolition. Get them wrong and you have a beautiful surface pushing meltwater at your foundation, or at your neighbour’s. Ottawa Decking Solutions is an insured, family-owned Ottawa contractor building interlock patios and walkways across the city. We design the grade before we design the pattern.
The City of Ottawa by-law that decides where your patio’s water goes
This is the part of an interlock patio that never appears in a photo gallery, and it is the part the City of Ottawa has actually written down.
Ottawa’s Site Alteration By-law No. 2024-448, passed 30 October 2024, defines “Obstruct” as:
any act or inaction that has the effect of preventing or hindering the proper functioning of a Ditch or Drain including, but not limited to the placement, dumping or removal of Fill or Topsoil, or altering the grade of the land by any means including, but not limited to, Landscaping, pavement, interlock, fencing, a swimming pool, deck, shed or retaining wall
Interlock is named in the by-law. By name, in the definition. The same by-law’s definition of “Landscaping” explicitly covers “non-vegetative hardscaping materials such as brick, pavers, rock, stone, concrete, tile and wood ... including such features as a walkway, patio, deck or in-ground pool.”
Then Section 7(1) sets the actual rule:
No Person, Owner or Occupant shall, or shall permit any Person to, Alter or Obstruct, or cause or contribute to the Obstruction of a Ditch, Drain, or lot grade such that the flow of storm, rain, or surface water is increased, impaired or deviates from the approved grading and drainage pattern and causes or is likely to cause an adverse condition on any abutting Property.
Read that in plain language. You are not being told you cannot build a patio. You are being told you cannot change your lot’s grade so that water goes somewhere it did not go before and becomes a problem on the property next door. A 400 square foot slab of stone in a suburban backyard is exactly the kind of thing that does that, because it replaces ground that used to absorb rain with a surface that sheds it.
So the first drawing we make on a patio job is not the paver pattern. It is where the water currently goes and where it will go afterwards. Slope away from the house, away from the property line, into somewhere that can take it. On a flat Barrhaven or Kanata lot that often means the patio itself carries a fall you will never notice underfoot but that decides the whole job.
Whether any specific build also needs a City permit is something we confirm for your property rather than guess at. The City’s published deck thresholds are set out on our interlock page for Kanata and Stittsville, and for ground-level stone the City’s deck permit page says nothing at all, which is exactly why we ask rather than assume.
Source: City of Ottawa, Site Alteration (By-law No. 2024-448)
How deep the base under a patio actually goes
A patio does not carry a car, so it does not need a driveway’s base. That is the single biggest difference between this page and the interlock driveways in Ottawa we build, and it is worth stating in numbers rather than adjectives.
The Concrete Masonry and Hardscapes Association, the body that publishes the North American technical standards for interlocking concrete pavement, gives minimum compacted aggregate base thickness as 4 to 6 inches (100 to 150 mm) for walks and pedestrian surfaces, and 6 to 8 inches (150 to 200 mm) for driveways. It then adds the sentence that matters most here: thicknesses “may be greater depending on site conditions, freezing temperatures, and traffic.”
Ottawa is a freezing-temperatures site. Every Ottawa patio is. So those figures are a floor, not a recipe, and the number that ends up under your stone is set by what we find when we dig: how well the subgrade drains, whether the yard was graded and sodded over placed fill in the last twenty years, and whether a downspout has been quietly saturating one corner of it.
The build itself is layered on purpose. Excavate, build the base up in thin compacted lifts rather than one loose dump, screed a level bed of bedding sand, set each Techo-Bloc or Permacon unit into it, then lock the joints with polymeric sand. The lifts are the part that gets skipped when a job is priced to win. Compacting six inches of aggregate in one pass does not compact six inches of aggregate.
Source: CMHA, Application Guide for Interlocking Concrete Pavements (PAV-TEC-010)
Salt, freeze-thaw, and what the stone is actually tested against
Ottawa homeowners salt their steps and their walkways. Municipal salt gets tracked onto driveways and front paths all winter. Concrete does not enjoy any of this, and a saline freeze-thaw cycle is far harsher on a concrete surface than a plain one.
Canadian precast concrete pavers are tested for exactly that. CSA A231.2 puts paver samples fully immersed in a 3% saline solution and cycles them down to -15 °C, then measures how much material sloughs off the surface. To pass, average mass loss must be no greater than 225 g/m² over 28 freeze-thaw cycles, or no greater than 500 g/m² over 49 cycles. That is a de-icing-salt durability test, run in brine, not a dry frost test.
This is why we build patios and walkways in manufactured concrete pavers rather than site-poured concrete, and it is why the brand matters. Both brands we build in publish their own warranty terms:
- Techo-Bloc publishes a transferable lifetime limited residential warranty covering the structural integrity of the units and abnormal surface deterioration caused by rock salt (sodium chloride) used for de-icing, with the exception of Wet Cast collection products unless otherwise stated, and liability limited to the cost of the product. Read the current exclusions before choosing a collection.
- Permacon publishes a 50-year warranty on landscaping and masonry products intended for residential use.
Our guide to Permacon and Techo-Bloc in Ottawa sets the two warranties side by side, with where each company makes its stone and which Ottawa yards show both brands.
Two honest notes on that. A manufacturer warranty covers the stone, not the base under it, and almost every interlock failure in this city is a base failure. And a product warranty is not our warranty. Our own work carries a written workmanship warranty with the terms set out in your signed project agreement.
The City’s own climate projection is the reason this matters more each decade, not less: Ottawa expects winter freeze events to increase by 33 per cent by the 2050s under a high-emission scenario. More trips across 0 °C is more freeze-thaw, on the same patio.
Sources: CSA A231.1/A231.2, Precast concrete paving slabs / Precast concrete pavers · Techo-Bloc residential limited warranty (PDF) · Permacon warranty · City of Ottawa, Ottawa in 2050: Changing Seasons
Patios and walkways against the other three interlock builds
Same stone, same crew, four genuinely different builds. This is what actually changes between them.
| What differs | Patios and walkways | Driveways | Retaining walls and steps | Landscaping and design |
|---|---|---|---|---|
| What it carries | Foot traffic, furniture, a barbecue | Vehicle load, repeatedly, in the same wheel paths | Lateral soil pressure and water behind the face | Nothing structural on its own |
| CMHA base guidance | 4 to 6 in. (100 to 150 mm) compacted, more for Ottawa freezing | 6 to 8 in. (150 to 200 mm) compacted, more for Ottawa freezing | Not a paving base. Engineered footing plus drainage stone behind the wall | Set by whichever element sits on it |
| By-law exposure | High. Usually the biggest new impermeable area in a backyard | High. Sits between the street and the house, on the drainage route | Highest. A wall can redirect a whole slope | Low on its own, high once the surfaces are drawn in |
| Maintenance | Sweep, rinse, top up polymeric sand as it wears. Sealing optional | Same, plus joint sand wears faster under turning wheels | Watch for bulging, which means drainage behind the face failed | None |
| Lifespan signal | Techo-Bloc: transferable lifetime product warranty. Permacon: 50-year residential. Modular, so one settled unit is reset, not the surface | Same stone, same warranties, harder service | Same block families, but failure is structural rather than cosmetic | Not applicable |
| Where it wins | Flat ground near the house, where you want an outdoor room without framing or footings below the frost line | Where the front of the house should read as one designed surface and a settled apron stays repairable | Where a grade has to be held, or a yard needs flat usable area it does not currently have | Where patio, path, planting and lighting should be one drawing instead of four years of additions |
| What moves the number | Area, the stone, excavation depth, carry distance from the street, cutting on curves and borders, drainage work | All of the above, plus a deeper base across the whole area | Wall height, block system, drainage stone, any geogrid | Scope, and how much of the yard is drawn at once |
All four of those live on our Ottawa interlock hub today.
Steps off a patio: the 600 mm line
Most patios in Ottawa sit at or near grade and this never comes up. The moment a patio steps down a slope, or a walkway rises to a raised entry, it does.
Under the Ontario Building Code, a guard is required on every open side of an exterior walking surface where there is a difference in elevation of more than 600 mm between the walking surface and the adjacent surface. That is the same 600 mm threshold the City uses on decks, which is not a coincidence. And on stairs, the Code makes a specific allowance for houses: only one handrail is required on exterior stairs having more than three risers, provided such stairs serve a single dwelling unit.
Those two numbers change what a stone stair costs and what it looks like, so they belong in the design conversation rather than in an inspection afterwards. Every project we build is modelled in 3D and AutoCAD first, which means you see whether your patio crosses that line before anyone digs. Note that the Code was reissued as the 2024 edition, in force since 1 January 2025, so we confirm current article wording rather than working from a printed copy.
Source: Ontario Building Code 9.8.8.1, Required Guards and 9.8.7.1, Required Handrails
When interlock actually gets built in Ottawa
The ground decides, not the calendar. That is the same answer our guide on the best time to build gives for decks, and interlock has its own version of it.
A patio has no concrete to cure, so it is not waiting on a pour temperature. What it needs is ground you can excavate and a base you can compact. Frozen ground cannot be compacted properly, and a base compacted onto saturated spring subgrade is a base that will settle once it dries out. So the real season is the stretch where the ground is thawed, drained and workable, and it opens later than the first warm week suggests.
Spring is the busiest season across the whole Ottawa outdoor trade, which is a demand pattern rather than a claim about our calendar. Late summer and early fall have a genuine advantage that spring does not: the ground is fully thawed and stable, and the rush is over. Winter is dead time for excavation and is not dead time for design. The 3D model, the stone selection and the drainage plan all happen indoors.
How much does an interlock patio cost in Ottawa?
We do not publish an interlock price list, and the reason is specific rather than coy. Per-square-foot figures for interlock float around online and we will not repeat a number we cannot stand behind. Our deck cost guide quotes published Canadian ranges because they come from a named industry source and are labelled as national ranges, not as our quote. We have no equivalent published source for interlock that we are willing to put our name to.
What we can tell you is what genuinely moves the number on a real Ottawa job: the area, the stone you choose, how deep the excavation has to go once we see the subgrade, whether an existing surface has to come out, how far material has to be carried from the street, the amount of cutting a curved or bordered pattern needs, and any drainage work the grade turns out to require. A price given before anyone has walked your yard is a guess, and guesses are what move after you sign.
We visit, measure, check where the water goes, draw the layout in 3D and AutoCAD, and price the build against that finished design. Financing is available through our third-party partner iFinance, which is not an offer of credit and carries terms set by them.
Is an interlock patio cheaper than poured concrete?
Up front, usually not. Poured concrete and asphalt normally cost less on day one and that is a fair reason people choose them. The case for interlock is over the life of the surface. A cracked slab stays cracked, a patch shows, and the crack keeps moving. A settled paver comes up, the base underneath gets corrected, and the same stone goes back down.
We set out that comparison properly, including asphalt, in our interlock versus poured concrete guide.
What is the typical lifespan of an interlock patio?
The honest answer is that the stone and the base age on different clocks. The manufacturers publish their own numbers for the stone: Techo-Bloc a transferable lifetime limited residential warranty, Permacon a 50-year residential warranty. The base under it has no warranty from anyone, and it is what actually fails.
Because interlock is modular, a patio does not reach an end date so much as it needs an occasional reset. If a section settles, interlock repair means lifting that area, correcting the base and relaying the same pavers. Our own builds carry a written workmanship warranty with the terms set out in your signed project agreement.
What are the disadvantages of interlocking pavers?
Four real ones, stated plainly.
It costs more up front than concrete or asphalt. Covered above, and it is genuine.
The joints are consumable. Polymeric sand wears out of the joints over years, especially anywhere water runs across the surface or a shovel scrapes it. Topping it up is routine maintenance, not a defect, but it is maintenance concrete does not ask for.
A bad base ruins a good stone. Interlock is the material most punished by a rushed installation, because the flexibility that makes it survive freeze-thaw also lets it follow a failing base down. If the same spot sinks again within a season or two of being reset, the base was never the thing that got fixed.
Weeds and ants find open joints. They are colonising the joint sand, not growing up through the stone, which is why re-sanding rather than spraying is usually the answer.
Does an interlock patio need a City of Ottawa permit?
The City’s published deck permit thresholds cover decks, and its deck permit page says nothing about ground-level patios, walkways or stone. So we will not tell you interlock never needs a permit. We confirm the current requirement for your specific property and your specific project, and if a raised element such as steps is part of it, the Building Code thresholds above are the ones that apply. Separately, and regardless of permits, Site Alteration By-law 2024-448 applies to the grading and drainage of every job.
About the photos on this page
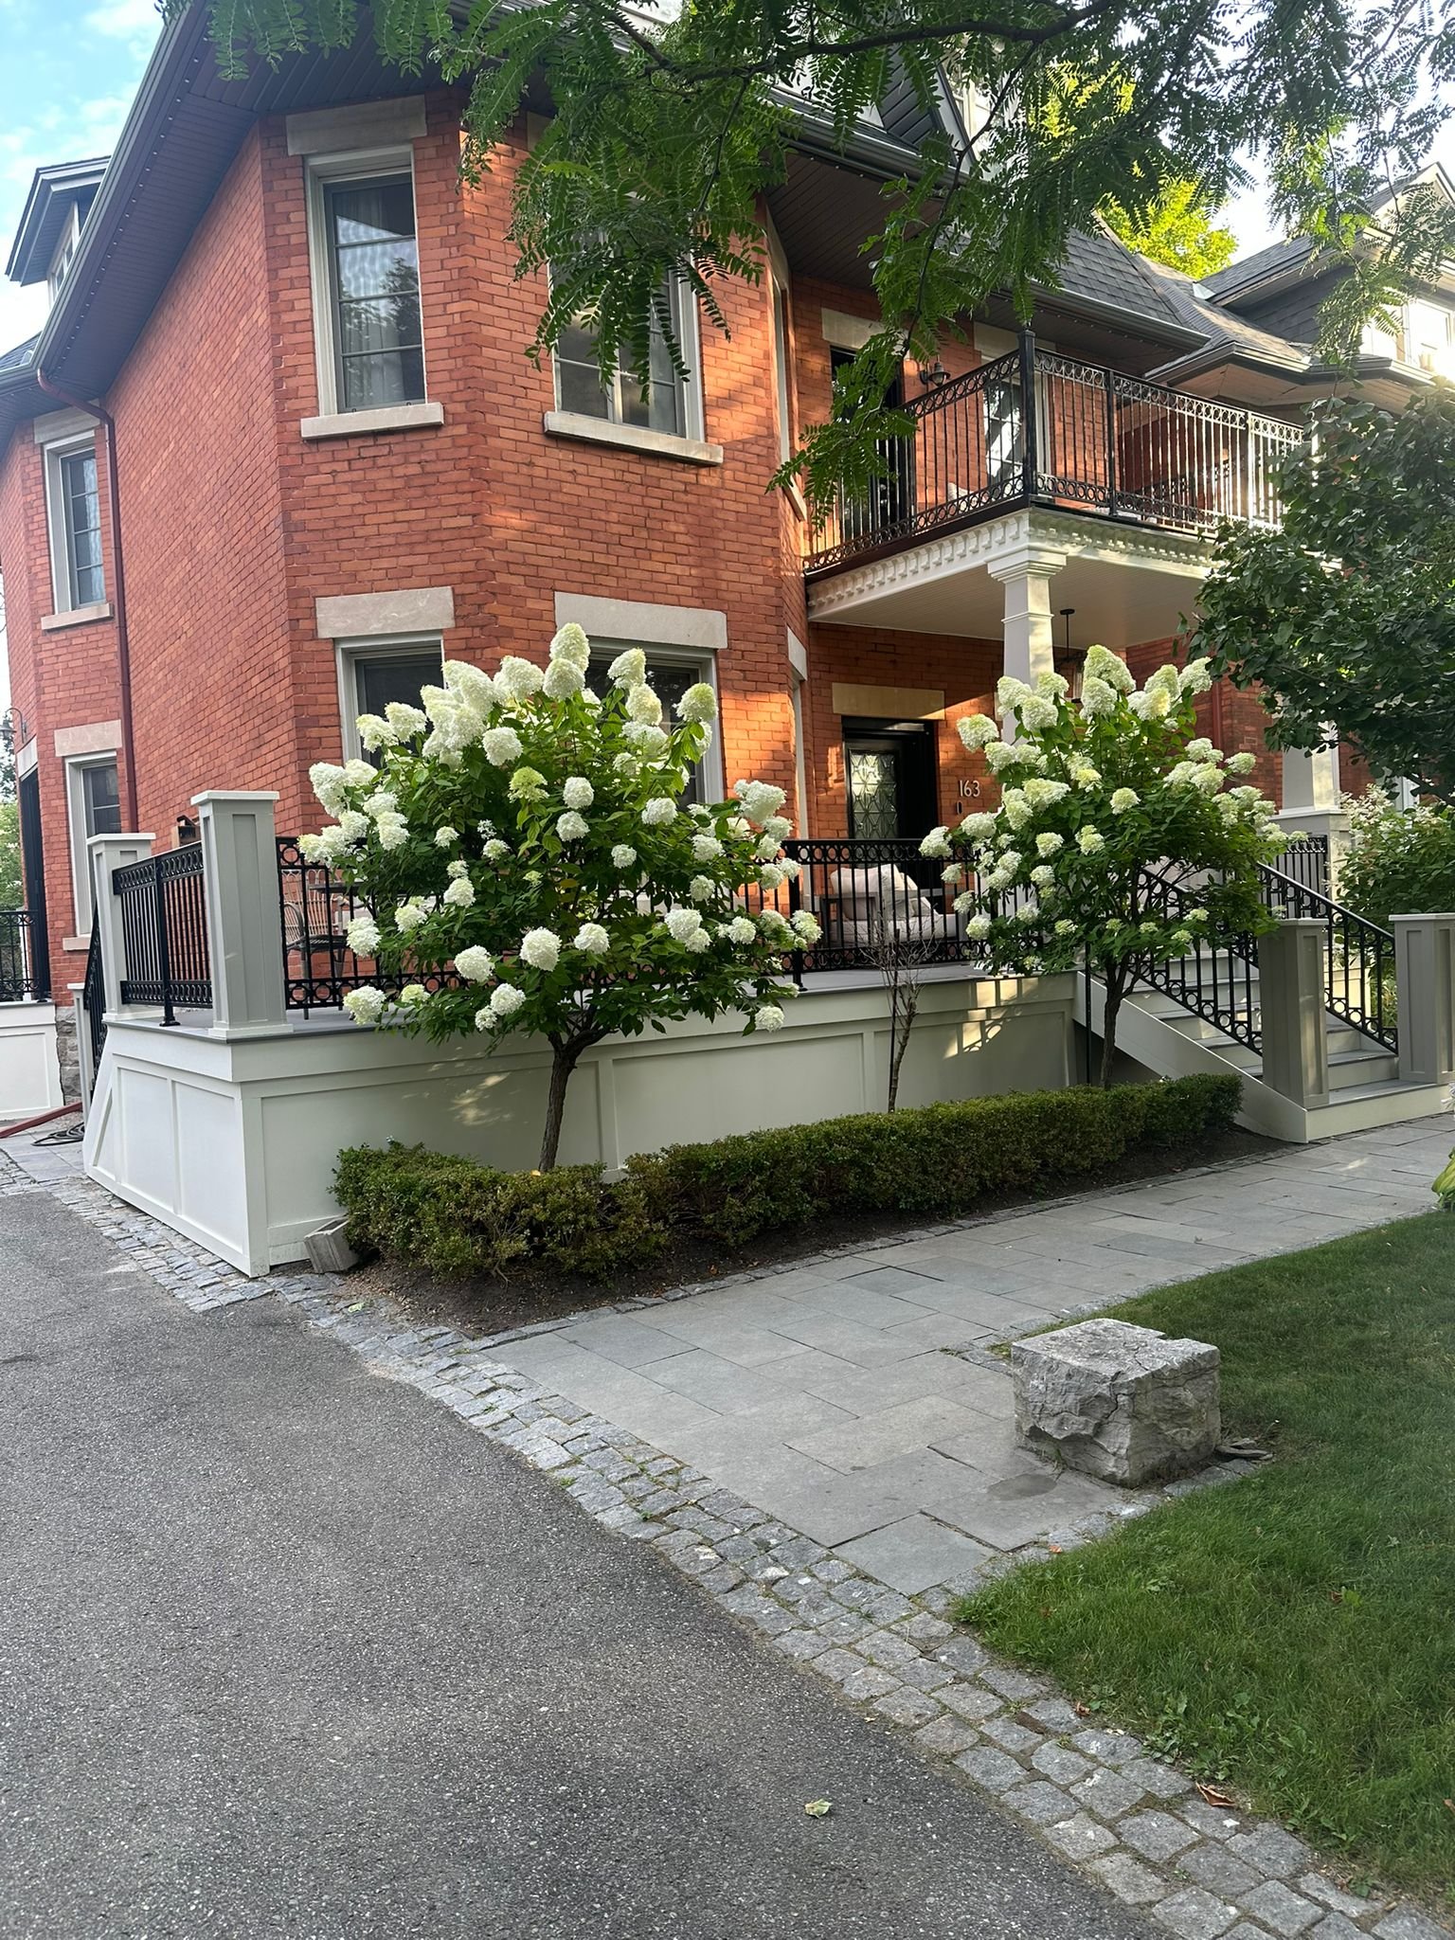
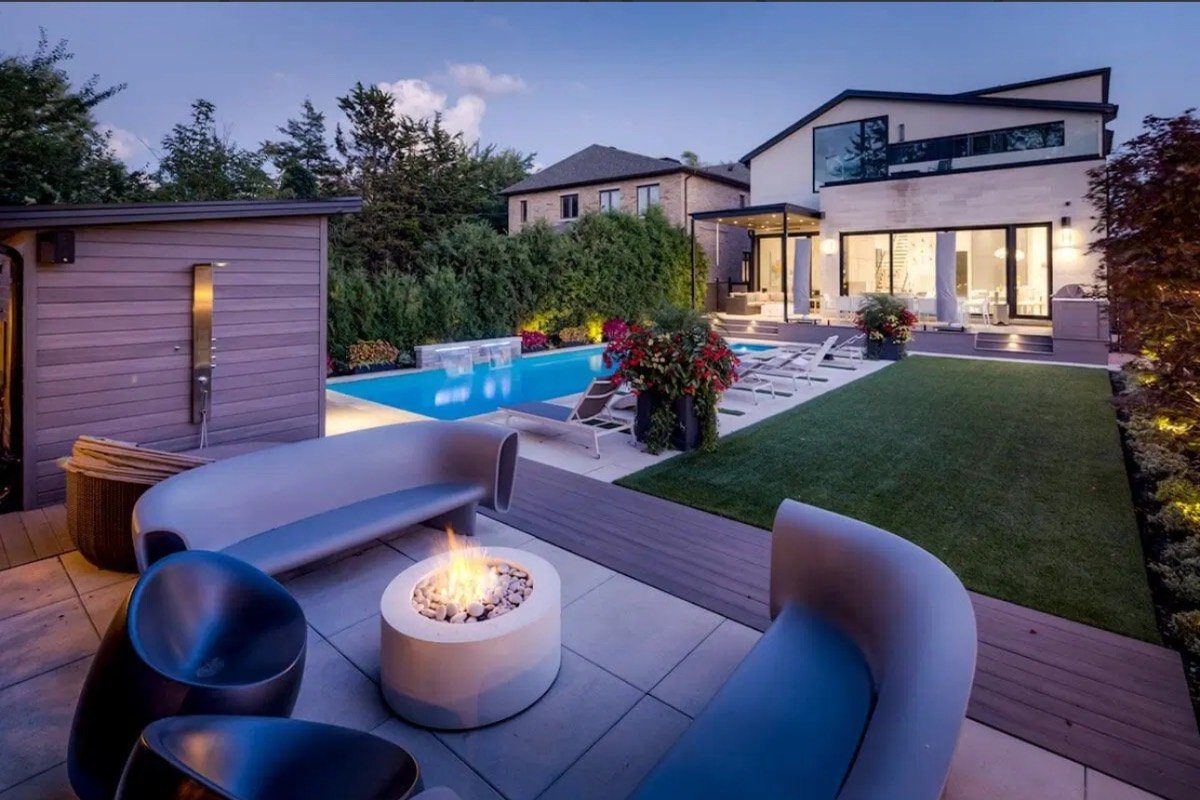
Our project gallery is organised by type of work, decks, fences, interlock and outdoor structures, not by neighbourhood or by job. So we are not going to point at a photo on this page and tell you it was a Barrhaven patio. What you can see is our full gallery of interlock work. As we tag projects properly, verified photos replace the general link.