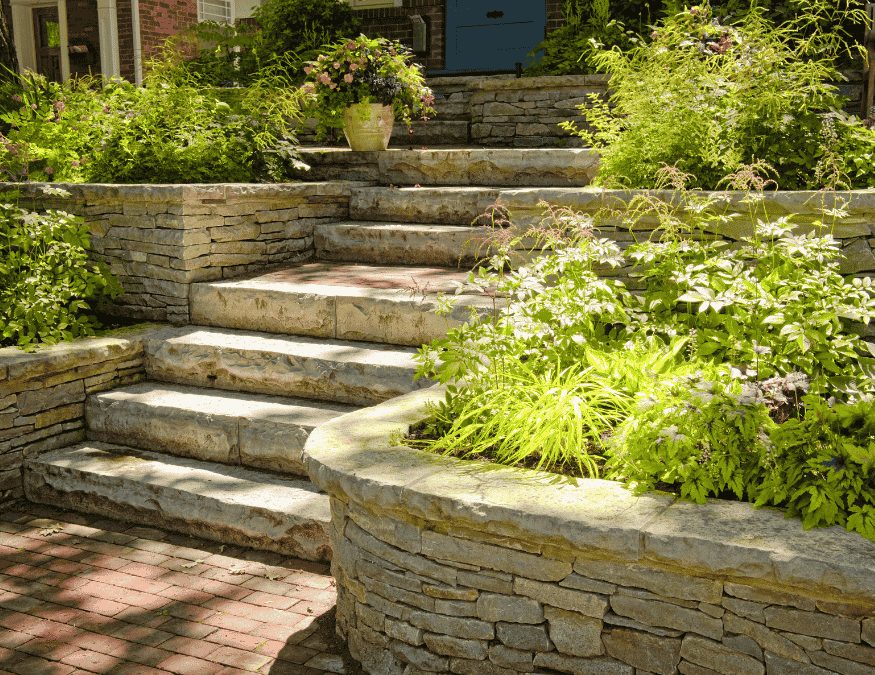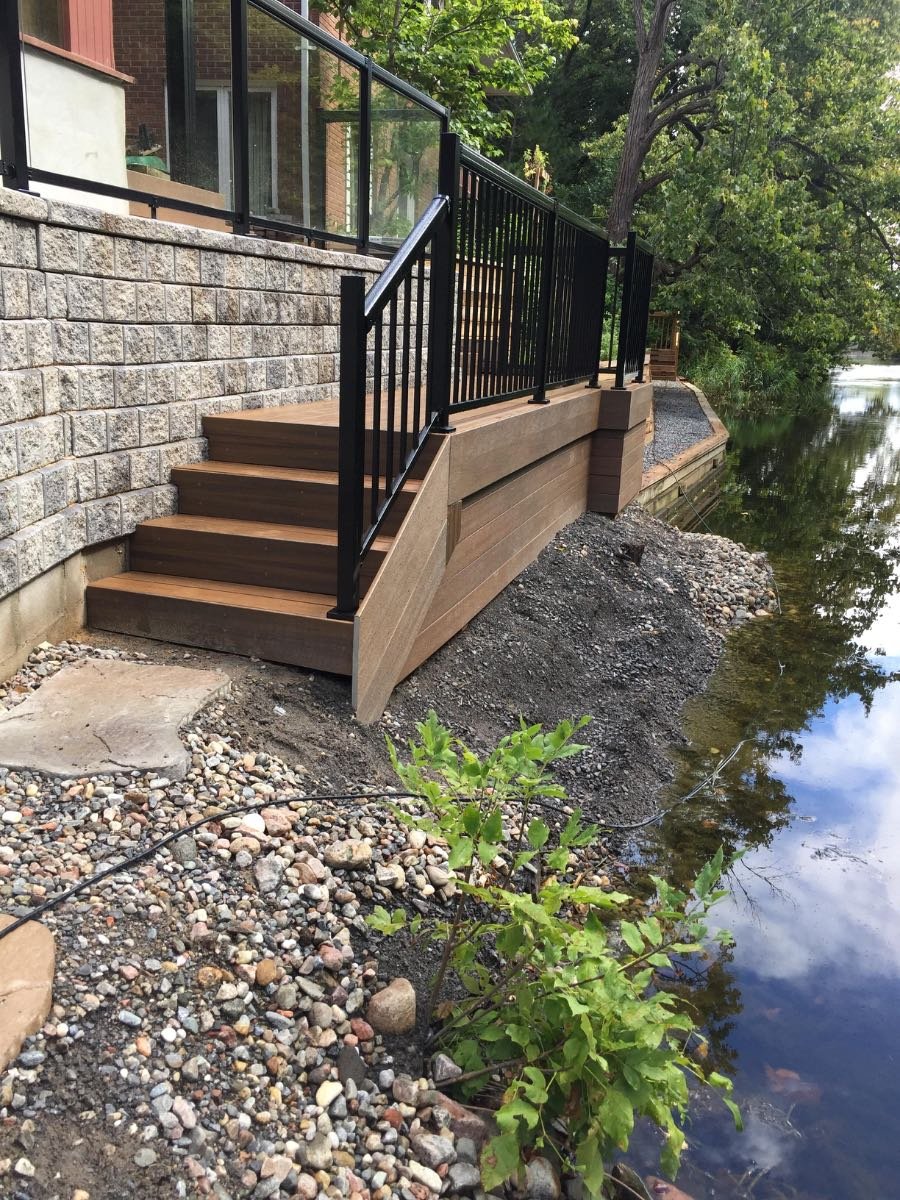
We build segmental block retaining walls and steps across Ottawa in Techo-Bloc and Permacon units, on a drained, compacted base built to the manufacturer’s own published spec rather than to whatever the excavation happened to leave behind.
The City of Ottawa rule most retaining wall pages get wrong
Ottawa’s Building Code Services publishes an advisory titled Landscaping Materials Providing Access to a Building, effective 10/2022. It is the document that actually governs this work, and almost nothing ranking for retaining walls in this city mentions it.
It defines landscape materials as “timber, natural stone, concrete, concrete interlocking stone or composite materials that are installed in such a manner to create a structure,” and it defines that structure as “any of the following or combination of retaining walls, stairs, landings, or elevated walkways appurtenant to the building.” So a wall, the steps beside it and the landing at the top are treated as one structure, not three separate projects.
Two limits sit at the top of the advisory:
- “Landscape structures greater than 1m (3′-3″) in height require a Part 4 design.” Part 4 of the Building Code is the engineering part. This is not a formality; it is a different design basis.
- “Landscape structures are not to be attached to the building foundation unless designed by a Professional Engineer, licensed to practice in the Province of Ontario.” If a wall is going to bear against your foundation, that is an engineer’s signature, full stop.
A building permit and a guard are then required where the structure provides access to an exit and meets any one of these: more than 600 mm (2 ft) elevation difference between adjacent surfaces; a slope between walking surfaces steeper than 1 in 2 within 1.2 m of the building; a structure that would exceed maximum permissible grades or backfill height against the foundation; or a retaining wall greater than 1 m in exposed height that meets the definition of a designated structure.
Read that list again and notice the 600 mm line. A two foot drop next to the path to your back door can put you inside the permit conversation while the wall itself is nowhere near a metre tall. That is the trigger that catches Ottawa yards, and it is the one no cost calculator asks about.
The advisory is also honest about the case it does not resolve. Where structures “are used to tier front, rear and side yards to provide additional useable yard areas but do not affect access to the building, these structures may be reviewed on a case-by-case basis as there may be additional safety or grading implications.” So a garden tier well away from the house is not automatically exempt. It is reviewable. We confirm the current position for your specific property with Building Code Services rather than repeating what a neighbour was told.
Source, and it is worth reading yourself: City of Ottawa Building Code Services, Advisory: Landscaping Materials Providing Access to a Building (PDF, effective 10/2022). It cites Ontario Building Code Division A-1.3.1.1.(a)(ii) and Division B-4.1.5.14, 4.4.4, 9.8 and 9.15.4.2.
For decks and fences, which run on completely different thresholds, we keep a separate guide: do you need a permit for a deck or fence in Ottawa.
Why a block “rated for 4 feet” is often rated for two
This is the gap between what a homeowner reads and what the engineering says, and it is the single most useful thing on this page.
Permacon’s RB Wall product page describes an interlocking system that allows “walls up to 48″ high.” The same manufacturer’s installation guide shows the cross-sections that number comes from. There are three of them:
| RB Wall design | Total wall height | Reinforcement |
|---|---|---|
| Gravity | 0.6 m (2 ft) | none |
| Geogrid | 1.2 m (4 ft) | geogrid 1.1 m (3.7 ft) into the backfill |
| Geogrid | 1.8 m (6 ft) | geogrid 1.1 m (3.7 ft) into the backfill |
The 4 ft figure is the geogrid number.Stack the same block as a gravity wall with nothing behind it and the published design height is 0.6 m. Permacon’s Ottawa and Gatineau product data guide states the RB Wall application plainly: “Retaining walls MAX 1,0 m (3.3 ft). Steps.”
Geogrid is a structural grid laid in horizontal layers between block courses and extending back into compacted fill, so the wall and a wedge of soil behind it act as one mass. It is buried. Once the job is backfilled, nobody can tell from the street whether it went in. That is exactly why walls get built without it, and why a wall that looks fine for four winters starts leaning in the fifth.
If a quote for a wall over roughly two feet does not mention geogrid, ask where the reinforcement is. It is a fair question and it has a one word answer.
Sources: Permacon RB Wall · Permacon RB Wall installation guide (PDF)
The base and drainage spec, in actual numbers
Every top ten result for this search says a wall needs “proper drainage.” None of them says what proper means. Permacon publishes it, so here it is, taken from the notes on the RB Wall standard designs:
- Base: 19 mm well graded, crushed angular granular material, minimum 200 mm (8 in) deep under the wall, compacted to 98% SPMDD.
- Backfill: free draining sand and gravel compacted to 95% SPMDD, to a minimum depth of 375 mm (15 in) behind the wall, or the full extent of the geogrid, whichever is greater.
- Fines limit: both the base and the backfill material must have less than 8% passing the #200 sieve. That is the sentence that rules out backfilling with the clay you just dug out.
- Bearing: the designs assume a subgrade bearing capacity of at least 150 kPa (3000 psf) under the wall.
- Burial:“Minimum 100 mm, 4 in. of product must be buried in all situations,” and more where soil or a toe slope demands it.
- Surcharge: the standard designs assume a 2.4 kPa (50 psf) pedestrian surcharge. A driveway, a parked vehicle or a pool deck above the wall is not a pedestrian surcharge, and needs its own design.
- The guide adds that “poor soil conditions and excessive moisture will require drainage and design modifications,” and that “a qualified engineer must be consulted for final design for construction purposes.”
The fines limit and the free draining backfill are the same requirement stated twice. A retaining wall fails because water gets behind it, freezes, and pushes. Clean angular stone lets that water reach a drain and leave. Native Ottawa soil packed against the back of the wall holds it, and then a January cold snap turns it into a jack. The bulge you see on a failing wall is that pressure, arriving one winter at a time.
Road salt, plowed snow, and a spec line worth reading
Here is something checkable that no contractor page in this market mentions. Pull up the Permacon Ottawa product data guide for either wall unit we build with, RB Wall or Grande Wall, and look at the technical block:
| Property | Permacon RB Wall | Permacon Grande Wall |
|---|---|---|
| Standard | ASTM C 1372 | ASTM C 1372 |
| Compressive strength | 20.7 MPa | 20.7 MPa |
| Absorption | 10.4% | 10.4% |
| De-icing salts freeze-thaw durability | N/A | N/A |
| Production location | Cambridge, Ontario | Cambridge, Ontario |
ASTM C 1372 is the standard for segmental retaining wall units. It is not the paver standard, and the de-icing salt freeze-thaw row on both wall data sheets reads N/A. These are structural units, specified for strength and dimension, not for surviving a winter of brine.
The industry body says the same thing from the other direction. Techo-Bloc’s own residential warranty document quotes the Concrete Masonry and Hardscape Association: “In areas where segmental retaining walls will be repeatedly exposed to snow (such as from plowing operations) consider periodically applying sealants or water repelling chemicals (silane or siloxane compounds) to the wall surface.”
In Ottawa that is not a niche case, it is most driveway walls. Anything within throwing distance of a plow blade or a snowblower chute spends four months taking salted snow at speed. If your wall sits along a driveway or a municipal sidewalk, sealing it is maintenance, and it belongs in the conversation before the wall goes in rather than after the faces start spalling.
Sources: Permacon Product Data Guide, RB Wall (PDF) · Permacon Product Data Guide, Grande Wall (PDF)
What the manufacturer warranty does and does not cover
Techo-Bloc offers a transferable lifetime warrantyon residential products, running from the date of delivery, covering “the structural integrity of the products and any abnormal deterioration of its surfaces that may be caused by the use of rock salt (sodium chloride [NaCl]) for de-icing pavers, slabs or steps.”
Read the exclusions, because two of them decide who is actually responsible when a wall moves:
- Excluded: “Damage or loss caused by the movement or settling of the underlying structure or base components upon which the products are set.”
- Excluded: “Damage or loss caused by design or installation not in compliance with local codes, industry standards or the guidelines provided by the Concrete Masonry and Hardscape Association (CMHA) or Techo-Bloc.”
- Also excluded: damage from snow removal equipment, efflorescence, polymeric haze, and breakage from impact or overloading.
- Where a claim does succeed, Techo-Bloc “will replace the affected units only,” and its “responsibility is limited to the cost of the product only and not to the costs related to the installation or replacement of said products.”
So the lifetime warranty is on the block, not on the wall. Every failure mode that actually leans a wall over sits outside it and inside the installation. That is the honest reason to care who builds it and what went in behind it, and it is why our own written workmanship warranty covers the build rather than the stone. The exact duration and terms are set out in your signed project agreement.
Block, armour stone, poured concrete or treated timber
Four materials get quoted for the same Ottawa slope. They fail in different ways and they are not interchangeable.
| Segmental block (what we build) | Armour stone | Poured concrete | Pressure-treated timber | |
|---|---|---|---|---|
| What drives the price | Excavation volume, geogrid, clean granular backfill | Machine time and access; units are moved by excavator, not by hand | Forming, rebar, concrete, and the engineering above 1 m | Lumber and labour; least excavation |
| Maintenance | Sweep and inspect; sealant advised where plowed snow hits it, per CMHA | Little on the stone itself; watch settlement and joint gaps | Watch for cracking and surface scaling from de-icing salt | Ongoing; the timber is in permanent contact with damp backfill |
| How it fails here | Leans or bulges when backfill holds water or geogrid was skipped | Individual blocks rotate or settle if bearing or base is uneven | Cracks. A crack cannot be un-cracked, and a patch keeps moving | The wood and its fasteners go first, from the buried side outward |
| Repairable in place | Yes, modular. Courses can be taken down and reset | Partly. Needs machinery to lift a unit | No. Cracking is structural and permanent | Rarely worth it once the buried timber is gone |
| Where it wins in Ottawa | Tiered yards, steps, curves, and anything under about 1.8 m with the right design | Bold single-tier grade changes and naturalised shorelines | Where a wall is structural to the house and engineered anyway | Short garden edging where cost leads and lifespan does not matter |
There is no cost row in that table on purpose. Ottawa Decking Solutions does not publish a price list, because excavation depth, drainage, access for machinery and whether the design needs engineering move the figure far enough that any published number would mislead. A row of placeholders is not a comparison, so a cost row goes in only if the client authorises real bands.
The related-material question people search next is interlock versus poured concrete, and the argument there is the same one as the “How it fails here” row above: many small units flex with our ground, one rigid slab does not.
Two block systems, and the difference is weight
We build in Techo-Bloc and Permacon. Within Permacon, the two wall systems sold into Ottawa sit at opposite ends of the scale, and the spec sheets make the difference obvious:
| RB Wall standard unit | Grande Wall 1125 standard unit | |
|---|---|---|
| Unit size | 150 x 300 x 200 mm | 200 x 1125 x 1000 mm |
| Weight per unit | 20.4 kg (45 lb) | 483 kg (1065 lb) |
| Set by | Hand | Machine |
| Published application | Retaining walls max 1.0 m, and steps | Walls to 2.6 m vertical, 3.2 m at 9°, 4.0 m at 17°, per the installation guide’s wall characteristics table |
| Availability | Listed as available in Ottawa and Gatineau only | Ontario and Ottawa data guides both list it |
A 45 lb block and a 1,065 lb block are not two finishes of the same product. They are two different jobs, with different access requirements and different site preparation. Which one your slope wants is settled at the site visit, with a tape measure and a look at how a machine would reach the back yard, not from a photograph.
Steps are a code question even when the wall is not
The most quoted line in the City’s advisory is the last one, and it is the one that surprises people:
“The rise and run of steps, guards, handrails, landing size, walking surfaces etc. are to comply with the provisions of the code regardless of a permit being required.”
No permit does not mean no rules. Uneven risers, a run that changes halfway up, a landing too small to stand on with a door swinging at your back: those are code items whether or not anyone filed paperwork. It is also the most common thing we are called back to fix on landscape steps somebody else built.
There is a second trap where the wall and the steps meet. Permacon’s standard wall designs carry the note that “sample designs are not designed for handrail, guard or fence loading. In these cases, design modifications will be required.” The City, meanwhile, requires a guard on a landscape structure serving access to an exit. So the exact situation the City says needs a guard is the situation the manufacturer’s standard design explicitly does not cover. Those two documents have to be reconciled on paper before the first course goes down, and that reconciliation is design work.
Both Permacon systems carry purpose-made step units, which is the right way to do this: the Grande Wall Step 175 at 175 x 438 x 1000 mm and 175 kg, and on RB Wall, risers built from standard units with the 24 in capping unit as the tread. Steps assembled from wall block offcuts are a different thing entirely.
When retaining wall work can happen in Ottawa
The season is set by what the ground will do, not by a date.
The whole design rests on compaction: 98% SPMDD under the wall, 95% behind it. Neither density is achievable in frozen or saturated material. Frozen granular fill will not consolidate, and it leaves voids that appear as settlement when it thaws. Ground at the peak of spring melt is the opposite problem and just as unworkable. Those two windows, deep winter and the worst of the thaw, are when excavation genuinely cannot start, which is the same limit that governs when to build a deck in Ottawa.
What does not have to wait is everything before the digging. Site measurement, the 3D and AutoCAD design, the material and colour decision, and any engineering or permit application can all be done through the winter, so the build starts the week the ground allows rather than the week you first call.
Do I need a permit for a retaining wall in Ottawa?
It depends on exposed height and on whether the structure serves access to your building. The City’s advisory sets a permit trigger at a retaining wall greater than 1 m (3 ft 3 in) in exposed height meeting the requirements of a designated structure, and a separate trigger where there is more than 600 mm (2 ft) elevation difference between adjacent surfaces on a structure providing access to the building or a required exit. Any landscape structure over 1 m in height requires a Part 4 design. A wall tiering a yard with no effect on building access is reviewed case by case. We confirm the current requirement for your property with Building Code Services and prepare the drawings and application as part of the build.
How deep should a retaining wall foundation be?
For the segmental block systems we build, the published minimum is 200 mm (8 in) of 19 mm well graded crushed angular granular material under the wall, compacted to 98% SPMDD, with a minimum of 100 mm (4 in) of the block itself buried below finished grade in all situations, and more where soil conditions or a slope at the toe require it. Note that this is a bearing and levelling base, not a frost footing. A segmental wall is designed to be flexible and to drain, which is a different strategy from a deck footing set below the frost line.
Does a 2 foot retaining wall need a footing?
It needs a compacted granular base and burial, yes. On Permacon’s RB Wall standard designs a 0.6 m (2 ft) wall is the gravity case, meaning no geogrid, but the same base spec still applies: 200 mm of compacted crushed stone, 100 mm of the first course buried, free draining backfill behind. A two foot wall built directly on soil with the excavated clay pushed in behind it is the most common failure we are asked to rebuild.
What happens if you don’t backfill a retaining wall properly?
Water stays behind it. Permacon’s designs call for free draining sand and gravel compacted to 95% SPMDD, at least 375 mm deep behind the wall, with less than 8% passing the #200 sieve. Backfill that holds water instead of shedding it converts every Ottawa freeze into outward pressure on the back of the block. The visible result is a wall that leans, bulges in the middle courses, or opens gaps at the joints. By the time it shows on the face, the cause has been sitting behind it for several winters.
What are the most common retaining wall mistakes in Ottawa?
In the order we see them: backfilling with the native soil that came out of the hole, skipping geogrid on a wall tall enough to need it, no burial of the first course, no drainage path out of the stone behind the wall, steps built from wall block without step units or code-compliant rise and run, and a design assuming pedestrian load where a driveway or vehicle actually sits above the wall. Every one of them is invisible on the day the job finishes.
What is the cheapest option for a retaining wall?
Pressure-treated timber is generally the lowest up-front material and the shortest lived, because the wood sits in permanent contact with damp backfill. Beyond that, the honest answer is that the cheapest wall is the one designed to the right height in the first place. Excavation, drainage stone and reinforcement are where the money goes, and they are also the three things a cheap quote leaves out. We do not publish prices, so the number for your yard comes with the design rather than over the phone.
About the photos on this page
Our project gallery is organised by type of work, decks, fences, interlock and outdoor structures, rather than by project or by address. So we are not going to point at an image on this page and tell you it is a retaining wall we built on a particular Ottawa street. Image provenance on this site is not established, and three files in the gallery are known not to be our work, so attaching a claim to one would be inventing a project. What you can see is our full gallery of the work we build. As projects get tagged properly, verified photographs of walls and steps replace this note.
Related pages: a retaining wall is one part of our interlock and hardscaping service in Ottawa. If you are comparing surfaces rather than walls, the same base and drainage thinking runs through our interlock patios and walkways in Ottawa and our interlock driveways in Ottawa, which carry a thicker base because they take vehicle load. We also cover interlock in Kanata and Stittsville and interlock in Orleans and east Ottawa, and we repair settled interlock.