

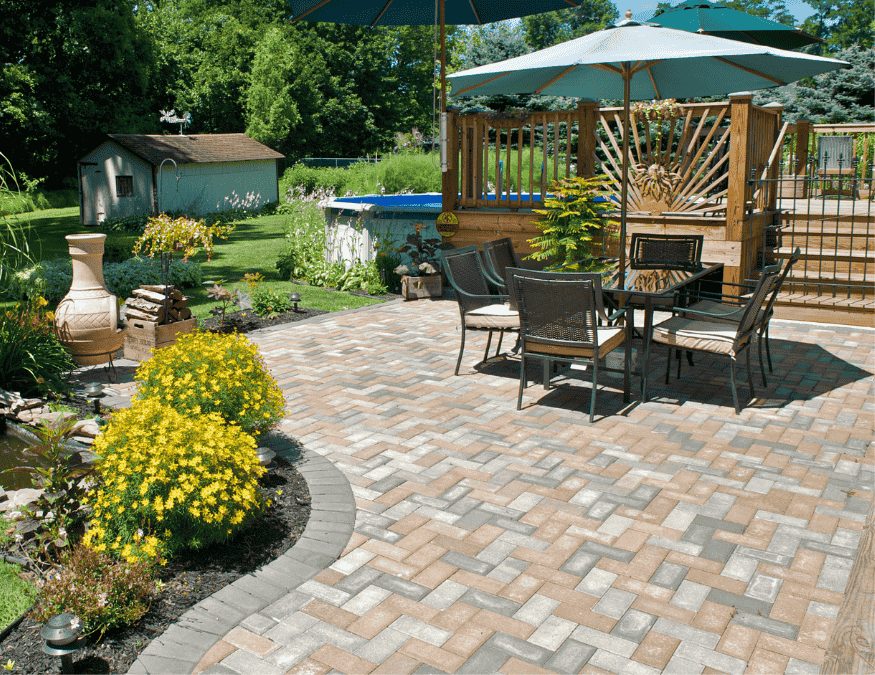
Interlock paver patio with a dining set and a stone border
← Interlock

Interlock in Kanata and Stittsville: patios, driveways, walkways and steps.

Techo-Bloc and Permacon stone, laid on a base built in compacted lifts, with every layout drawn in 3D and AutoCAD before anything is dug.

Interlock in Kanata and Stittsville comes from the same crew, stone and design process we run across the rest of Ottawa. We work out of 110 Bentley Ave in Ottawa, and both Kanata and Stittsville sit on our confirmed service area rather than being a special trip. We build patios, walkways, driveways, steps and retaining walls in Techo-Bloc and Permacon stone. The base goes in as compacted lifts, the bedding sand is screeded level, and the joints are locked with polymeric sand, because a surface only lasts if the layers you never see are done right. Every layout is drawn in 3D and AutoCAD before we build, so you approve the pattern, the colour and the price together.

Why Kanata and Stittsville share one page

Kanata and Stittsville are one page here rather than two, because they are one service area for us and, judging by the results Google shows for these searches, one service area for most of the contractors working out here. We take interlock work across Kanata Lakes, Bridlewood, Katimavik, Beaverbrook, Glen Cairn and Morgan’s Grant, and across Stittsville including Jackson Trails, Amberwood and Fairwinds.

What we will not do is tell you we built the patio in the photo two streets over from you. Our gallery is organised by the type of work, not by neighbourhood, so we cannot point at a specific photo and confirm where it was built. Rather than attach a location to a project we cannot verify, we are not doing it. What you can see is our full gallery of the work we build.

How an interlock project runs

  1. A free consultation, on the phone or at the property.
  2. We measure the area, check the grade, and look at where water currently goes. Drainage decides more about how a surface ages than the stone on top of it does.
  3. We draw the layout in 3D and AutoCAD, so you see the pattern, the border, the colour and the levels before anything is dug.
  4. One project-specific price, written against that finished design rather than given over the phone.
  5. We build: base in compacted lifts, bedding sand screeded, pavers laid, joints locked with polymeric sand.

We set your start date once you have approved the design and we know whether the City of Ottawa needs a permit for anything in the project. We would rather give you a real date late than an optimistic one early.

Does interlock need a City of Ottawa permit?

Interlock at ground level and a raised deck are two different questions, and only one of them has a published City of Ottawa threshold.

For decks, the City is specific. A permit is required if the deck is adjacent to or attached to the house and its walking surface is more than 600 mm (24 in.) above the adjacent grade; if it is an elevated deck providing principal access to a building; or if it is independent from the house, has a walking surface greater than 10 square metres (about 108 square feet), and sits more than 600 mm (24 in.) above grade.

For patios, walkways and ground-level stone, the City’s deck permit page says nothing at all. So we do not tell you “interlock never needs a permit”. We confirm the current requirement for your specific property and your specific project, and if a raised element such as steps or a deck is part of it, those thresholds above are the ones that apply.
Source: City of Ottawa: Decks, do I need a building permit?

Good to know

Kanata and Stittsville interlock questions, answered.

We do not publish an interlock price list, and the honest reason is that the number moves too much to be useful. Area, the stone you choose, how much excavation the site needs, what the existing base is like, how far material has to be carried from the street, drainage work, steps and retaining walls all change it. A quote that arrives before anyone has seen your grade is a guess, and guesses are what move after you sign. We visit, measure, check where water goes, draw the layout in 3D and AutoCAD, and price the build against that finished design. Financing is available through our third-party partner iFinance if it helps spread the cost.

Per-square-foot figures for interlock float around online, and we are not going to repeat one we cannot stand behind. Our deck cost guide quotes published 2026 Canadian ranges because they come from a named industry source and we label them as national ranges rather than our quote. We have no equivalent published source for interlock that we are willing to put our name to. What we can tell you is what actually drives the number on a real job: the depth and quality of the base, whether the existing surface has to come out, the stone, and the amount of cutting a curved or bordered pattern needs. Those are the levers we walk through with you on site.

Usually not on day one, and we would rather say so. Poured concrete and asphalt generally cost less up front, and if budget is the single deciding factor on a project, that is a fair and open conversation to have. The case for interlock is what happens afterwards. Concrete and asphalt are effectively one large piece, so when Ottawa ground heaves through a freeze-thaw winter, the stress has to go somewhere and it usually goes into a crack you cannot un-crack. Interlock is many pavers on a compacted base with sand-filled joints, so the joints flex and the pavers move together. When one area settles, we lift that section, correct the base and relay the same stones. You repair a spot instead of replacing a surface.

A driveway is not a patio with a different name, and averaging the two together is part of why published figures are so unreliable. A driveway carries vehicle load, so it is built on a thicker base than a patio needs, and that base is most of the work and most of the cost. Access matters too: a narrow side yard that machinery cannot reach changes the labour on the same square footage. Rather than quote a provincial average that may have nothing to do with your driveway, we measure the area, check what is under the existing surface, and give you one price written against the design you have approved.

The stone is rarely what fails. What fails is the base, and that is entirely down to how it was built. On a driveway we put the base in as compacted lifts rather than one deep dump of material, screed the bedding sand level, and lock the joints with polymeric sand, because a surface only lasts if the layers you never see are done right. Where we would rather not give you a number is total years, because it depends on the base, drainage, vehicle load and how much winter salt the surface sees. The useful part is that interlock is designed to be repaired in place: a settled paver comes up, the base underneath is corrected, and the same stone goes back down.

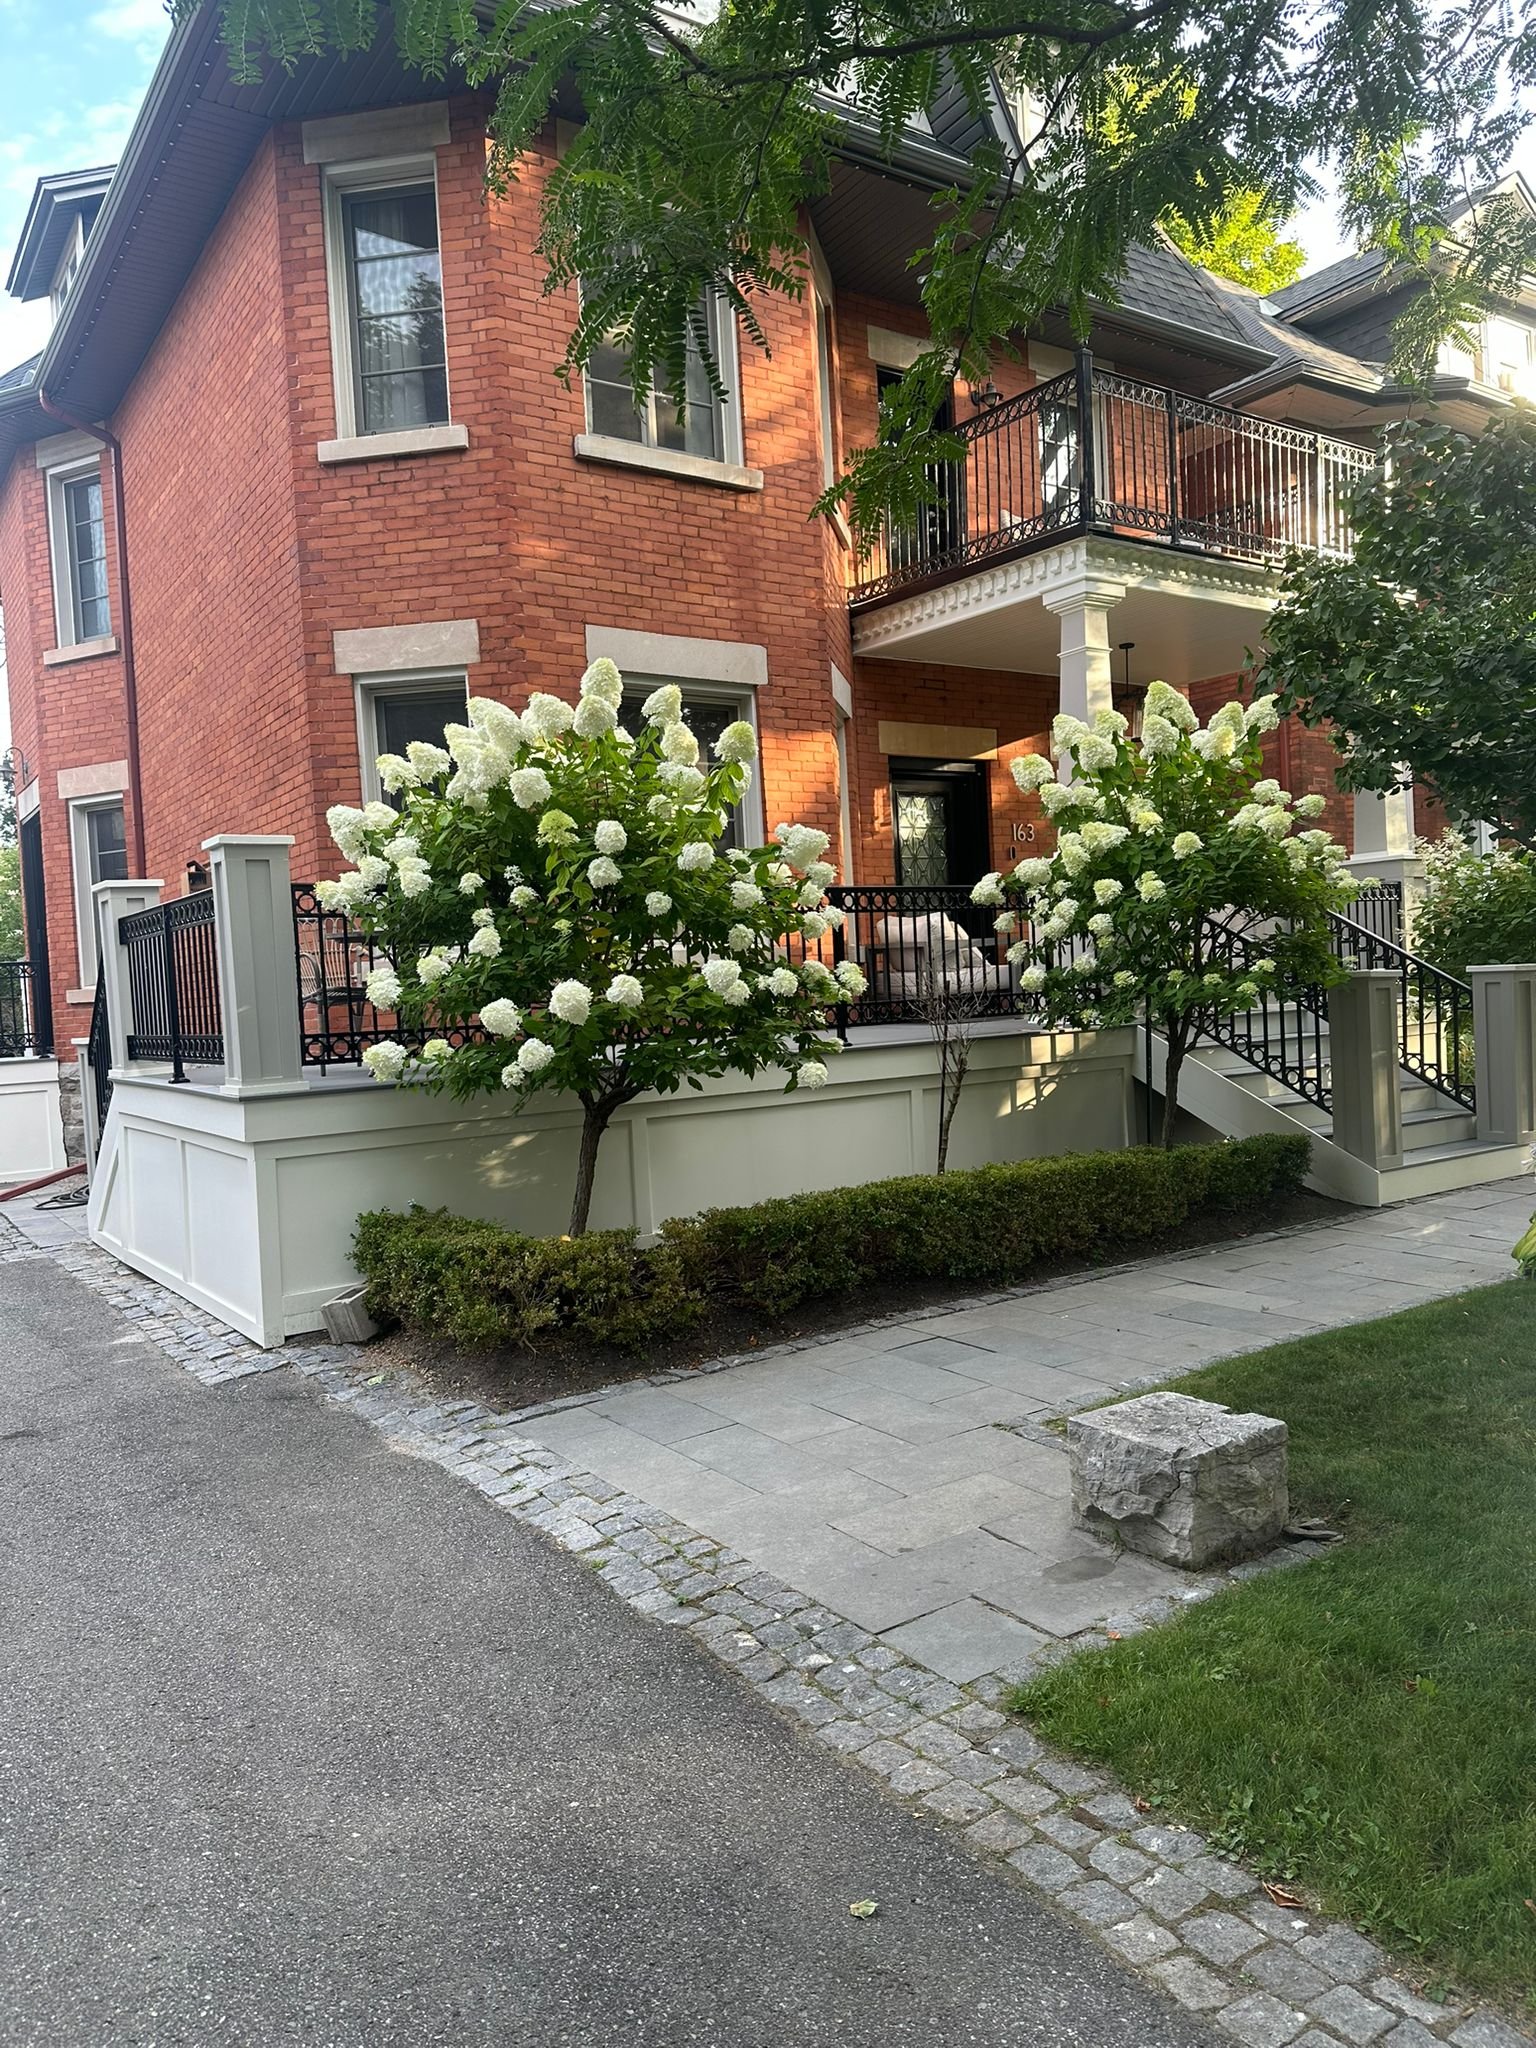
Interlock stone front walkway leading to a house entrance

Kanata · Stittsville

Let’s design your interlock in 3D first.

Book a free consultation and we will draw the layout, the border and the levels before anything is dug.

CallBook a free consult