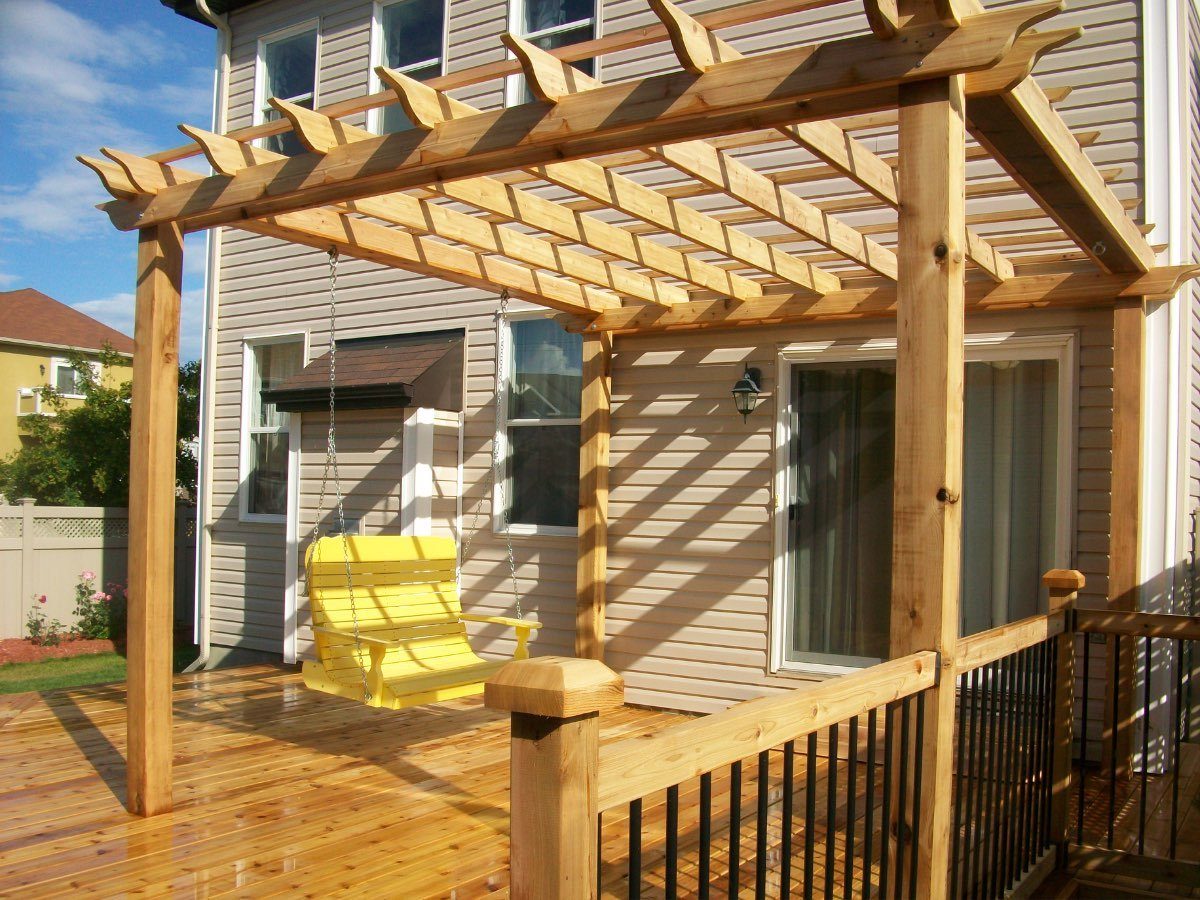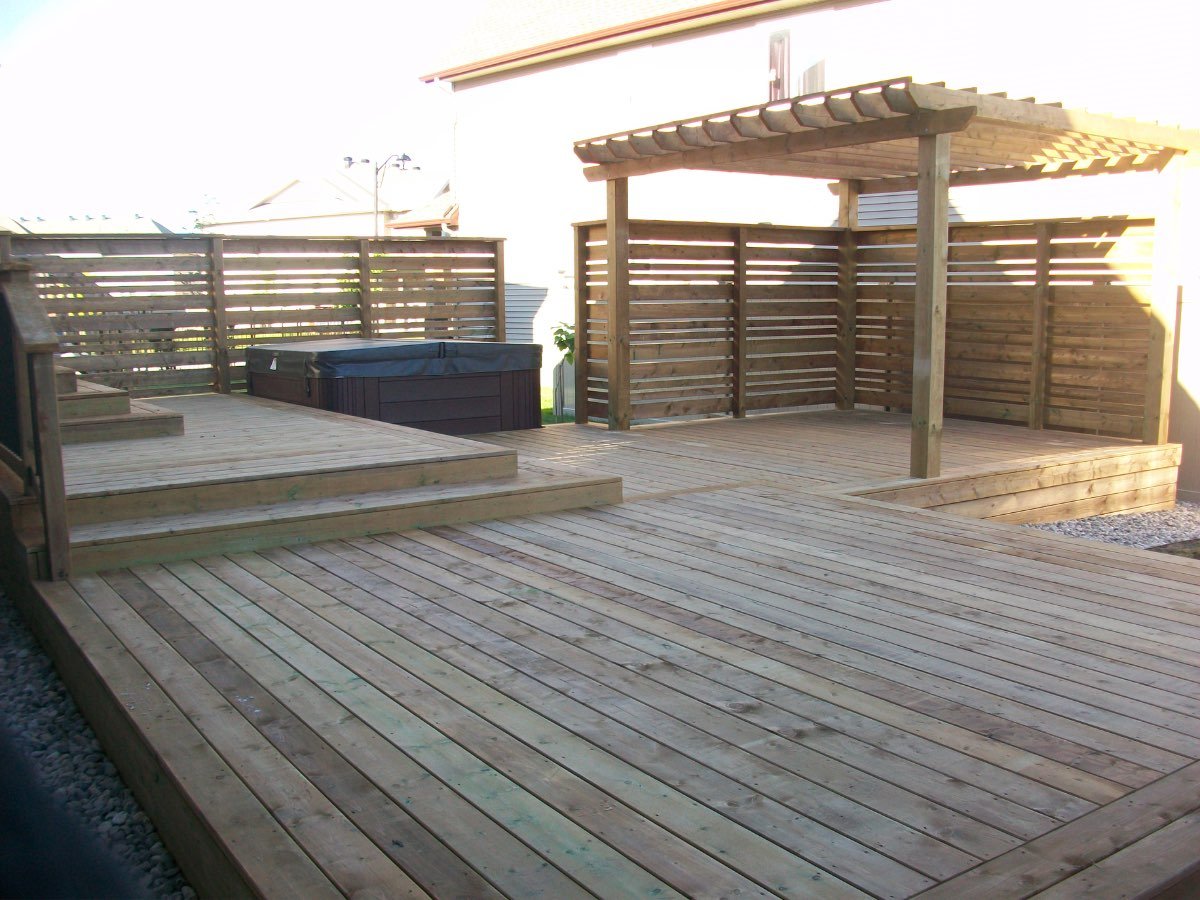
The question almost every Ottawa homeowner asks first is whether a pergola needs a building permit, and the honest answer is that the City of Ottawa publishes two different size limits on two different pages. A 12 foot by 12 foot pergola lands in the gap between them. That is worth knowing before you order anything, and it is covered first below.
Ottawa Decking Solutions is a licensed, insured, family-owned Ottawa contractor, established 2016, and every project is modelled in 3D and AutoCAD before anything is cut. Those same drawings serve the permit application when one is needed.
Do you need a permit for a pergola in Ottawa?
This is the top People Also Ask question on this search and it is the one every competing page answers with a shrug. Here is what the City of Ottawa actually publishes, read on 2026-08-24.
Its Projects not requiring Building Permits page says:
A detached accessory structure (e.g., detached garage, gazebo, pool house/change room) that measures less than 10 square metres (approx. 108 square feet) does not require a building permit.
Its Detached garages and sheds page says:
Construction of an accessory building (e.g. one-storey detached garage, gazebo, pool house/change room without plumbing, including pre-fabricated buildings), that are ancillary to the principal dwelling and have an area less than 15 square metres (162 square feet) do not require a building permit to construct. Accessory building types not noted above with an area greater than 10 square metres (108 square feet) require a building permit for construction.
Read those together and two things fall out.
First, the word “pergola” appears on neither page.The examples given are garages, gazebos and pool houses. So the threshold that applies to your pergola depends on whether Building Code Services treats it as one of those named accessory buildings or as a type “not noted above”.
Second, the two numbers bracket the most common size people build. Here is the arithmetic, because nobody else publishes it:
| Pergola footprint | Area | Under the 10 m² line? | Under the 15 m² line? |
|---|---|---|---|
| 8 ft by 10 ft | 7.4 m² | Yes | Yes |
| 10 ft by 10 ft | 9.3 m² | Yes | Yes |
| 12 ft by 12 ft | 13.4 m² | No | Yes |
| 12 ft by 14 ft | 15.6 m² | No | No |
| 16 ft by 16 ft | 23.8 m² | No | No |
The 12 by 12 is the size that sits in the gap, and it is far and away the most requested pergola size. Which page governs it is a question for the City, not for a contractor’s website, and we do not answer it here because we cannot answer it honestly. What we do is call and confirm for your specific property and your specific structure before anything is ordered.
The City’s own instruction is the same one: “If you are unsure that the scope of your project does not require a building permit please contact Building Code Client Service Centre or 3-1-1.”
A pergola attached to the house is a different question again.The City’s exemption for an attached awning or canopy applies only where it “does not project more than 300 millimetres from the face of the building”. A wall-mounted pergola projects a great deal further than 300 mm, so that exemption does not reach it.
A pergola built on an existing deck inherits the deck’s rules. The deck tests are about height and access rather than area: a deck attached to the house with a walking surface more than 600 mm above grade needs a permit regardless of size, and so does any deck providing principal access to the building. Our Ottawa deck and fence permit guide sets those out in full.
Primary sources: City of Ottawa, Projects not requiring Building Permits and City of Ottawa, Detached garages and sheds.
The zoning rules apply even when no permit does
This is the trap. An exemption from a building permit is not permission to put a structure anywhere you like. The City states it in the first line of the exemptions page: your project “must still comply with the Ontario Building Code and any applicable law, such as the Zoning By-law.”
Section 202 of Zoning By-law 2026-50 covers accessory buildings and structures. In the N1 to N6 Neighbourhood zones and the V1 to V5 Village Residential zones, the numbers that decide where a pergola can physically go are these:
| Zoning mechanism, Section 202 | N1 to N6 zones | V1 to V5 zones |
|---|---|---|
| Setback from a rear lot line not abutting a street, in the rear yard | 0.6 m | 0.6 m |
| Setback from an interior side lot line, in the rear yard | 0.6 m | 0.6 m |
| Anywhere outside the rear yard | The zone’s own provisions apply | The zone’s own provisions apply |
| Minimum distance from any other building on the same lot | 1.2 m | 1.2 m |
| Maximum permitted height | 3.6 m, exterior walls not over 3.2 m | 4.5 m |
| Maximum size, all accessory buildings together | 50% coverage of the yard they sit in, 55 m² cumulative | Same |
| Maximum number of accessory buildings on the lot | 2 | 2 |
Ottawa is running on two zoning by-laws in 2026. By-law 2026-50 was enacted on 2026-03-11 to replace By-law 2008-250, and the City’s instruction is that a building permit application deemed complete on or after that date must comply with both, with the most restrictive provisions of the two applying. For a pergola that changes nothing in the table above: Table 55 of the old by-law carried the same setback, separation, height, size and number limits for the R1 to R5 and V1 to V3 zones.
Two of those rows catch people out on real Ottawa lots.
The 1.2 m separation from any other building on the lot is the one that ruins a plan. A freestanding pergola tucked tight against the back wall of the house is not a freestanding pergola by this rule. Either it stands 1.2 m clear, or it is designed as an attached structure and the attached rules apply.
The 55 square metre cumulative cap is measured across every accessory building on the property. If there is already a detached garage and a shed in the back yard, the pergola is competing with them for the same allowance. On a small Barrhaven or Findlay Creek lot that arithmetic gets tight quickly.
Sources: City of Ottawa Zoning By-law 2026-50, Part 2, General Provisions, Section 202, City of Ottawa, Zoning By-law 2026-50 and Zoning By-law 2008-250, Part 2, Table 55, all read on 2026-09-26.
And one exclusion that matters in the older parts of the city. Designated heritage buildings, and buildings inside a Heritage District Overlay, “are not subject to exemptions”. In Ottawa that is not an edge case. It reaches into Centretown, Sandy Hill, New Edinburgh, Rockcliffe Park and other established neighbourhoods where a back garden pergola is exactly the project people want.
Snow load is the part a pergola kit does not solve
Every pergola sold in a box is engineered somewhere. The question is whether it was engineered here.
The City of Ottawa’s guidance for outdoor structures is unusually direct on this point:
Regardless of the exemption for a building permit, the structure and its components, connections and fabric must be designed to resist snow and wind loads for Ottawa. As per the Ontario Building Code, an allowance for the removal of the snow should not form part of the design.
Read the second sentence twice. It means the design is not allowed to assume anybody will go out and clear it. The structure carries the load or it fails, and “I’ll shovel the roof” is not an engineering answer.
For a pergola this cuts along one line: how much of the roof is open.
An open-rafter cedar pergola with daylight between every board sheds most of what falls on it. The load case is real but modest, and the rafters are usually not the weak point. The connections and the posts are.
A louvered or roofed pergola is a different structure wearing the same name. Close the louvres and you have built a roof. It now collects everything that lands on it, including the drift that comes off the house roof above it, and it has to be designed for that. The same is true of a fixed polycarbonate or fabric canopy. This is the single most common way an Ottawa pergola goes wrong, and it happens in the first February, not the tenth.
That trend is going one direction. The City’s own climate projections put winter freeze events up 33 per cent by the 2050s, because winter temperatures will sit around zero more often than they used to. Total snowfall drops by 20 per cent over the same period, so the story is not more snow. It is more cycles of wet, freeze, thaw and refreeze working on every joint in the structure.
Source: City of Ottawa, Ottawa in 2050: changing seasons and City of Ottawa, tents, patios, awnings and canopies.
A pergola is unheated, and the Building Code notices
Here is a fact that surprises most people, including some builders.
Ontario Building Code Table 9.12.2.2 sets minimum foundation depths, and it splits the table into foundations containing a heated basement or crawl space and foundations containing no heated space. A pergola is squarely in the second column. So is a detached garage, a cabana and a gazebo.
| Soil type, Table 9.12.2.2 | Heated space, poor drainage | No heated space, poor drainage |
|---|---|---|
| Rock | No limit | No limit |
| Coarse grained soils | No limit | Below the depth of frost penetration |
| Silt | No limit | Below the depth of frost penetration |
| Clay, or soils not clearly defined | 1.2 m | 1.2 m but not less than the depth of frost penetration |
The practical translation: your house warms the ground under its own footings, and the Code gives it credit for that. Your pergola warms nothing. In the same soil, on the same lot, the pergola footing can be held to a stricter requirement than the house beside it.
Note what the Code does notsay. It gives no Ottawa frost depth figure. It sets a condition, “below the depth of frost penetration”, and leaves the depth to be established for the site. Any page that quotes you a single confident number for Ottawa is quoting a rule of thumb, not the Code. We dig to the depth the site and the inspector require and we do not publish a number we would then have to argue with.
This is also why we do not surface-fix pergola posts to deck boards. Deck boards are a walking surface. They are not a foundation, and a post bolted to them transfers wind uplift into fasteners that were never sized for it. Where a pergola goes on a deck, the posts land on the deck’s structure or on their own footings, and that decision is made when the deck is framed rather than afterwards.
Source: Ontario 2024 Building Code Compendium, Division B, Article 9.12.2.2, Minimum Depth of Foundations, the consolidated text of the code in force, O. Reg. 163/24. The figures above were checked against it on 2026-09-26.
Cedar or aluminium, and the fastener detail that ruins cedar pergolas
We build both. They fail differently and they are chosen for different reasons.
Cedar has a chemistry problem with ordinary steel, and a pergola is the worst possible place for it. Western red cedar’s decay resistance comes from naturally occurring fungicidal compounds called thujaplicins. Those same extractives are corrosive to unprotected metal in close contact with the wood, and the visible result is black staining that bleeds down the timber from every fastener. The Western Red Cedar Lumber Association’s own specification is explicit: fasteners “should be corrosion resistant such as aluminum, hot-dipped galvanized or stainless steel”, and nails and screws should be about a third longer than those used in hardwood.
On a deck this matters. On a pergola it matters more, because a pergola is mostly connections. Post bases, beam-to-post brackets, rafter ties, cross-member fixings, and every one of them is at eye level in full view. Get the metal wrong and the structure tells on you within two seasons, and no finish removes it.
The second cedar rule is about ground contact. The same specification notes that where cedar is “exposed for prolonged periods to conditions where decay could be a factor, such as where the wood is in contact with the ground”, it should be treated with a preservative. So a cedar post is detailed to stand on a metal base above grade, clear of standing water and clear of the snow that sits against it from December to March. A cedar post set into concrete is a post with a shelf life.
What cedar buys you in return is real. It is one of the lightest commercial softwoods, roughly 21 pounds per cubic foot oven dry at a specific gravity of 0.32, and it is “superior to all other coniferous woods in its resistance to warping, twisting and checking”. It takes finishes well and it can be cut and detailed on site for the angles a real backyard produces.
Aluminium removes both of those problems and introduces different ones. No staining chemistry, no refinishing cycle, no ground-contact rule. It handles the road salt that gets thrown against anything near an Ottawa driveway better than a finished timber does. It also arrives as a system rather than as lumber, so it is less forgiving of an out-of-square patio, and a louvered aluminium roof is the version most likely to be under-designed for the snow case above.
| What differs | Cedar pergola | Aluminium pergola | Pool cabana | Outdoor kitchen |
|---|---|---|---|---|
| What it is | Western red cedar timber, cut and detailed on site | Powder-coated aluminium system, often louvered | A finished roofed structure with walls | Weather-rated cabinetry and stone counters |
| Upkeep | Re-oil or re-stain on a cycle, or let it silver | Wash it | Same as the cladding it is finished in | Cover and clean the appliances |
| Lifespan driver | The connections and the post bases, not the timber | The finish and the moving louvre hardware | The roof and the envelope | The rough-ins behind the cabinetry |
| Snow behaviour | Open rafters shed most of it | Closed louvres collect all of it and must be designed for it | Designed as a roof from the start | Not a load question |
| Fastener rule | Stainless, hot-dipped galvanised or aluminium only | Not applicable | Depends on cladding | Not applicable |
| Where it wins | Warmth, on-site detailing, awkward angles | Zero refinishing, tight modern lines | Shade plus shelter plus storage | Cooking outdoors properly |
| Where it loses | Wants refinishing, and the wrong bracket stains it | Less forgiving of an out-of-square base | Bigger footprint against the 55 m² cap | Needs the services roughed in at build stage |
We do not publish prices we have not agreed with the client, so this table carries no cost row rather than a number we invented. Ask us and you get a project-specific figure after the site visit.
Compare in more detail: pool cabanas if you want shelter and storage rather than filtered shade, and outdoor kitchen construction if the pergola is really the roof over a cooking area, because those two decisions are cheaper made together than sequentially. Both sit alongside this one under the work we do beyond decks and fences: we build pergolas, cabanas, outdoor kitchens and custom garages in Ottawa, which is why the choice between them is worth making once, at drawing stage, rather than twice.
Is it cheaper to buy a pergola kit or have one built?
The kit is cheaper as a box. Whether it is cheaper as a finished, standing structure depends entirely on what the box does not include, and on this the People Also Ask question and the honest answer diverge.
A kit supplies the members and the hardware. It does not supply the footings, the anchoring, the levelling of an out-of-square patio, the setback check against Section 202 of the Zoning By-law, or the confirmation of whether your particular structure needs a permit. Those are most of the labour and all of the risk. A kit engineered for a generic North American load case also has to satisfy the City’s requirement that the structure resist “snow and wind loads for Ottawa” specifically, and a closed or louvered roof is where that gets expensive to retrofit.
Our position is unglamorous. If you want an 8 by 10 open cedar frame on a flat, well-drained concrete pad and you are handy, a kit is a reasonable buy. If it is going on a deck, on a slope, against the house, over a hot tub, or with a closed or louvered roof, the parts the kit leaves out are the parts that decide whether it is standing in five years.
What is the maximum size structure allowed without a permit in Ottawa?
For a detached accessory structure the two published figures are 10 square metres on the exemptions page and 15 square metres for a one-storey gazebo or pool house without plumbing on the detached garages and sheds page. A one-storey detached storage shed of 15 square metres or less, ancillary to the principal building and without plumbing, is separately named as exempt.
Whichever applies, the zoning limits above are unaffected, and the City reserves the decision. Confirm before you build, not after.
When should you book pergola installation in Ottawa?
The frame is not what governs the season. The ground is.
Footings decide when work can start, and frozen ground in January and February is the real constraint, along with the spring stretch when the ground is saturated and machinery does more harm than good. Beyond that the window is wide, because nothing about setting a cedar beam or an aluminium post requires a curing temperature the way a stain or a sealer does.
The season is also getting longer at both ends, measurably. The City projects that by the 2050s the last spring frost arrives two weeks earlier, the first fall frost three weeks later, and winter is five weeks shorter, with days of snow cover falling from 115 to 72. That is more build season and, per the same document, 33 per cent more freeze events working on the joints. Both things at once.
The practical constraint is neither of those. It is that design, material selection, the zoning check and, where one is needed, the permit application all happen before anyone digs. A pergola you want to sit under in July is a conversation that starts well before July.
How much does a pergola cost in Ottawa?
We do not publish a price for this work and we are not going to put a made-up range on this page to satisfy a search result. The number moves too much: footprint, cedar against aluminium, open rafters against a louvered roof, whether it stands on its own footings or ties into an existing deck, whether the site is flat, and whether a permit is required.
What we do instead is model the structure in 3D and AutoCAD first, so you approve the exact layout and get one honest project-specific price against it rather than a range that narrows after you have committed.
About the photos on this page
Our project gallery is organised by type of work rather than by structure or neighbourhood, so we do not claim any specific photo here was a particular pergola build or was built in a named part of the city. Rather than attach a location or a claim to a project we cannot verify, we are not doing that. You can see the full gallery of the work we build, organised by project type.