A landscaping and design project here is a stone plan, a planting plan, a drainage plan and a permit plan that all have to agree with each other before anything is dug. Ottawa Decking Solutions models the whole yard in 3D and AutoCAD first, then builds the stonework in Techo-Bloc and Permacon. Call (613) 902-6137.
This page is the design and planning half of the work. If you already know the element you want, go straight to interlock patios, driveways, walkways and retaining walls in Ottawa, which is where each build type lives.
What a landscaping and design project actually covers
The word covers two different jobs and quotes get confused because of it.
The first is maintenance: mowing, garden beds, seasonal cleanups, snow. Several of the companies ranking for this search in Ottawa sell packages of exactly that. Ottawa Decking Solutions does not. We are a build company.
The second is design and build: someone draws the yard, then someone constructs it. That is what this page is about. Front and back yard layouts drawn in 3D first, so stonework, planting and lighting are planned as one piece instead of added on year after year.
The reason to draw it first is not presentation. It is that in Ottawa the constraints arrive in a fixed order and they overrule each other. Property line beats intention. Drainage beats property line. A protected tree beats all of it. Every one of those is knowable before a shovel moves, and every one of them is expensive to discover afterwards. The City’s own guidance opens on the same point: proper planning and research before starting the project can help prevent costly changes, such as reinstatement of work.
Reinstatement means taking it out again.
Ottawa now licenses the people who build your hardscape
This is new and most homeowners have not heard about it yet.
As of 2026-03-01, a business that performs hardscaping work in Ottawa needs a municipal business licence. The City’s own Landscaping Education Guide states the scope plainly:
“Hardscape contractors must be licensed with the City of Ottawa. This applies to any business that installs or reconstructs driveways, parking areas, retaining walls, steps, patios, walkways, or pathways on private property using hard landscaping materials.”
The licence carries conditions, not just a fee. A licensee has to comply with City by-laws, carry insurance, provide written contracts, and hand the customer a plain-language guide to the rules. That guide is the City of Ottawa Landscaping Education Guide, published March 2026, and most of the checkable facts on this page come out of it.
The City publishes the licence holders at Hardscape: list of licensed contractors. Read live on 2026-08-24, that list was dated 2026-06-04 and named 300 businesses. It is a public register, and it is the one genuinely objective check available on an Ottawa hardscaping quote.
You are not allowed to change the grading of your property
Of everything in the City’s guide, this is the sentence that reshapes the most backyard plans:
“You are not allowed to change the grading of a property. Property grades are designed to direct water away from the home to prevent damage to foundations, flooding to properties, and soil erosion. All projects must follow approved drainage patterns. Water cannot be directed to neighbouring properties unless that is part of the approved plan.”
Read that against a normal wish list. A raised patio, a sunken fire pit, a levelled slope, a regraded side yard so the gate stops catching: each of those is a grading change, and the default answer is no.
That does not make them impossible. It makes them a design problem instead of a digging problem. The lot already has an approved drainage pattern, and the work is to route the new hard surfaces so that pattern still holds. Slope has to be designed into the paving, not removed from the yard. Industry guidance sets the floor for that slope: the Concrete Masonry and Hardscapes Association specifies that slopes should be a minimum of 1.5 per cent on interlocking concrete pavement.
Two related rules travel with it. Ditches cannot be altered, because they are part of the City’s stormwater system. And if a grading plan exists for your property, you can request a copy, which is a far better starting point than guessing.
The workaround people reach for, tipping water toward the neighbour, is the specific thing the by-law names.
The 50 per cent rule that decides how much front yard can be stone
Front yards have their own arithmetic and it surprises people who wanted to pave most of one.
“50 per cent or more of your front lawn must be dedicated to soft landscaping. Soft landscaping includes natural materials like plants, soil, lawn, grass, mulch, and other organic materials.”
Then the line that catches almost everyone:
“Artificial turf does not count as soft landscaping material. On private property, it is treated as hard landscaping and is not allowed in the City’s right of way.”
So a front yard finished in interlock and artificial turf is, in the City’s accounting, a front yard finished entirely in hard landscaping. If the plan is to reduce mowing, the answer that survives the by-law is planting rather than plastic, and Eastern Ontario native plants are what the City actively encourages.
Two more constraints shape the front:
- Driveway width is set by zoning, not by taste.In the downtown core the maximum is 6 m. In the inner urban, outer urban, greenbelt, suburban and rural areas it is 50 per cent of the lot width. Separately, the driveway and walkway together cannot take up more than 50 per cent of the frontage width where they cross into the City’s right of way.
- Visibility triangles cap plant height at 0.75 m, containers included, so sightlines at corners and intersections stay clear. On a corner lot that decides the entire planting scheme along two edges.
What the City’s right of way takes out of the plan
The strip of your front yard nearest the road usually is not yours to design. The City’s right of way is often wider than homeowners assume, and the City’s geoOttawa tool shows its approximate line. For an exact boundary you need a licensed surveyor.
Inside the right of way the rules are narrow:
- The only hard landscaping allowed is a driveway and a walkway.
- River rock, stones, boulders and architectural or raised decorative features are not allowed. That is the City’s list, and it rules out a very common front-yard treatment.
- One walkway can go in without a City permit only if it clears every condition at once: not wider than 1.8 m, outside the critical root zone of a tree, at least 1 m from infrastructure such as hydro poles and transformer boxes, at least 0.6 m from a fire hydrant, at least 1.8 m from a driveway, not crossing a ditch, not altering the sidewalk or curb, ending at the sidewalk if there is one.
- Trees and hedges cannot be planted there at all.
- Retaining walls in the right of way are occasionally approved and require an encroachment agreement registered on title, with an annual fee.
And before anything is dug, anywhere: provincial law requires underground utilities to be located first, even with a hand shovel. Ontario One Call is 1-800-400-2255. That is not a formality we are quoting to sound thorough. It is a legal obligation on the person digging.
The tree on your lot may outrank your patio
This is the constraint that most often moves a design, and it is the one nobody expects.
The City of Ottawa Tree Protection By-law, By-law No. 2020-340, defines a protected private tree in the urban area this way:
“‘distinctive tree’ means any tree located on private property with a DBH of 30 cm or greater within the urban area”
DBH is trunk diameter measured at breast height. A 30 cm trunk is roughly a 94 cm circumference, which is a very ordinary mature maple in an established Ottawa neighbourhood. If a tree meets that, removing or injuring it needs a permit.
The bigger design constraint is not removal though. It is the ground around the trunk. The critical root zone is calculated as a radius of 10 cm for every 1 cm of trunk diameter, so:
- A 30 cm trunk gives a protected circle 3 m in radius.
- A 50 cm trunk gives 5 m.
You cannot excavate inside that circle without approval from Forestry Services. On a typical Ottawa lot a single mature tree can therefore take a 6 m wide circle off the table for base excavation, which is often exactly where the patio was going to be. That is a fact worth knowing at the drawing stage rather than on the morning the excavator arrives.
Where work happens near a protected tree, tree protection fencing goes up before anything starts, has to be at least 1.2 m high in rigid or framed material such as plywood hoarding or modular steel panels, and stays up for the entire duration of the project. Not until the inspection. The whole project.
None of that is negotiable, and all of it is cheaper to design around than to discover.
The four kinds of interlock work, and what each one needs
This is a service spoke rather than a material spoke, so a table of material against material would be the wrong comparison. Landscaping and design is not an alternative to a patio. It is the drawing that decides where the patio goes. What actually helps a reader choosing where to start is how the four kinds of interlock work differ in what they demand.
Base depths are the Concrete Masonry and Hardscapes Association minimums over well drained soil, after compaction. In colder climates with wet or weak soils, CMHA states the base has to be thicker, and Ottawa is a colder climate.
| Interlock work | Minimum compacted base | What triggers a City permit or approval | The failure if the base is wrong | Where it wins |
|---|---|---|---|---|
| Landscaping and design (this page) | whatever the hardest working surface in the plan needs, because the plan contains all of the rows below | Tree permit for a distinctive tree; grading and drainage must not change; 50 per cent of the front yard stays soft | The yard gets built twice, one element per year, and the pieces do not meet | When stonework, planting, grade and lighting all have to agree with each other |
| Patios and walkways | 4 in. (100 mm) | A walkway in the right of way is permit free only if it is under 1.8 m wide and clears every other condition | Dips that hold meltwater against the house | Living space, and the least demanding base of the four to get right |
| Driveways | 6 in. (150 mm) | Access permit and road cut permit for most new or modified driveways; widening by more than 1.8 m always | Ruts and rocking pavers under vehicle load | Curb appeal, and the surface that takes the most abuse |
| Retaining walls and steps | engineered for the wall, not a rule of thumb | Building permit for a wall over 1 m high next to public property, next to access to a building, or on private property open to the public | Bulging and lean, which is almost always a drainage failure behind the face | Holding a grade you are not permitted to simply regrade away |
There is no price column on purpose. Ottawa Decking Solutions has not published starting prices for interlock work, and inventing a band to fill a column is exactly the kind of number this site does not print.
One more thing that lives in this table by implication. Steps, landings and any hardscape that provides access to a building have to meet Ontario Building Code requirements for rise and run, guards, handrails, landing size and walking surface even when no building permit is required. A set of stone steps up to a back door is a code element, not a decorative one.
The warranty covers the stone. The base is on us.
Read the manufacturer warranties properly and they tell you where the risk in this trade actually sits.
| Techo-Bloc | Permacon | |
|---|---|---|
| Residential structural integrity | Transferable lifetime, from date of delivery | 50 years from date of purchase |
| Rock salt (NaCl) surface damage | Covered, except the Wet Cast collection unless stated otherwise | Covered |
| Efflorescence | Not covered | Not covered |
| Standards met | ASTM and CSA | CSA and ASTM |
| Settling of the base beneath the stone | Not covered | not read from the primary statement on 2026-08-24 |
| Installation not meeting CMHA guidelines | Not covered | not read from the primary statement on 2026-08-24 |
| What gets paid out | The cost of the product only, not installation or replacement labour | not read from the primary statement on 2026-08-24 |
| Claim deadline | proof of purchase required | claims within 15 days of finding the defect |
Two Techo-Bloc exclusions are the whole point. The warranty does not cover:
“Damage or loss caused by the movement or settling of the underlying structure or base components upon which the products are set.”
and
“Damage or loss caused by design or installation not in compliance with local codes, industry standards or the guidelines provided by the Concrete Masonry and Hardscape Association (CMHA) or Techo-Bloc.”
So a lifetime warranty on the stone is a warranty against the stone crumbling. Stone almost never crumbles. What goes wrong in Ottawa is that the base moves, and that is excluded in writing.
Permacon’s full 50-year statement, including what it pays out and how it prorates, is set beside Techo-Bloc’s in our guide to Permacon and Techo-Bloc pavers in Ottawa.
That is the honest reason base depth, compaction and drainage are where the money and the argument belong. CMHA sets compaction for pedestrian areas and residential driveways at a minimum of 98 per cent of standard Proctor density, and is blunt about the shortcut:
“the bedding sand should not be used to compensate for it. Over time, unevenness in the bedding sand will reflect through to the surface.”
A yard levelled with extra sand looks correct on handover day and telegraphs every low spot within a few seasons.
Ottawa Decking Solutions backs its work with a written workmanship warranty. That is deliberately the half the manufacturer excludes.
Sources: Techo-Bloc residential limited warranty (PDF) · Permacon warranty · CMHA Tech Note PAV-TEC-002, Construction of Interlocking Concrete Pavements
When landscaping can actually be built in Ottawa
The season is set by the ground, not by the calendar, and the industry guidance says so directly. On base material, CMHA states:
“Frozen base material should not be installed, nor should material be placed over a frozen soil subgrade.”
And on the bedding layer:
“Frozen or saturated sand should not be installed.”
Both halves matter in Ottawa. Frozen rules out the deep winter. Saturated rules out a good part of the spring melt, when the subgrade is holding water and will not compact to anything you would want to build on. So the usable window is bounded at the front end by thaw and drainage, not by the first mild day.
Planting runs on a different clock. The City’s guidance is that spring is usually best for trees, and some can go in during the fall.
Source: CMHA Tech Note PAV-TEC-002, Construction of Interlocking Concrete Pavements
The practical consequence for a design and build project is that the drawing is the winter work. Design, permits, a tree information report if a distinctive tree is in play, and utility locates can all be done while the ground is unusable. Yards that get designed in January get built early. Yards that get designed in May get built late.
What actually drives the price
This is the question the search results are full of, and every honest answer to it is structural rather than a number.
The expensive part of an Ottawa landscaping project is almost never the stone on top. It is:
- Excavation volume. A patio base is 100 mm and a driveway base is 150 mm before you account for wet or weak soil, and every one of those millimetres is soil out and aggregate in.
- Drainage that has to work without regrading.The lot’s approved pattern has to survive the build, which sometimes means drainage detail that never shows in a photograph.
- Permits and approvals. Access permit, road cut permit, encroachment agreement, building permit for a wall over 1 m, tree permit. Each is a real cost and a real lead time.
- Tree protection. Fencing for the full project duration, hand digging or approved methods near roots, and sometimes a route change to stay outside a critical root zone.
- Access. What can physically reach the back yard decides whether material moves by machine or by wheelbarrow, and that is a labour multiplier on a small urban lot.
None of those five is visible in the finished yard, which is precisely why quotes that skip them come in lower.
We do not publish starting prices, and we are not going to invent a range here. What we do is quote from a drawing rather than from a walkaround, so the number is attached to a specific base depth, a specific drainage approach and a specific stone count.
Common questions
How much does landscaping cost in Ottawa?
There is no useful single figure, because the same visible patio can carry a 100 mm base or a much deeper one depending on the soil under it, and the drainage and permit work varies by lot. Ask any quote three things: what base depth is priced, what happens to the water, and which permits are included. A quote that cannot answer those is a guess with a total attached.
What is the most expensive part of landscaping?
The part you never see. Excavation, base, compaction and drainage, plus the permit and tree protection work that sits alongside them. The manufacturers make this concrete: Techo-Bloc’s lifetime warranty explicitly excludes damage caused by movement or settling of the base beneath its stone. The stone is the cheap risk. The base is the real one.
What is the best time to landscape in Ottawa?
Hard landscaping cannot go in over frozen ground, and it should not go over a saturated one either, so the season opens once the subgrade has thawed and drained rather than on the first warm weekend. Design, permits and utility locates are winter work, which is what gets a build scheduled early rather than late.
Do I need a permit to landscape my Ottawa property?
It depends on which part. Planting generally does not. A retaining wall over 1 m next to public property, next to building access, or on private property open to the public needs a building permit. Most new or modified driveways need an access permit and a road cut permit. Removing a protected tree needs a tree permit. Changing grading or drainage is not a permit question at all, because it is not allowed.
How do I check that an Ottawa landscaping contractor is legitimate?
Since 2026-03-01 hardscaping contractors need a City of Ottawa business licence, and the City publishes the list of who holds one. It is a public register you can read in a minute, and it is the only objective check on this list that does not depend on a company’s own website.
Can I put artificial turf in my front yard in Ottawa?
On private property you can, but it does not count toward the 50 per cent of the front yard that has to remain soft landscaping. The City treats it as hard landscaping. It is not allowed in the City’s right of way at all.
Which landscaping company is best in Ottawa?
Nobody selling you landscaping is a fair judge of that, including us. The checkable version of the question is: are they on the City’s licensed list, will they show you a written contract, can they tell you the base depth they are pricing, and do they know where your critical root zones are. Those four answers separate quotes faster than any ranking does.
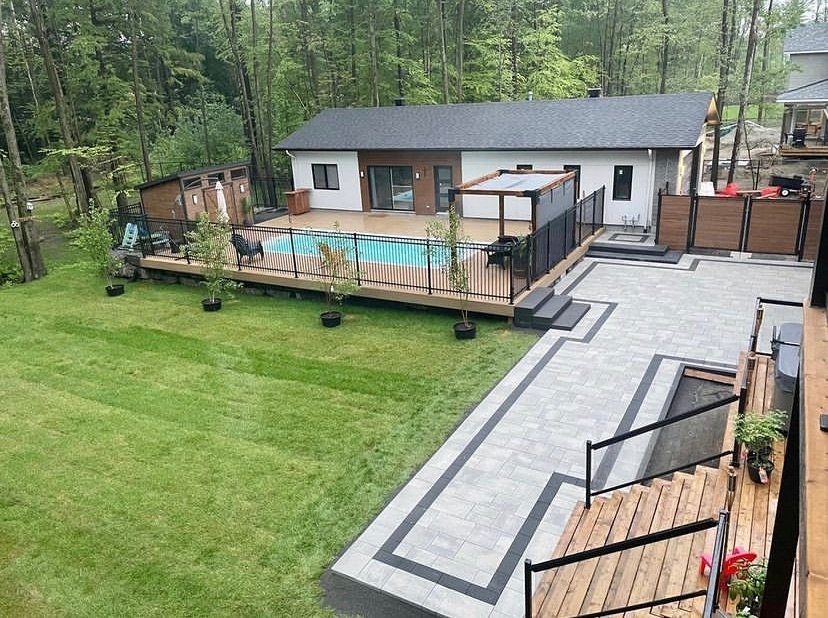
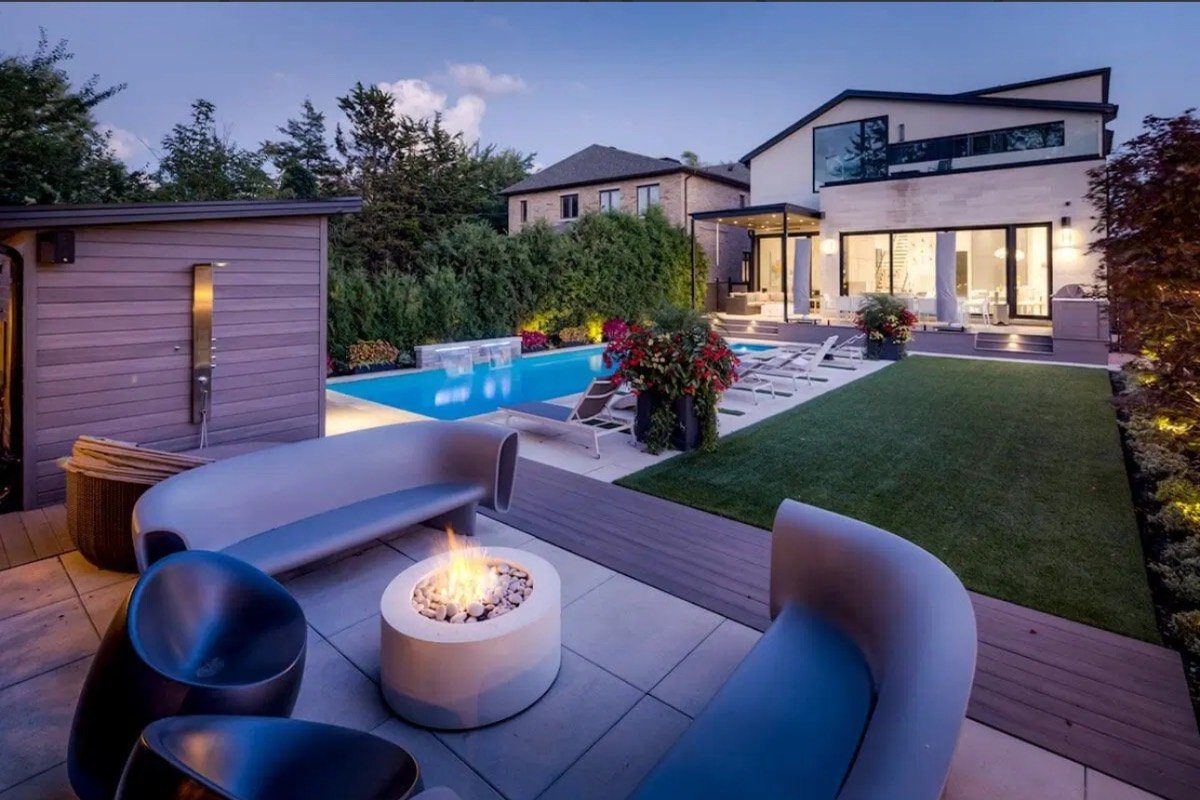
About the photos on this page
Our project gallery is organised by the type of work, decks, fences, interlock and outdoor structures, and not by neighbourhood or by project. So we do not point at a photo on this page and claim it as a specific Ottawa landscaping design. Rather than attach a story to an image we cannot verify, we are not doing that. What you can see is our full gallery of the work we build. As projects get tagged, verified landscaping design photos will replace this note.