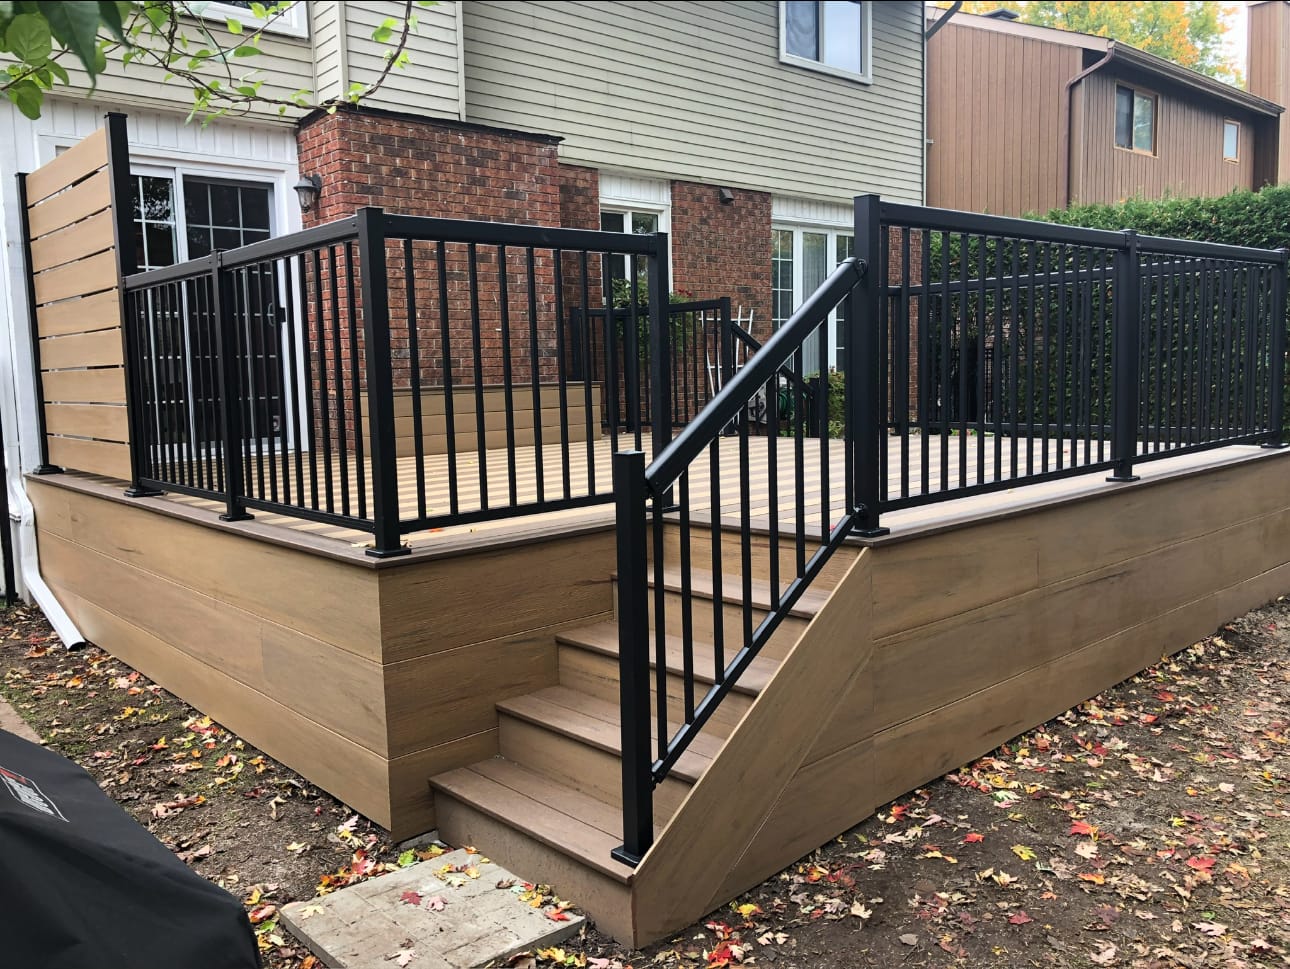

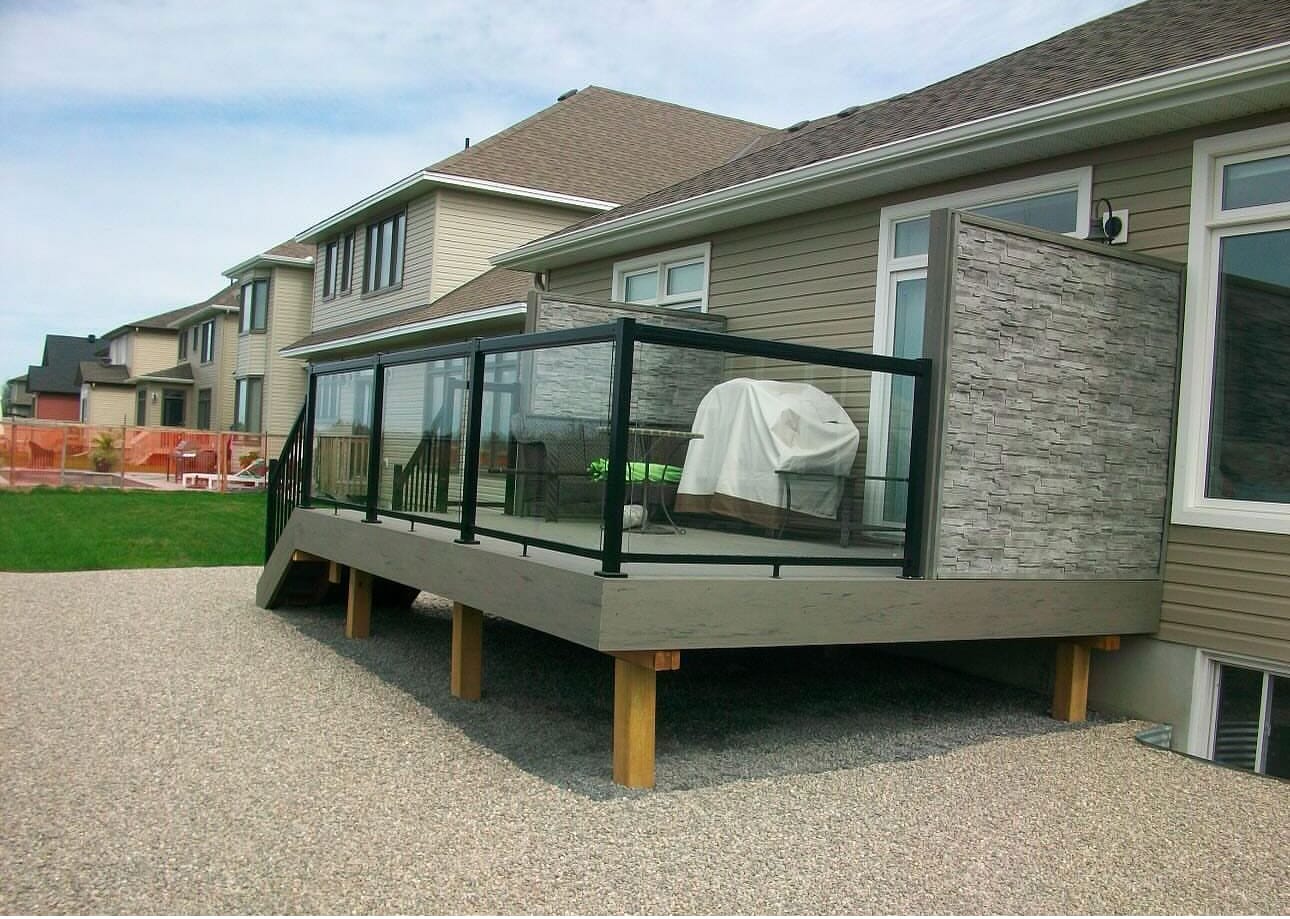
Who installs glass and aluminum railings in Ottawa?
Ottawa Decking Solutions is a licensed, insured, family-owned deck builder, established 2016. We install railings in two families: aluminum pickets, and framed glass panels. Every railing is drawn in 3D and AutoCAD with the rest of the deck, so you choose the railing style against a picture of your own house before anything is ordered.
Railings are part of every deck we build, and our page for deck builders in Ottawa sets out how a build runs from the first call. Whoever builds yours, ask three things before you sign:
- How high is each side of the deck above the ground within 1.2 m of its edge? That decides where a guard is required and how tall it must be.
- Will the guard be built to the Supplementary Standard SB-7, Guards for Housing and Small Buildings? Guards built to SB-7 are deemed to meet the Code’s load requirements without a separate engineering calculation.
- Does the deck need a permit? If it does, the City of Ottawa inspects the guards at the framing inspection and again at the final.
When does a deck need a railing in Ontario?
When it is more than 600 mm above the ground beside it. Article 9.8.8.1 of the Ontario Building Code requires a guard on each side of a walking surface not protected by a wall wherever the difference in elevation to the adjacent surface within 1.2 m is more than 600 mm.
Read the 1.2 m part carefully on a sloped Ottawa lot. A deck only 450 mm up at the door can still need a guard on its far edge if the yard drops away within 1.2 m of that edge. We measure every side, not just the step out of the house. Under 600 mm all round, a guard is a choice rather than a rule.
Railing or guard?
The Code calls the barrier along a deck edge a guard. A handrail is the part your hand holds on a stair, and the Code keeps the two in separate subsections, 9.8.8 for guards and 9.8.7 for handrails. A stair beside a drop can need both.
How high does a deck railing have to be?
At least 900 mm, about 35.5 inches, on a deck serving a house where the walking surface is not more than 1,800 mm above the finished ground. Above 1,800 mm the guard goes to at least 1,070 mm, about 42 inches. So the 36-or-42 question has a metric answer in Ontario, and it depends on how high the deck is.
| Requirement | The number | Article |
|---|---|---|
| Guard required where the drop exceeds | 600 mm to the adjacent surface within 1.2 m | 9.8.8.1.(1) |
| Height, walking surface up to 1,800 mm above grade | 900 mm minimum | 9.8.8.3.(3) |
| Height, walking surface above 1,800 mm | 1,070 mm minimum | 9.8.8.3.(1) |
| How height is measured on steps | To a line drawn through the tread nosings | 9.8.8.3.(4) |
| Openings through the guard | Must stop a 100 mm sphere | 9.8.8.5.(1) |
| Triangle at a stair’s riser, tread and bottom rail | Must stop a 150 mm sphere | 9.8.8.5.(2) |
| Non-climbable zone | 140 mm to 900 mm above the walking surface | 9.8.8.6.(1) |
The 4-inch rule, in Ontario’s terms
The 4-inch rule people search for is written in Ontario as a 100 mm sphere, a hair under 4 inches. No opening through the guard may let one pass. The one exception is the triangle a stair’s riser, tread and bottom rail form under a stair guard, which only has to stop a 150 mm sphere, because on a raked guard that triangle cannot be avoided.
Why pickets run up and down
Article 9.8.8.6 says no member, attachment or opening between 140 mm and 900 mm above the walking surface may make the guard easy to climb. That rules out horizontal rails a child could use as a ladder, which is why picket infill on a house deck runs vertically.
Source: Ontario 2024 Building Code Compendium, Division B, Section 9.8 (Publications Ontario PDF)
Glass vs aluminum pickets: which suits your deck?
Both meet the Code when they are built right. The real differences are the view and the price.
| Question | Aluminum pickets | Glass panels |
|---|---|---|
| The view | Vertical pickets under 100 mm apart. You see the yard in strips. | Clear panels. You see the yard, the pool or the trees through the guard. |
| Cleaning | A hose and a brush. Nothing to polish. | Shows water spots and pollen, and wants a wash to stay clear. |
| Climbing | Vertical pickets leave no ladder between 140 and 900 mm. | A panel gives no foothold at all. |
| Installed cost, RenoQuotes 2026, Canada-wide | $80 to $150 per linear foot | $150 to $400 per linear foot, aluminum and tempered glass |
| Suits | Most decks, and a budget that would rather go into size or stairs. | A deck with a view worth keeping: a pool, a river, a ravine, or a yard you watch the kids in. |
Either one goes on a composite, PVC, cedar or pressure-treated deck. The board sets the frame and the upkeep, which our deck materials and cost page compares, while the railing sets what you see from the chair.
How much do deck railings cost in Ottawa?
RenoQuotes, a Canadian renovation quotes site, puts aluminum picket railing at $80 to $150 per linear foot and aluminum and tempered glass at $150 to $400 per linear foot, installed, in its 2026 deck cost guide. Both are Canada-wide ranges, not Ottawa figures and not our quote.
Worked through on a real shape: a 12 by 16 foot deck set against the house along its 16-foot side has an open edge of 12 + 16 + 12 feet, 40 linear feet, less the stair opening. At those ranges, 40 feet of aluminum pickets is $3,200 to $6,000, and 40 feet of aluminum and tempered glass is $6,000 to $16,000.
What moves a real railing price inside those ranges:
- The length of open edge, which is set by the deck’s shape and how much of it meets the house.
- Stairs, which add a raked guard on each open side and a handrail from the fourth riser.
- Height. A deck more than 1,800 mm up needs the taller 1,070 mm guard.
- Glass or pickets, the biggest single choice in the table above.
Our price comes from measuring your deck and drawing the railing with it, then pricing that design. The deck cost guide carries the per-square-foot ranges for the deck under the railing.
Why the posts matter more than the panels
A guard is only as strong as the framing its posts are fixed to. Guards built to the ministry’s Supplementary Standard SB-7 are deemed to satisfy the Code’s load requirements without a separate engineering calculation, so the posts belong in the frame design from the start.
Hardware matters in this climate. Where connectors touch pressure-treated framing, Article 9.23.2.4 calls for hot-dip galvanized steel with a Z550 coating, or stainless steel. The bottom of the deck stairs, beside the path you salt all winter, is where the wrong hardware shows first.
A post that moves when you lean on it is not cosmetic. If a railing on your deck shifts, have it looked at, and our deck repair page covers what we check.
How we build a deck railing
- Measure every edge. We check each side against the ground within 1.2 m, which tells us where a guard is required and whether it is 900 or 1,070 mm tall.
- Draw it in 3D. The railing goes into the same 3D and AutoCAD model as the deck, so you pick pickets or glass and see the post spacing against your own house.
- File the permit when the deck needs one. We prepare the drawings and the application as part of the build.
- Build the frame and the guard together. A guard is only as strong as the framing its posts are fixed to.
- Inspect and hand over. On a permitted deck the City inspects the guards at framing and at the final, booked 48 hours ahead. The build is backed by our written workmanship warranty, with its terms in your signed project agreement.
Railings on deck stairs
A deck stair needs a guard where its side drops more than 600 mm. On steps that drop grows as you go down, so the guard can start partway down the flight. Its height is measured from a line through the tread nosings, not from the tread surface.
It may also need a handrail. An exterior stair serving one home needs none up to three risers. From the fourth riser it needs one, set 865 mm to 1,070 mm above the nosings and graspable along its length. Our guide to deck stairs in Ottawa has the full set of stair numbers.
Replacing the railing on an existing deck
A replacement railing is built to the Building Code in force today, not to the rules the deck was built under. A railing that has always been about 32 inches high, roughly 813 mm, is below the 900 mm minimum for a house deck that needs a guard.
If the frame under it is sound, a new railing does not mean a new deck. Our deck repair work covers boards, railings and stairs on a deck worth keeping, starting with whether yours is. If you are still deciding what to build at all, our guide to the deck vs patio choice starts with the height of your door.
Deck railing questions
What is the maximum deck height allowed without a railing in Ontario?
600 mm, about 24 inches, measured from the walking surface to the ground beside it within 1.2 m. Above that, Article 9.8.8.1 of the Ontario Building Code requires a guard on every side not protected by a wall.
Is a deck railing 36 or 42 inches in Ontario?
Neither, exactly. On a deck serving a house, the Code asks for at least 900 mm, about 35.5 inches, while the walking surface is no more than 1,800 mm above the ground, and at least 1,070 mm, about 42 inches, above that.
What is the 4-inch rule for railings?
In Ontario it is written as a 100 mm sphere, just under 4 inches: no opening through a guard may let one pass (Sentence 9.8.8.5.(1)). The triangle on a stair guard between the riser, the tread and the bottom rail has to stop a 150 mm sphere.
How much does deck railing cost per foot in Canada?
RenoQuotes' 2026 deck cost guide puts aluminum picket railing at $80 to $150 per linear foot and aluminum and tempered glass at $150 to $400 per linear foot, installed. Both are Canada-wide ranges, not an Ottawa quote.
What is the cheapest option for deck railing?
Of the two railings we install, aluminum pickets. RenoQuotes' 2026 range is $80 to $150 per linear foot for pickets, against $150 to $400 for aluminum and tempered glass.
Does the City of Ottawa inspect deck railings?
On a deck that needs a building permit, yes. The City's deck page lists a framing inspection at completion of the structural framing and guards, and a final inspection at completion of the deck framing, stairs and guards.
What are the parts of a deck railing called?
Posts carry the load down into the deck frame. A top rail runs between them, usually with a bottom rail below, and the infill between the rails is either pickets, also called balusters, or a glass panel. On stairs, the handrail is a separate part, the one your hand holds.
About the photos on this page
Both photos come from our project gallery and our Google Business Profile, and each is described by what it shows. You can see the full gallery of the work we build, where glass and black metal railings appear on many of the decks.