

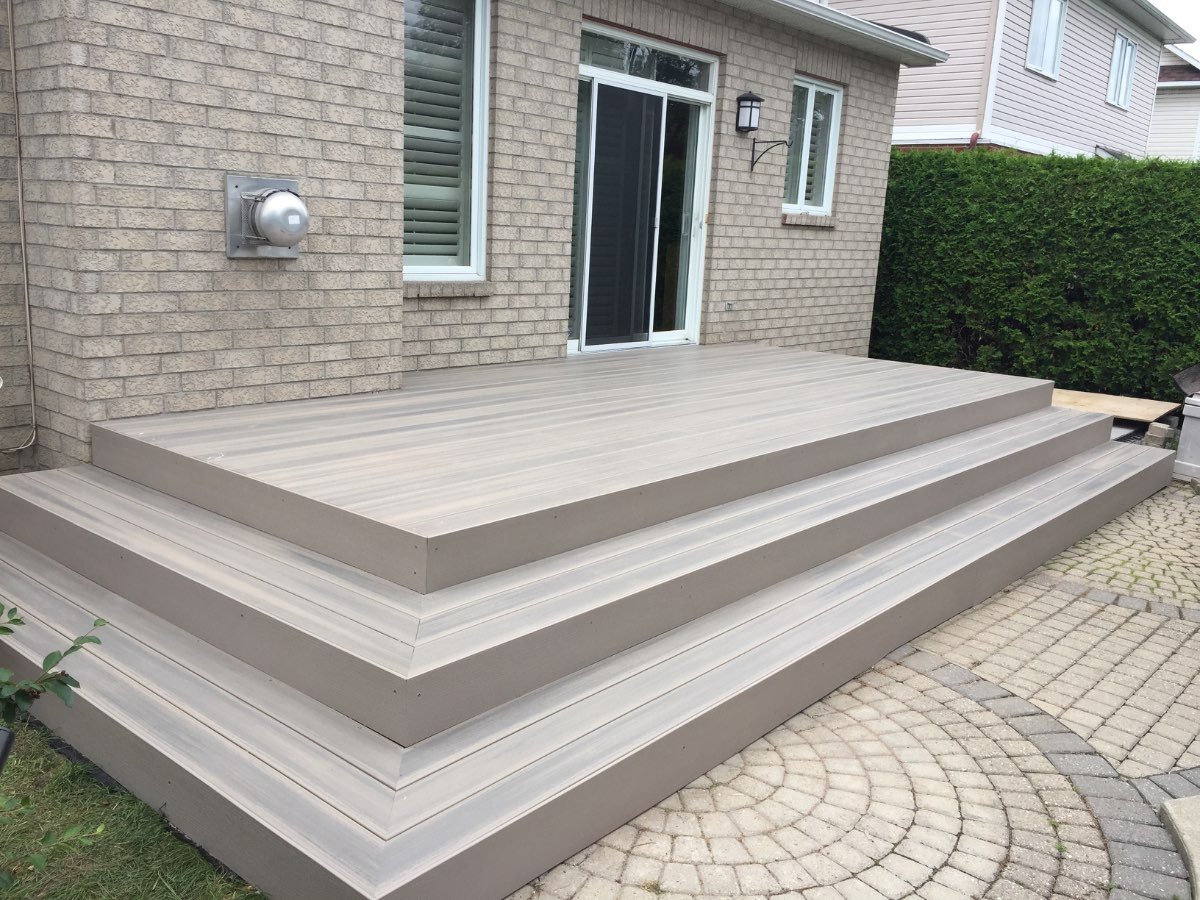
Updated September 2026
A deck stair in Ontario is a private stair, and the Building Code gives it four numbers. The rise between treads is 125 mm to 200 mm. The run from nosing to nosing is 255 mm to 355 mm. The stair is at least 860 mm wide. And every riser in the flight has to match every other riser to within 10 mm. Those are the ones people look up. The number that decides whether your stairs are still square in ten years is a different one: the ground at the bottom of the flight is legally the landing, and it only counts as a landing while its slope stays under 1 in 50. In a city that crosses freezing about 52 days a winter, that is the part of a deck stair that moves. This guide goes through what the Code actually says, article by article, then what the Ottawa ground and the road salt do to it.
What the Ontario Building Code allows for a deck stair
The Code sorts stairs into types and gives each type its own dimensions. Table 9.8.4.1 carries the numbers, and the note under it defines the categories. A deck stair falls under private stairs, because note (1)(b) reads: exterior stairs serving a house with a secondary suite or an individual dwelling unit. That is the row to read. The public stairs row is a different and stricter set of numbers, and it is written for buildings, not backyards.
Rise is measured vertically from one tread nosing to the next, not from the top of one board to the top of the next. Run is the horizontal distance nosing to nosing. Those two are the whole geometry of the flight, and Ontario sets four separate limits on them rather than one rule of thumb about the two added together.
Tread depth is a third measurement and it is not the same as run. Sentence 9.8.4.2.(2) sets the depth of a rectangular tread at not less than its run and not more than its run plus 25 mm. The difference is the nosing, the bit of board that overhangs the riser below. So a 280 mm run can carry a tread up to 305 mm deep, and no deeper.
| Dimension | Minimum | Maximum |
|---|---|---|
| Rise, all steps | 125 mm | 200 mm |
| Run, rectangular treads | 255 mm | 355 mm |
| Tread depth (9.8.4.2.(2)) | the run | the run plus 25 mm |
| Stair width (9.8.2.1.(4)) | 860 mm | not limited |
| Vertical height of one flight (9.8.3.3.(1)) | not limited | 3.7 m |
Source: Ontario 2024 Building Code Compendium, Division B, Section 9.8 (Publications Ontario PDF)
The tolerances, and where a site-built flight goes wrong
Article 9.8.4.4. requires risers to be uniform in any one flight within 5 mm between adjacent treads and 10 mm between the tallest and the shortest riser in the flight. Runs get the same two numbers. Treads themselves must not slope more than 1 in 50.
Ten millimetres across a whole flight is tighter than it sounds when the bottom step lands on ground that is not flat. The Code allows exactly one escape, in Sentence 9.8.4.4.(2): where the top or bottom riser adjoins a sloping finished walking surface such as a driveway or a sidewalk, that riser's height may vary across the width of the stair by up to 1 in 12. It covers a slope across the stair. It does not cover a bottom step that has drifted 30 mm out of true because the ground under it lifted.
One more dimension, easy to skip and required: the nosing. Article 9.8.4.8. wants the top of each tread nosing rounded or bevelled, not less than 6 mm and not more than 14 mm measured horizontally from the front. A square-cut edge on a fresh board is not finished work.
Why the bottom step is the one that fails here
Article 9.8.6.1.(3) contains the sentence that matters most in Ottawa, and almost nobody quotes it. Finished floors, and ground surfaces with a slope not exceeding 1 in 50, at the top and bottom of stairs are considered as landings.
Read that twice. The Code does not insist on a poured pad at the foot of a deck stair. The ground itself is allowed to be the landing. It is allowed to be the landing on one condition, which is that it stays flatter than 1 in 50. That is a slope of about 20 mm over a metre.
And Sentence 9.8.6.2.(4) lets you leave the landing out entirely at the bottom of an exterior stair, provided there is no obstruction such as a gate or a door within the lesser of the stair's width or 900 mm. At the top, Sentence 9.8.6.2.(3) allows the landing to be omitted where the flight has no more than three risers, the principal door is a sliding door or swings away from the stair, and any storm door that swings over the stair has hardware to hold it open.
So on a great many Ottawa decks the entire landing at the bottom of the stairs is a patch of lawn, a paving stone, or the edge of a walkway. That patch is the only part of the whole assembly the Code permits to sit at grade. Everything else is held up by footings that go below frost, which is the subject of our guide to frost depth and deck footings in Ottawa.
Now put a winter on it. At the Central Experimental Farm, Environment and Climate Change Canada's Ottawa CDA station, the 1981 to 2010 normals record the number of days each month when the daily maximum climbs above 0 °C. December 13.6, January 7.8, February 9.6, March 21.0. Add them and an average winter has about 52 days when the afternoon gets above freezing. The mean daily minimum in those same four months runs from -6.8 °C in March to -14.4 °C in January, so the nights are going the other way.
Water on a tread, water in the gravel under the bottom step, and 52 chances a winter for it to melt and freeze again. The deck end of the stringer is bolted to a structure that does not move. The bottom end is sitting on the one surface that does. That differential is the whole story of why deck stairs in this city pull loose at the top, crack their risers, or arrive at spring with a bottom step that is no longer the same height as the rest. Our deck repair page deals with the ones that have already got there.
Two Code requirements point straight at this. Article 9.8.9.3. says exterior wood steps shall not be in direct contact with the ground unless suitably treated with a wood preservative. And Sentence 9.8.9.2.(3), written for exterior concrete stairs, sends their foundations back to Section 9.12, the same part of the Code that governs how deep a deck footing goes.
| Month | Days with a high above 0 °C | Mean daily minimum |
|---|---|---|
| December | 13.6 | -9.2 °C |
| January | 7.8 | -14.4 °C |
| February | 9.6 | -12.5 °C |
| March | 21.0 | -6.8 °C |
| December to March | about 52 | below freezing in all four months |
Source: Environment and Climate Change Canada, climate normals, Ottawa CDA (api.weather.gc.ca)
Stringers: the number that settles the 2x10 question
The most common question about deck stairs is what size board the stringers should be cut from. The Code answers it, but not with a board size. Article 9.8.9.4. gives a wooden stair stringer two depths to satisfy at once. It needs a minimum effective depth of 90 mm, measured perpendicular to the bottom of the stringer at the point of minimum cross-section. And it needs an overall depth of not less than 235 mm.
The first of those is the real test, because the point of minimum cross-section is where the notches are cut deepest. Whatever the board started as, at least 90 mm of solid material has to remain below the notch. A stringer can pass the 235 mm test standing in the lumber rack and fail the 90 mm test once the saw has been through it.
The second number has a neat property worth knowing. The Code writes standard dressed lumber elsewhere in the same document as 38 mm by 235 mm, which is the metric way of saying a 2x10 at its actual 9 1/4 inches. So a 2x10 meets the 235 mm overall depth floor exactly, with nothing spare. The moment it is notched, only the 90 mm test is left to answer, and it is answered by the cut geometry rather than by the name on the board.
The rest of the article is as specific. Stringers must be supported and secured top and bottom, not just the top. They are 25 mm actual thickness if supported along their length and 38 mm if unsupported. They are spaced not more than 900 mm on centre for a stair serving one dwelling unit, and Sentence (2) stretches that to 1 200 mm only where the risers support the front portion of the tread. Closed risers buy the spacing. Open risers do not.
Treads follow the same logic in Article 9.8.9.5. Lumber treads are at least 25 mm actual thickness, except that if the risers are open and the stringers are more than 750 mm apart, the treads go to 38 mm. Open risers shed snow better and ask more of everything holding them up.
Handrails and guards, and the three risers that change the answer
Handrails and guards are two different things doing two different jobs, and the Code puts them in separate subsections. A handrail is what your hand holds. A guard is the barrier that stops a fall off the side.
Sentence 9.8.7.1.(3)(b) says handrails are not required on exterior stairs serving a single dwelling unit where the stair has no more than 3 risers. Add a fourth riser and a handrail is required. Sentence (4) then limits the requirement to one handrail, on exterior stairs with more than three risers serving one dwelling unit, so a second one is a choice rather than an obligation.
Height is 865 mm to 1 070 mm, measured from the top of the handrail down to a straight line drawn tangent to the tread nosings. Article 9.8.7.5. sets the clearance behind it: not less than 60 mm where the surface behind is rough or abrasive, such as masonry, and 50 mm everywhere else. It must be continuously graspable along its whole length with nothing above or on it that breaks a handhold.
The attachment detail is the part that separates a handrail from a decoration, and the Code hands you a deemed-to-comply recipe in Sentence 9.8.7.7.(2) for exterior handrails fixed to wood studs or blocking. Attachment points not more than 1.2 m apart measured horizontally, the first point within 300 mm of each end, and at each point no fewer than 2 No. 8 wood screws penetrating at least 32 mm into solid wood. Build it that way and it is deemed to carry the 0.9 kN concentrated load the Code specifies at any point, in any direction.
Guards are the other half. Article 9.8.8.1. requires a guard on each side not protected by a wall wherever the difference in elevation between the walking surface and the adjacent surface within 1.2 m is more than 600 mm. On a flight of steps that drop grows as you descend, so the guard requirement begins partway down rather than at the bottom. The one place it does not apply is the leading edge at the top of a flight, which is the opening you walk through.
Then two sphere tests, and the second is stair-specific. Openings through a guard must stop a 100 mm sphere. But the triangular openings formed by the stair riser, the stair tread and the bottom element of the guard get their own allowance in Sentence 9.8.8.5.(2): those must stop a 150 mm sphere. It is the only place in the guard where a larger gap is permitted, and it exists because that triangle is geometrically unavoidable on a raked guard.
Finally, climbability. Article 9.8.8.6. requires that no member, attachment or opening between 140 mm and 900 mm above the walking surface will facilitate climbing. That is what rules out a horizontal bottom rail sitting at a toddler's foot height, and it is why picket infill runs vertically. Guards built to the ministry's Supplementary Standard SB-7, Guards for Housing and Small Buildings, are deemed to satisfy the load requirements without a separate engineering calculation.
| Requirement | The number | Article |
|---|---|---|
| Guard required where the drop exceeds | 600 mm to the adjacent surface within 1.2 m | 9.8.8.1.(1) |
| Guard height, walking surface up to 1 800 mm above grade | 900 mm minimum | 9.8.8.3.(3) |
| Guard height, above 1 800 mm | 1 070 mm minimum | 9.8.8.3.(1) |
| How height is measured on steps | to a line through the tread nosings | 9.8.8.3.(4) |
| Openings through the guard | stop a 100 mm sphere | 9.8.8.5.(1) |
| Triangle at riser, tread and bottom rail | stop a 150 mm sphere | 9.8.8.5.(2) |
| Non-climbable zone | 140 mm to 900 mm above the walking surface | 9.8.8.6.(1) |
What salt does to the hardware at the bottom of the flight
Pressure-treated lumber and ordinary galvanized hardware are not compatible, and the Code says so directly. Article 9.23.2.4. requires connectors in contact with preservative-treated wood to be hot-dipped zinc-coated galvanized steel with a coating weight not less than Z550 under ASTM A653, or a material giving equivalent corrosion protection, or stainless steel. Sentence (2) then covers the screws and nails that fasten those connectors: hot-dip zinc to ASTM A153, or an equivalent material compatible with the connector.
Z550 is a coating weight, 550 grams of zinc per square metre. It is printed on the hanger. It is worth checking rather than assuming, because the lighter-coated version of the same hanger sits in the next bin at the same store and looks identical.
The bottom of a deck stair is where this bites hardest in Ottawa. It is the part of the deck closest to the path you salt, the boots that carry that salt back, and the meltwater that runs off both. A joist hanger under a deck three feet up is in a far gentler environment than the angle bracket holding a stringer at grade.
The tread surface has its own requirement that winter tests. Article 9.8.9.6. asks the finish on treads and landings to be wear-resistant, slip-resistant, smooth, even and free from open defects. Slip-resistant is easy in July. The honest version of that requirement in this city is a tread that still sheds water and still gives grip after a February thaw refreezes on it overnight, which is a question about drainage, board profile and gap spacing as much as about the material. The tradeoffs between board types are in our guide to composite, cedar and pressure-treated decking.
When the stairs have to be on the permit drawings
The stairs do not have their own permit test. They go on the drawings when the deck needs a permit, and the City of Ottawa's three tests for that turn on the deck's height above grade, its area, and whether it provides principal access to the building. We have those thresholds and what the application has to contain in our Ottawa deck and fence permit guide.
Two things are worth planning before the drawings get made, because both are cheaper to change on paper. The first is where the flight lands. Total rise divided by a riser height inside the 125 to 200 mm band gives you the number of risers, and the number of risers times a run inside the 255 to 355 mm band gives you how far out into the yard the bottom step ends up. That distance decides whether the stair lands on the lawn, on the walkway, or in the middle of where the table was going to go. We draw decks in AutoCAD and 3D before anything is cut, and the stair run is one of the things worth looking at in a drawing rather than discovering on site.
The second is the ground the stairs will land on, which is where this guide started. Flatter than 1 in 50, and it is a landing. Add a winter of freeze and thaw, and that is a condition somebody has to keep true. So the two measurements worth taking before you call anyone are the height from the door sill down to the ground, which sets the number of risers, and what the bottom of the flight is going to land on.
Common questions
What are the rise and run rules for deck stairs in Ontario?
A deck stair serving a single home is a private stair under Table 9.8.4.1 of the Ontario Building Code. The rise, measured vertically from one tread nosing to the next, is between 125 mm and 200 mm. The run, measured horizontally nosing to nosing, is between 255 mm and 355 mm. Tread depth is the run, or up to 25 mm more than the run.
How much can deck steps vary in height?
Article 9.8.4.4. requires uniform risers in any one flight, within 5 mm between adjacent treads and 10 mm between the tallest and the shortest riser in the flight. The one exception is a top or bottom riser meeting a sloping surface such as a driveway or sidewalk, where the riser height may vary across the width of the stair by up to 1 in 12.
Do I need a handrail on deck stairs?
Not on an exterior stair serving one home with no more than 3 risers. Above that, one handrail is required, at a height of 865 mm to 1 070 mm measured to a line drawn tangent to the tread nosings. Only one is required, so a second is optional.
How high does a deck stair railing have to be?
A guard on an exterior stair serving one home is at least 900 mm high where the walking surface is not more than 1 800 mm above the finished ground, and at least 1 070 mm above that height. On steps the measurement is taken to a line drawn through the tread nosings rather than from the tread surface.
Do deck stairs need a concrete landing at the bottom?
Not necessarily. Sentence 9.8.6.1.(3) treats ground surfaces at the top and bottom of a stair as landings, provided the slope does not exceed 1 in 50. Sentence 9.8.6.2.(4) also allows the landing to be omitted at the bottom of an exterior stair where nothing obstructs it within the lesser of the stair width or 900 mm. The condition is the slope, and in Ottawa that is a condition winter keeps testing.
Should deck stair stringers be 2x10 or 2x12?
The Code sets depths, not board sizes. Article 9.8.9.4. requires a wooden stringer to keep a minimum effective depth of 90 mm at its point of minimum cross-section, which is the deepest notch, and an overall depth of not less than 235 mm. A 2x10 is 235 mm deep, so it meets the overall floor with nothing spare, and what remains below the notches decides the rest.