

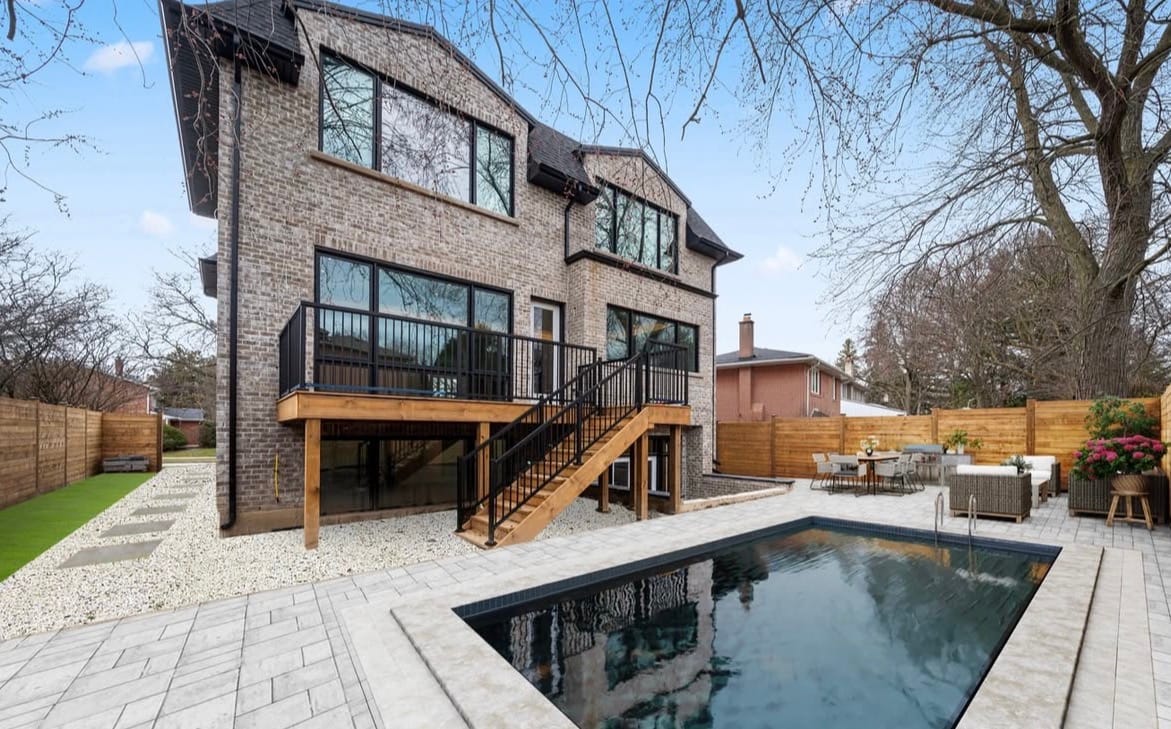
Updated November 2026
On this page
- What is the difference between a deck and a patio?
- Why the height of your back door decides it
- Why slope and drainage push the same way
- Deck vs patio cost in Ottawa
- What the cost figures leave out
- How a deck and a patio each handle an Ottawa winter
- Permits: what the City of Ottawa asks for each
- How to choose between a deck and a patio
- Common questions
We build both: decks in pressure-treated wood, cedar, composite and PVC, and interlock patios in stone, often in the same backyard.
The question that settles it is height. Measure from your back door sill down to the ground outside it. Under 600 mm, either works and a patio usually costs less. Over 600 mm, a deck brings the yard up to the door, and a patio means a flight of stairs down to it.
What is the difference between a deck and a patio?
A deck is a floor built off the ground. Boards sit on joists, the joists sit on beams, and the beams sit on posts and footings. A patio is a surface laid on the ground itself: pavers set in a bed of sand over a compacted stone base, with nothing under it but prepared earth.
That difference decides the rest. A deck can be built at any height, so it can meet a door that sits well above the yard or step out over a slope. A patio follows the ground, so it works best where the ground is already close to the level you want to stand on.
In our case the materials split cleanly. Our decks are pressure-treated, cedar, composite or PVC. Our patios are interlock, in Techo-Bloc and Permacon pavers.
What people mean by patio decking
Patio decking usually means deck boards laid low, where a patio might otherwise go. It is still a deck, with boards on joists. The Ontario Building Code names the lowest version a floating deck in Sentence 9.12.2.2.(7): one storey, no more than 55 square metres, no more than 600 mm from the ground to the underside of the joists, no roof, and not attached to the house.
A floating deck may sit on the ground without footings below frost, and it moves with the ground through the winter. A low deck fixed to the house does not qualify, however small it is. Our guide to frost depth and deck footings in Ottawa goes through that rule.
Why the height of your back door decides it
Two Ottawa rules turn on the same number, 600 mm, which is about 24 inches. Between them they explain most of the choice.
The first is the City of Ottawa's. A deck attached to or next to the house needs a building permit once its walking surface is more than 600 mm above the ground beside it, whatever its size.
A freestanding deck needs one once it is more than 600 mm up and larger than 10 square metres. A deck that is the main way into the house needs one at any height.
The second is the Ontario Building Code's. Article 9.8.8.1 requires a guard, the railing that stops a fall, on any open side of a walking surface more than 600 mm above the surface beside it within 1.2 m. That applies to a patio raised on a retaining wall as much as to a deck.
Three door heights, worked through
Stairs set the rest. A stair serving a house may rise 125 mm to 200 mm per step under Table 9.8.4.1, and an exterior stair serving one home needs a handrail once it has more than three risers (Sentence 9.8.7.1.(3)). The table below shows how that plays out at three common door heights.
The higher the door, the more a patio costs you in stairs, and the more a deck earns its frame. Plenty of Ottawa yards end up with both, a deck at the door and a patio at the foot of its stairs, which is the layout in the photo at the top of this page.
| Door sill above the yard | Patio at ground level | Deck at door level |
|---|---|---|
| About 400 mm (16 in.) | Two or three steps down. No handrail is needed up to three risers. | Under the 600 mm line: no City permit unless it is the main entrance, and no guard required. |
| About 600 mm (24 in.) | Three or four steps. A fourth riser brings a required handrail. | Right at the line. Any higher and an attached deck needs a permit and a guard. |
| About 1,200 mm (4 ft), a walkout over a raised basement | At least six steps, with a handrail. | A permit, and a guard at least 900 mm high. Past 1,800 mm up, the guard rises to 1,070 mm. |
Source: City of Ottawa: Decks, do I need a building permit? · Ontario 2024 Building Code Compendium, Division B, Section 9.8 (Publications Ontario PDF)
Why slope and drainage push the same way
A sloping yard points the same direction as a high door. A deck steps out over a slope on posts, and the ground under it stays where it is. A patio on a slope needs the ground built up and held with a retaining wall, or cut down, before any stone goes in.
Moving that ground has a rule of its own here. Ottawa's Site Alteration By-law 2024-448 says no one may alter a lot grade so that storm, rain or surface water is increased, impaired or deviates from the approved grading and drainage pattern and causes, or is likely to cause, a problem on a neighbouring property.
Its own definitions name interlock, decks and retaining walls among the things that can do that.
Then there is what each one stands on. A deck carries its load down to a few footings, and on clay or soil nobody has identified, the Code puts an unheated footing such as a deck footing at least 1.2 m deep.
A patio spreads its load across a compacted base, and the Concrete Masonry and Hardscapes Association gives 100 to 150 mm as the minimum under a pedestrian surface, more where the ground freezes.
Both are minimums. The real depth is set by what we find when we dig.
Deck vs patio cost in Ottawa
A patio costs less per square foot than any deck material. RenoQuotes, a Canadian renovation quotes site, publishes both: $18 to $25 a square foot installed for a backyard interlock patio, in its paver price guide updated 2026-05-19, and $35 to $130 a square foot for a deck, by material, in its deck cost guide updated 2026-04-08.
Both are Canada-wide ranges, not Ottawa figures and not our quote. Here they are worked out for three common sizes, each figure being the area times that publisher's range for that build.
| Build | Per sq ft | 12 x 12 (144 sq ft) | 16 x 20 (320 sq ft) | 20 x 20 (400 sq ft) |
|---|---|---|---|---|
| Interlock patio, backyard | $18 to $25 | $2,600 to $3,600 | $5,760 to $8,000 | $7,200 to $10,000 |
| Pressure-treated deck | $35 to $60 | $5,040 to $8,640 | $11,200 to $19,200 | $14,000 to $24,000 |
| Cedar deck | $60 to $90 | $8,640 to $12,960 | $19,200 to $28,800 | $24,000 to $36,000 |
| Composite or PVC deck | $100 to $130 | $14,400 to $18,720 | $32,000 to $41,600 | $40,000 to $52,000 |
Source: RenoQuotes: Deck Cost in Canada 2026 · RenoQuotes: Interlocking Paver Installation in Canada (2026-05-19)
What the cost figures leave out
The two figures do not cover the same things. RenoQuotes' patio figure includes medium excavation, the bedding layer, mid-range pavers and edge restraints. Its deck figures cover framing, decking and basic labour, and it prices railings and stairs on top.
Those extras are where the gap widens. RenoQuotes gives $80 to $150 per linear foot for aluminum picket railing, $150 to $400 for aluminum and tempered glass, and about $400 to $700 for a standard three- to four-step pressure-treated staircase. A deck under 600 mm can skip the railing. A deck 1.2 m up needs a guard along every open side and a full flight of stairs.
The patio at the foot of a high door has stairs too, so price both as whole projects rather than per square foot. Our own prices come from a measured site visit and a 3D design. The deck cost guide and our page on glass and aluminum deck railings go further into what moves each number.
How a deck and a patio each handle an Ottawa winter
Upkeep is where they differ most. RenoQuotes' deck guide lists pressure-treated wood at a 10 to 15 year lifespan with annual staining or sealing, cedar at 15 to 20 years with oil or stain, and composite or PVC at 25 to 30 years or more with basic cleaning.
Interlock ages differently, because the stone and the base wear on separate clocks. Techo-Bloc backs its residential pavers with a transferable lifetime limited warranty, and Permacon with a 50-year residential warranty. Neither covers the base under the stone, and the base is what fails. When a section settles, interlock repair means lifting it, correcting the base and relaying the same pavers.
Freeze-thaw tests both in different places. A deck frame stands on footings below frost, so the boards stay put while the ground moves around them. What moves is the bottom of the stairs, where the flight lands on the ground, and our deck stairs guide explains why. A patio moves with the ground by design: many pavers on a flexible base, not one slab that has to crack somewhere.
Snow is the daily difference. A patio at grade is shovelled like a walkway. A deck holds its snow up off the ground, and its frame is designed to carry that load.
Permits: what the City of Ottawa asks for each
A deck has the three permit tests set out above. The City's list of projects that need no building permit includes a deck less than 24 inches above grade, except at the main entrance.
A permitted deck is inspected three times: the footings before backfill, the framing once the structure and guards are done, and a final once the framing, stairs and guards are complete. The City's target for a first review of a deck permit is 5 business days, and inspections are booked 48 hours ahead.
A ground-level patio is not on the City's deck page at all, and the same no-permit list names landscaping. We still confirm the requirement for your property rather than assume it, and the grading by-law above applies to every patio either way. Setbacks from your lot lines are a zoning question, which the City's Development Information Officers answer through 3-1-1.
Our Ottawa deck and fence permit guide covers what a deck application contains. We prepare the drawings and file it as part of the build.
Source: City of Ottawa: projects not requiring building permits
How to choose between a deck and a patio
Five questions settle it for most yards. Answer them before anyone prices anything.
How high is the door sill above the ground? Under 600 mm, both work and a patio usually costs less. Over it, a deck saves you a flight of stairs and puts the outdoor floor where the kitchen floor is.
Which way does the ground fall? Flat ground suits a patio with no wall. Ground that falls away from the house suits a deck on posts, which leaves the grade and the water where they are.
What will sit on it? Heavy things change the design. On a deck they need framing sized for them, and on a patio a base built for them, so say so at the first visit.
How much upkeep will you actually do? Pressure-treated and cedar want regular staining or oiling. Composite, PVC and interlock want cleaning. Our guide to composite, cedar and pressure-treated decking compares the deck materials.
What is the budget per square foot? Comparing the middle of RenoQuotes' ranges, the same money builds about twice the area as a patio as it does as a pressure-treated deck, and about five times the area of a composite or PVC deck.
Or build both
A deck at the door with stairs down to an interlock patio is how many sloped or raised Ottawa lots get both. Because we build decks and interlock, a backyard like that is designed as one project in 3D and AutoCAD, not coordinated across separate trades.
Our page for deck builders in Ottawa sets out how a build runs from the first call, and interlock patios and walkways covers the stone side.
Common questions
Is it better to have a patio or a deck?
It depends on the height of your back door and the slope of the yard more than on taste. A patio suits a flat yard with the door close to the ground, and costs less per square foot. A deck suits a door more than about 600 mm above the yard, or a yard that falls away from the house.
What is cheaper, wood or pavers?
Pavers, per square foot. RenoQuotes' 2026 Canadian ranges put a backyard interlock patio at $18 to $25 a square foot installed and a pressure-treated wood deck at $35 to $60, before railings and stairs. Cedar runs $60 to $90 and composite or PVC $100 to $130. All are national ranges, not Ottawa quotes.
How much does a 12x12 patio cost?
RenoQuotes' 2026 interlock paver guide puts a standard 12 by 12 foot patio, 144 square feet, at $2,600 to $3,600 across Canada, depending on the paver, access, edging and site preparation. It is a national range, not an Ottawa quote.
What's the average cost for a 20x20 deck?
A 20 by 20 deck is 400 square feet. At RenoQuotes' 2026 installed ranges that is $14,000 to $24,000 in pressure-treated wood, $24,000 to $36,000 in cedar and $40,000 to $52,000 in composite or PVC, before railings and stairs. The same area as an interlock patio works out to $7,200 to $10,000.
What is considered patio decking?
Usually deck boards laid low to the ground where a patio might go. It is still built as a deck, with boards on joists.
The lowest kind, a floating deck under Sentence 9.12.2.2.(7) of the Ontario Building Code, may sit at grade without footings below frost if it is one storey, 55 square metres or less, no more than 600 mm to the underside of the joists, unroofed and not attached to the house.
Do I need a permit for a deck or a patio in Ottawa?
A deck needs a City of Ottawa building permit when it is attached to or next to the house and more than 600 mm above grade, when it is freestanding, more than 600 mm up and over 10 square metres, or when it is the main entrance.
The City's list of projects that need no permit includes decks under 24 inches, except at the main entrance, and landscaping. We confirm the requirement for each patio rather than assume it.
Should a patio be up against the house?
It can be, as long as it slopes away from the house. RenoQuotes' paver guide lists improper slope away from the home among the faults that lead to water pooling and water getting in near the foundation. Ottawa's Site Alteration By-law also does not allow grading that changes where surface water goes in a way that harms a neighbouring property.