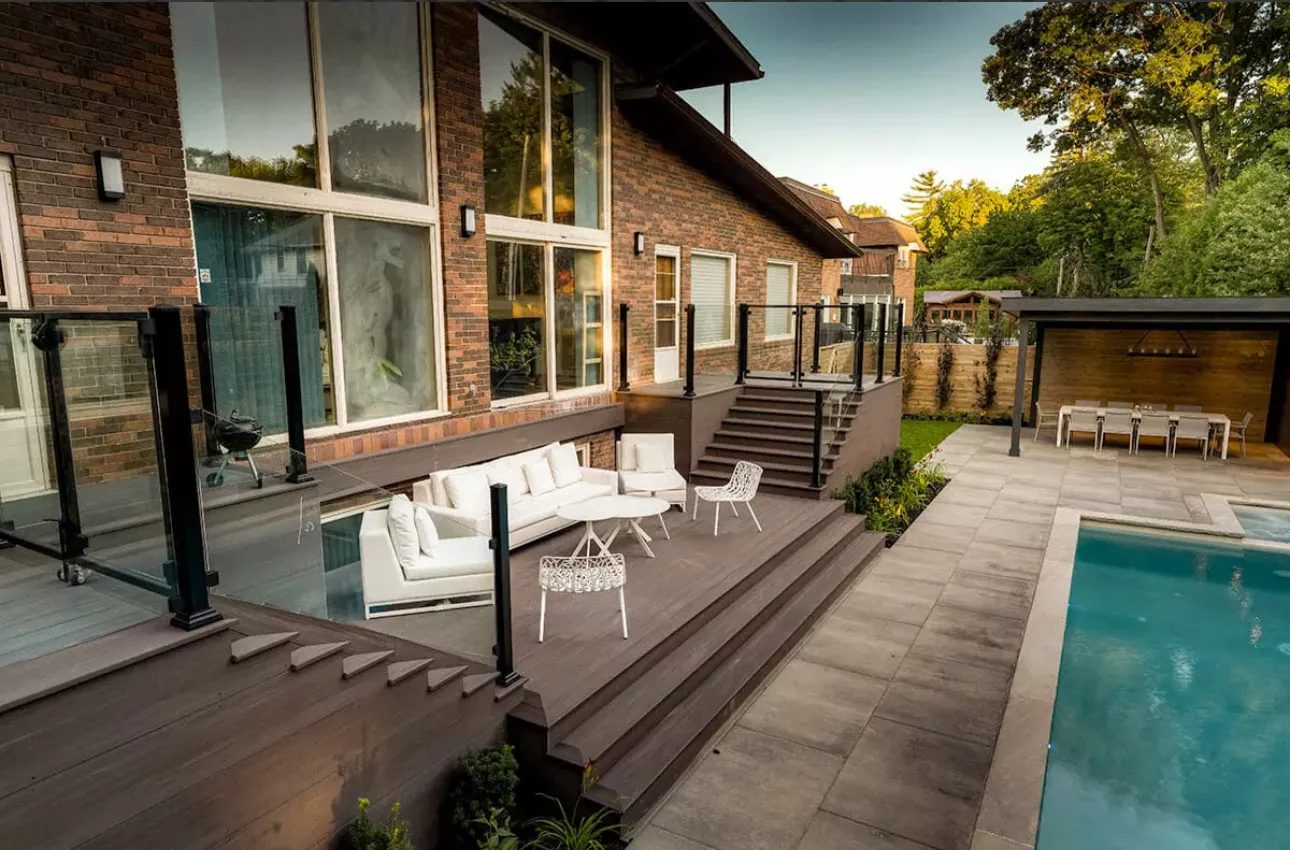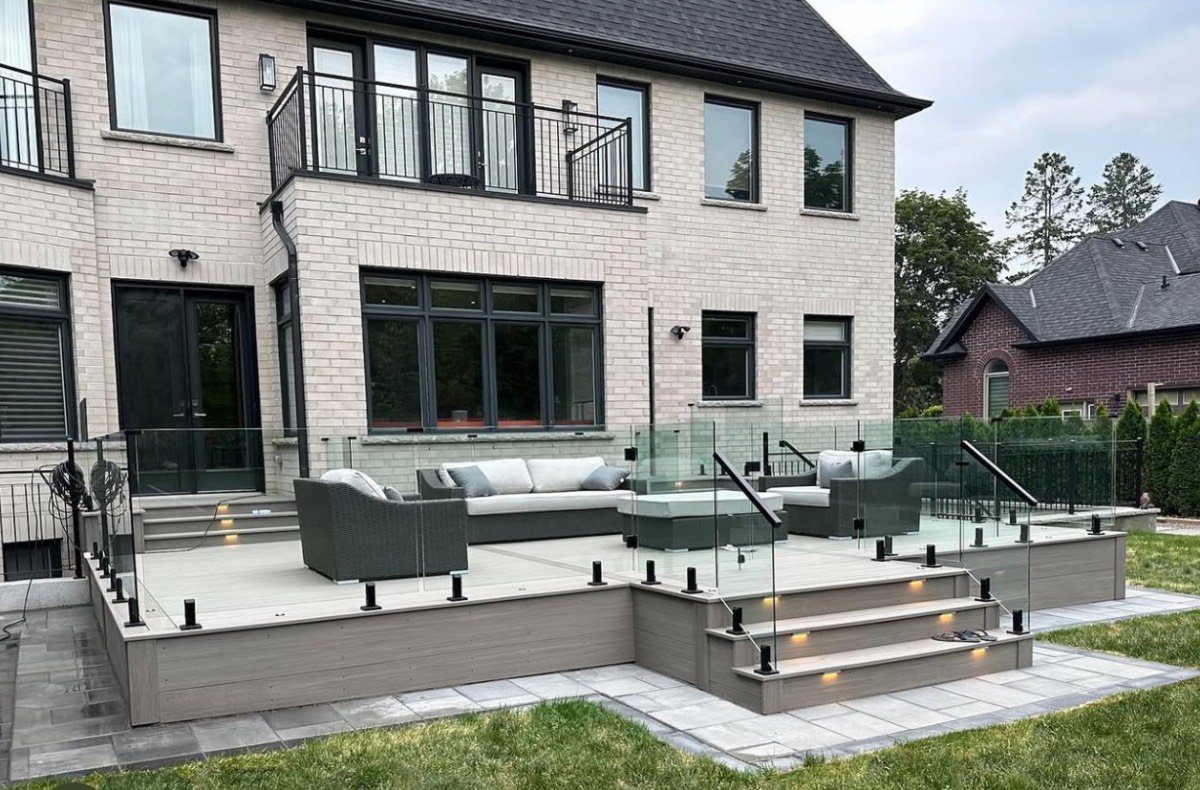
That is the whole difference between the two things people mean by “3D deck design”. A free online deck designer gives you a picture and a materials list. A drawing set gives you a site plan, a framing plan, a cross section and an elevation, drawn to a conventional scale, which is what the City asks for at the counter. This page explains which one you need, what is in each drawing, and when in the Ottawa year the design work actually happens.
Ottawa Decking Solutions is a licensed, insured, family-owned Ottawa contractor, established 2016, with a written workmanship warranty on every build.
Two different things are called “3D deck design”
The search results for this term in Ottawa split cleanly down the middle, and the split is worth understanding before you click anything.
One half is software. TimberTech, Deckorators and RONA all publish a free browser tool that lets you drag a deck into shape, swap board colours and railing styles, and walk around the result. These are genuinely good tools and they are free because they sell boards. TimberTech’s own page promises a design in 3D and “a detailed materials list”. Deckorators promises “a full materials list and design report”. Both are accurate descriptions of what you get.
The other half is contractors, and most of them mention 3D rendering in a single sentence on a homepage and leave it there.
What nobody in either half explains is the gap between the two. A materials list tells you what to buy. It does not tell a plans examiner that your beam is sized for its span, that your guard meets its height, or that your footing sits where the zoning setback allows. Those are drawing questions, and a configurator does not answer them because it was never built to.
The four ways a deck gets drawn in Ottawa
| Route | What you get | What it costs you | Accepted as a City permit submission | Where it wins |
|---|---|---|---|---|
| Free manufacturer configurator (TimberTech, Deckorators, RONA) | 3D view, board and railing options, materials list | Free, plus your evening | No. Not a scaled drawing set, and none of the tool pages mentions permits | Deciding you want grey composite instead of cedar, before you talk to anyone |
| A sketch on paper | Whatever you can draw | Free | Only if it is legible and drawn to a conventional scale, which most are not | A small, low, freestanding platform that needs no permit at all |
| A contractor’s 3D render | A photoreal picture of the finished deck | Usually folded into the quote | No, not on its own. A render is not a scaled drawing | Approving the look, the colour and the sightlines before you commit |
| A 3D model plus AutoCAD drawing set (what we do) | Render for you, plus site plan, framing plan, cross section and elevation drawn to scale | Included in the project | Yes.This is the format the City’s checklist illustrates | Any deck that crosses a permit trigger, and any build where the price has to be real before you sign |
The honest read of that table: if your deck needs no permit and you are building it yourself, the free tool is the right answer and you should go use it. If a permit is in play, the drawing set is not an upgrade. It is the thing being asked for.
What the City of Ottawa actually asks to see
This is the part almost no page on this search result covers, and it is checkable.
The City’s decks page lists, among the application requirements, “a complete set of detailed plans that are legible and drawn to a conventional scale”, and links its own homeowner’s building application checklist and sample sundeck plan.
Open that PDF and it says something slightly stricter:
Two complete sets of plans that are legible and drawn to conventional scale are required to be submitted with the Building Permit Application Form.
The two City documents disagree on the number of sets. We bring two, which satisfies both.
The checklist is also the clearest answer to what a plan is supposed to contain, because it includes samples. Four drawing types, and each one exists to answer a different question:
| Drawing | The question it answers |
|---|---|
| Site plan | Where the deck sits on the lot, and how far it is from the property lines |
| Framing plan | How the structure is laid out: joists, beams, posts, spans, spacing |
| Cross section | What is happening vertically, from footing through frame to walking surface |
| Elevation | Height above grade, guard height, stair rise and run |
A 3D model produces all four, because the geometry is already in it. A rendering produces none of them, because a rendering is a photograph of something that does not exist yet.
Two more things from the City’s own page, both worth knowing before you plan a summer around a deck. Its published timeline is an approximatefirst review of five business days, and “approximate” is the City’s word, not a softening of ours. And once you are building, inspections should be booked 48 hours in advance, with the permit plans on site and available to the Building Inspector when they arrive. The City warns plainly that failing to get the right inspection can mean uncovering work you have already closed up.
Source, read 2026-08-24: City of Ottawa, Decks: do I need a building permit?
Whether your specific deck needs a permit at all is a separate question with three tests, and it is answered in full in our guide, do you need a permit for a deck or fence in Ottawa?
Under the drawings: the frost line
Every framing plan and cross section we draw resolves at the bottom into the same requirement. The Ontario Building Code is short about it: a foundation has to extend below the frost line, or to solid rock.
That “or” matters in this city more than people expect. On a lot where rock is shallow, the footing stops at the rock. On a lot with deep soil, it goes down. You cannot know which you are dealing with from a configurator, and a deck drawn without that decision made is a deck whose real cost is still unknown when you sign.
This is also why the drawings and the price arrive together on our projects. The frame is designed against the ground the deck is actually going on, so the number attached to it is a real number.
What the 3/4/5 rule is, and why a drawing does not retire it
People ask this one a lot, and it turns up in the questions Google attaches to this search.
The 3/4/5 rule is how you square a corner without a square. Measure three units along one edge, four units along the other, and if the diagonal between those two marks is exactly five units, the corner is 90 degrees. It is the Pythagorean theorem used as a site tool, and it works at any scale: three feet and four feet, or six and eight, or nine and twelve.
CAD does not make it obsolete. The drawing guarantees the deck is square on paper. The 3/4/5 check is how the crew confirms the batter boards and the frame are square in your yard, where the ground is uneven and nothing is theoretical. One is design. The other is layout. A build needs both.
When you do not need a 3D design at all
Worth saying out loud, because nothing else ranking for this term says it.
A deck that trips none of the City’s permit triggers needs no permit, and a deck that needs no permit needs no permit drawings. If you are building a small, low, freestanding platform in the middle of the yard, a free configurator and an afternoon may genuinely be the whole job. The three tests that decide it are on the City’s page and in our permit guide, and note that the freestanding test is an and, not an or. It combines size and height, and reading it as “or” sends people to apply for paperwork the City does not want from them.
Where a design earns its keep is the opposite case: a deck attached to the house, raised, wrapping a pool, carrying a pergola or a hot tub, or squeezed against a setback. Those are the builds where a change on screen costs nothing and a change after framing costs a week.
When this happens in the Ottawa year
Two clocks run at different speeds here, and confusing them is the most common scheduling mistake we see.
The ground clock is fixed. Footings need workable, unfrozen ground, which rules out deep winter and the muddiest weeks of spring thaw. Nothing shortens it.
The paper clock is not fixed at all. Measuring, modelling, choosing a board, sizing the frame and filing the permit application all happen indoors. February is a perfectly good month to draw a deck.
So the sensible sequence in Ottawa is to design over the winter and build when the ground opens. Spring is the busiest stretch across the entire outdoor construction trade in this city, every year, which is a fact about the trade rather than a claim about our calendar. Arriving at that window with drawings already approved is the difference between building in June and waiting.
Late summer and fall are underrated for the same reason in reverse: stable ground, a calmer trade, and a deck finished in October that is ready the moment the following season starts.
More on the timing in our guide, when is the best time to build a deck in Ottawa?
What a deck costs, and how the design fits into it
There is no sticker price, because size, material, structure and permit status all move the number. As a guide, published 2026 Canadian ranges run from about $35 per square foot for pressure-treated up to $130 for composite or PVC, installed. Those are published national ranges, not our quote.
Run the arithmetic on the size people ask about most, a 20 by 20 deck at 400 square feet, and that band gives roughly $14,000 to $52,000. The spread is enormous, which is exactly the point: at that width the material choice, the height off grade and the framing are worth tens of thousands of dollars between them. That is a question a drawing answers and an average cannot.
We design the project first, then give one honest, project-specific price against that design. The full breakdown lives in how much does a deck cost in Ottawa?
Financing is available through our third-party partner, iFinance. Nothing on this page is an offer of credit.
Is there a free 3D deck designer?
Yes, several, and they are worth using. TimberTech, Deckorators and RONA each publish one at no cost. They are best at the question you are probably actually asking at this stage, which is what the thing will look like.
What they will not do is size a beam against its span for your build, place the structure against your zoning setbacks, or produce a scaled plan set an examiner will accept. That is not a criticism of the tools. They are configurators sold by board manufacturers, and they do the job they were built for well.
Use one, save what you like, and bring it to the consultation. A homeowner who arrives with a colour and a shape already chosen shortens the design stage considerably.
Does the 3D design cost extra?
Every project we build is modelled in 3D and AutoCAD as part of the work, and where a permit is needed we prepare the drawings and file the application as part of the build.
Can you design a deck in winter in Ottawa?
Yes, and it is the better time. Measuring and modelling do not need the ground to be thawed, and the City’s permit review runs year round. The only stage that waits for the ground is excavation.
Where this sits on the site
This page is the design spoke under our other outdoor structures and custom builds hub, which covers pergolas, outdoor kitchens, pool cabanas and custom garages.
The two neighbours that lean hardest on drawings:
- Custom garage builds in Ottawa, where the permit drawings are prepared as part of the build.
- Pergolas in Ottawa, where anchoring for wind and snow load is a structural question before it is a style one.
And the three build categories the drawings serve: decks, fences and interlock.
About the photos on this page
Our project gallery is organised by type of work rather than by structure or neighbourhood, so we do not claim any specific photo here was a particular deck build or was built in a named part of the city. Rather than attach a location or a claim to a project we cannot verify, we are not doing that. You can see the full gallery of the work we build, organised by project type.