

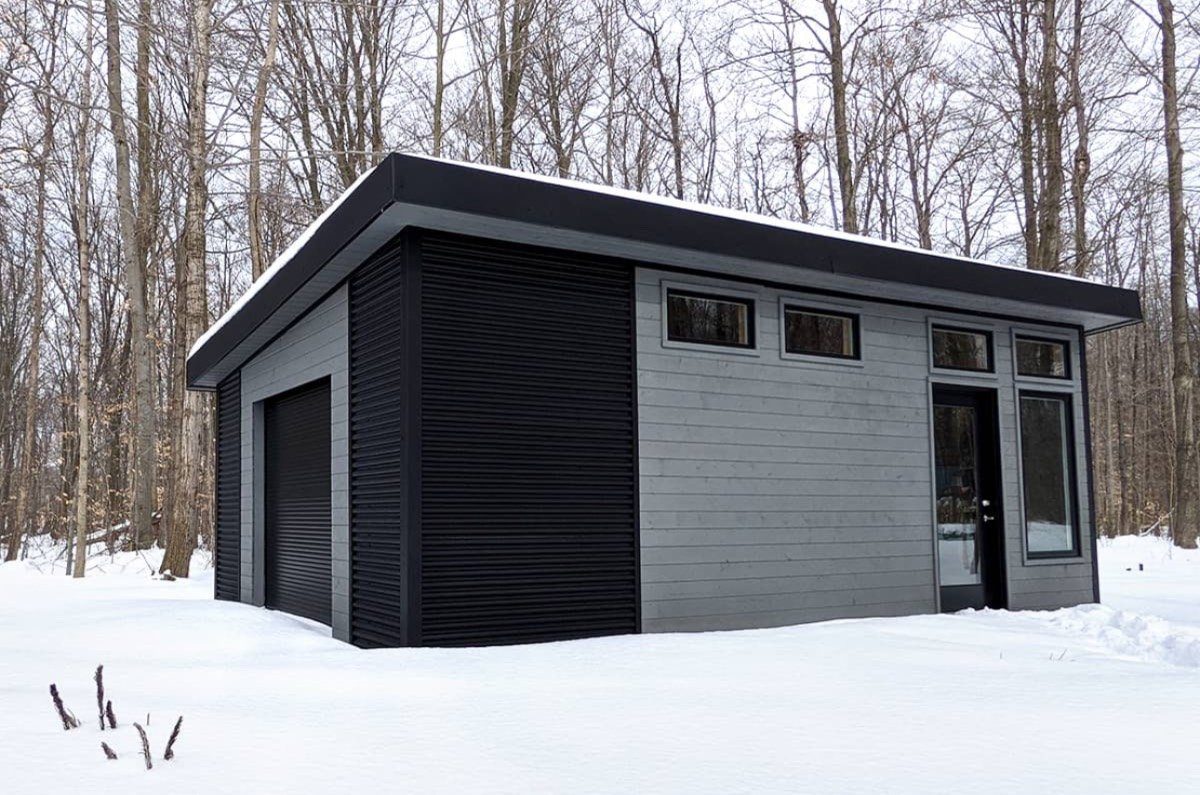
The City exempts a one storey detached garage of less than 15 square metres (162 square feet), which is roughly a 12 by 13 foot box. That does not hold a car with the door open. Everything past it, kit or site built, goes through Building Code Services.
The second question is the foundation, and the Ontario Building Code answers it from three things most homeowners never think to ask about: how big the garage is, how many storeys, and what you clad it in. We design in 3D and AutoCAD first, and those drawings are what the permit application uses.
Every garage that fits a car needs a permit here, including a prefab one
Here is the City of Ottawa’s own wording, read from its detached garages and sheds page on 2026-08-24:
Construction of an accessory building (e.g. one-storey detached garage, gazebo, pool house/change room without plumbing, including pre-fabricated buildings), that are ancillary to the principal dwelling and have an area less than 15 square metres (162 square feet) do not require a building permit to construct.
Two things in that sentence do most of the work. The first is the size. Fifteen square metres sounds generous until you put a vehicle in it. A modest single car garage at 12 by 20 feet is 240 square feet, about 22 square metres. A double at 24 by 24 feet is 576 square feet, about 53.5 square metres. Both are far past the line. In practice, if it is a garage rather than a garden shed, assume a permit.
The second is the phrase including pre-fabricated buildings. This is the point that catches people out, and it is the reason kit sellers rank alongside builders when you search for this. Ottawa’s search results for garage work are shared between contractors and shed companies, and Google’s own related searches for this term include prefab garage Ottawa and Amish sheds Ottawa. A kit arriving on a truck feels like it sidesteps the paperwork. The City’s sentence says otherwise. The exemption is written around size and use, not around who assembled it.
One honest caveat, because you may go and check. The City’s web page and the City’s own application checklist PDF for accessory buildings do not use the same number. The web page exempts qualifying accessory buildings under 15 square metres. The checklist, dated May 2022, says a permit is required above 10 square metres (108 square feet) and exempts a one storey storage shed of 15 square metres or less without plumbing. For a real garage the difference is academic, since you clear both thresholds comfortably. We flag it anyway, because you should know the two documents differ before somebody quotes one at you as settled.
Zoning is a separate approval from the building permit, and it is the one that most often surprises a project late. Setbacks to your lot lines, building height and lot coverage are all decided outside the permit. The City’s Development Information Officers advise on exactly that, at 613-580-2424 extension 23434 or dioinquiry@ottawa.ca, and the City states a response within two to three business days.
Source: City of Ottawa, Detached garages and sheds: do I need a building permit?
The Building Code decides your foundation, and the cladding is part of that decision
This is the part almost nobody explains, and it changes what a garage costs before a single post goes in.
The Ontario Building Code sets minimum foundation depths in Table 9.12.2.2. Then sentence 9.12.2.2.(6) lifts that requirement for accessory buildings, but only when all four of these hold at once:
- Not of masonry or masonry veneer construction.
- Not more than one storey in building height.
- Not more than 55 square metres in building area.
- The distance from finished ground to the underside of the floor joists is not more than 600 millimetres, about two feet.
Read condition three against condition one and the trade off appears. Fifty five square metres is 592 square feet, so a 24 by 24 foot garage at 576 square feet sits just inside it. Push to 24 by 26 and you are at 624 square feet, about 58 square metres, and outside. That is a two foot decision with a foundation attached to it.
Condition one is the sharper one. Ottawa homeowners very often want the garage to read as part of the house, and on a brick or stone home that means veneer. Add the veneer and the exemption is gone, whatever the size. The foundation goes to Table 9.12.2.2, and for clay or soils not clearly defined with no heated space inside, the table calls for 1.2 metres, and not less than the depth of frost penetration. So “match the house” is a structural decision wearing a finish decision’s clothes. It reaches all the way down into the ground.
Two more things the Code says that are worth knowing before anyone quotes you a number.
Sentence 9.12.2.2.(5) allows lesser depths where experience with local soil conditions shows they are satisfactory, or where the foundation is designed for lesser depths. And sentence 1.1.3.2.(1) of Division B says, in full: “Depth of frost penetration shall be established on the basis of local experience.” The Code deliberately publishes no frost depth for Ottawa or anywhere else. You will find contractors quoting a figure for Ottawa’s frost line as though it were legislated. It is not in the Code, we have not found it published by a primary source, so we do not print a number here. What we do instead is design the footing for the actual building, on the actual lot, and let the inspection at excavation confirm it.
Source: Ontario Building Code, O. Reg. 163/24, Division B, articles 1.1.3.2 and 9.12.2.2
A site built garage against a kit, an addition and a carport
Four different things get called “getting a garage” in Ottawa, and they are not close relatives. This compares them on the properties that decide the outcome. No price is stated because Ottawa Decking Solutions has not published one, and a made up range is worse than an honest gap.
| What differs | Custom detached garage, site built | Prefab or kit garage | Attached garage addition | Open carport |
|---|---|---|---|---|
| City of Ottawa permit | Yes, at any realistic size | Yes.The City’s exemption names pre-fabricated buildings, so the kit does not avoid it | Yes, and it also touches the house structure | Depends on size and construction; ask the City |
| Foundation the Code allows | Slab or shallow footing if all four conditions of 9.12.2.2.(6) hold; Table depths if any fail | Same rules, decided by the same four conditions | Table 9.12.2.2 territory, and it has to work with the existing house foundation | Governed by size and whether it supports a roof |
| Matching the house | Framed, clad and roofed to match, which is the point of building it rather than buying it | Limited to what the supplier offers | Strongest match, since it is part of the house | Minimal, it is a roof on posts |
| Effect of matching in masonry | Veneer removes the 9.12.2.2.(6) exemption and deepens the foundation | Same rule applies | Already outside the exemption | Not typically clad |
| Upkeep | Same as the house: roof, cladding, doors, seals | Same as the house, on supplier components | Same as the house | Roof and posts only |
| Where it wins | Size, layout, a workshop or storage loft, and looking original to the property | Speed and a fixed catalogue spec | Direct access from the house without going outside | Cheapest cover, no enclosure |
| Do we build it? | Yes. Detached garages and shops | No | Ask us | No |
The row that matters most is the second. A kit and a site built garage face the same Code questions and the same City review. What differs is who solves them for you.
A garage is the largest of the four structures on this hub, and it is not always the right one. If what the yard needs is shelter, dry storage and a change area at the water rather than a vehicle bay, that is pool cabanas. If the point is cooking where you entertain, that is outdoor kitchen construction. Both sit with this page under our full range of custom outdoor structures, and choosing between them at drawing stage costs nothing.
What the City actually asks for in the drawings
The stage that stalls a homeowner garage is rarely the decision. It is the drawing set. The City’s accessory building application checklist asks for two complete sets of legible plans drawn to a conventional scale, and lists what each has to show:
- Site plan. Lot lines with dimensions, the proposed building dimensioned to other buildings and to the lot lines, any proposed grade changes, the lot area, the main building area and the accessory building area, and the municipal address.
- Foundation plan. Footings and foundation walls, or slab on grade detailing, plus floor construction.
- Floor plan. Wall location, thickness and construction. Window and door locations with sizes and lintels. Roof construction including beam, rafter, joist or truss size, spacing and direction.
- Elevations. The garage from all four sides, window and door locations, and the exterior wall finish.
- Cross section. Foundation construction and depth, floor and wall construction, stud height, roof pitch, and height from grade to roof peak.
Two extras catch people. A truss layout supplied by the manufacturer may be required depending on how complex the pre-engineered roof trusses are, and a joist layout supplied by the manufacturer is required whenever pre-engineered joists are used.
Every project we take on is modelled in 3D and AutoCAD before anything is cut, which is how you approve the exact look and an honest price up front. The same model produces the elevations, the cross section and the foundation detail the application needs. The design step and the paperwork step are the same step here, which is why we prepare the permit drawings as part of the build.
The City publishes an approximatefirst review of five business days for this application type, measured against its Council approved enhanced service level. Approximate is the City’s word, so treat it as a service target rather than a date to book trades against. There is no flat published fee either. It is calculated against the comprehensive building code fee schedule, so any single figure quoted online is somebody’s estimate rather than the City’s rate.
The inspections that gate the build, not the ones that follow it
A garage is inspected while it is being built, and two of those inspections happen before the work is covered. Miss one and you may have to uncover and expose the work again.
| Stage | When the City inspects |
|---|---|
| Excavation | Before the concrete footings are placed |
| Foundation | Before the foundation is backfilled |
| Framing and mechanical rough-in | When structural framing is complete and the exterior is weather-proofed |
| Insulation and vapour barrier | When insulation, air barrier and vapour barrier are installed |
| Final | When the building is complete |
Plumbing inspections apply only if you put plumbing in, and doing so changes which exemptions you qualify for, so decide that at design stage rather than later. Inspections should be booked 48 hours in advance, and the approved permit plans have to be on site for the inspector.
Two agencies sit outside the City’s inspections and are easy to forget. Electrical work is under the jurisdiction of the Electrical Safety Authority, not Building Code Services. And before any excavation, Ontario’s free locate service, Call Before You Dig at 1-800-400-2255, marks buried cables and services. It runs 24 hours a day, seven days a week, and it costs nothing.
The approach is part of the garage
A detached garage is only as good as what you drive over to reach it, and this is where a garage build and the rest of your yard stop being separate projects. The City’s site plan asks for any proposed grade changes, and notes that a grading approval may be required. That is a hint worth taking. Where the water goes once you have added a roof and a hard surface to the lot is a question the City is already asking on the form.
We build the driveway and apron in the same visit, on a base thick enough to carry vehicle load rather than the shallower base a patio needs, with the slope designed so meltwater runs away from the door instead of pooling at it. If you are pricing a garage, see our interlock driveways, walkways and retaining walls, because doing both at once is the difference between one excavation and two.
How much does it cost to build a 24x24 garage in Ontario?
We have not published a price band for garages, and we are not going to invent one on a web page. What we can tell you is what moves the number, because that is what a quote is actually made of:
- Whether you keep the 9.12.2.2.(6) exemption. Slab on grade against Table depth footings is the single biggest fork, and as shown above, brick or stone veneer decides it before size does.
- Size against the 55 square metre line. A 24 by 24 sits inside it. A 24 by 26 does not.
- Heating and insulation. A heated garage is a different building envelope, and insulation brings its own inspection.
- Electrical scope. A light and two outlets is not an EV charger on a dedicated circuit.
- Site conditions. Access for machinery, what has to come out first, and the grade you are starting from.
- Cladding and roof to match the house, which is usually the reason for building custom in the first place.
Note also that the City does not publish a flat permit fee for this. It is calculated from the comprehensive building code fee schedule against your project value.
Is it cheaper to build or buy a garage?
A kit is usually cheaper as a line item and is genuinely the right answer for some lots. What it does not do is skip anything. The City’s exemption sentence names pre-fabricated buildings explicitly, so a kit garage over the threshold needs the same permit, the same drawing set and the same inspections as a site built one. The Building Code’s foundation rules read the same way, since 9.12.2.2.(6) asks about construction type, storeys, area and joist height, not about who manufactured the parts.
So the honest comparison is not kit against custom. It is a catalogue building with the permit work still ahead of you, against a building designed to your lot with the permit work inside the price. Which is better depends on how much the match to your house is worth to you, and whether you want to run the City process yourself.
How much to build a 20x20 garage in Canada?
A national figure will not help you in Ottawa, because two of the three cost forks above are local. Here is the local shape of a 20 by 20 instead. At 400 square feet it is about 37 square metres, so it is comfortably over the City’s exemption and needs a permit. It is also comfortably under the Code’s 55 square metre ceiling, which means that if it stays single storey, avoids masonry veneer and keeps the floor within 600 millimetres of grade, it can qualify for the shallower foundation. Twenty by twenty is one of the sizes where the exemption is genuinely available, and it is worth designing to keep rather than losing to a detail nobody flagged.
Do I need a permit for a prefab garage in Ottawa?
Yes, at any realistic garage size. The City’s exemption covers qualifying accessory buildings under 15 square metres and states that it includes pre-fabricated buildings, which means the exemption is about the building, not the method. Above that threshold the permit applies whether it arrived flat packed or was framed on your lot.
Can a garage be built over an Ottawa winter?
Two clocks run on a project like this, and only one of them cares about the weather. The construction clock needs workable, unfrozen ground for excavation and footings, which is the same constraint that shapes deck season here. The paperwork clock does not. Design, 3D and AutoCAD modelling, the drawing set, the zoning question and the permit application can all be done with snow on the ground.
That is the practical use of an Ottawa winter. Get the design settled and the application in, so the build starts when the ground allows rather than when the paperwork finally catches up. More on the calendar in our guide to the best time to build in Ottawa, and the permit rules in full in our Ottawa permit guide.
About the photos on this page
Our project gallery is organised by type of work rather than by structure or neighbourhood, so we do not claim any specific photo here was a particular garage build or was built in a named part of the city. Rather than attach a location or a claim to a project we cannot verify, we are not doing that. You can see the full gallery of the work we build, organised by project type.