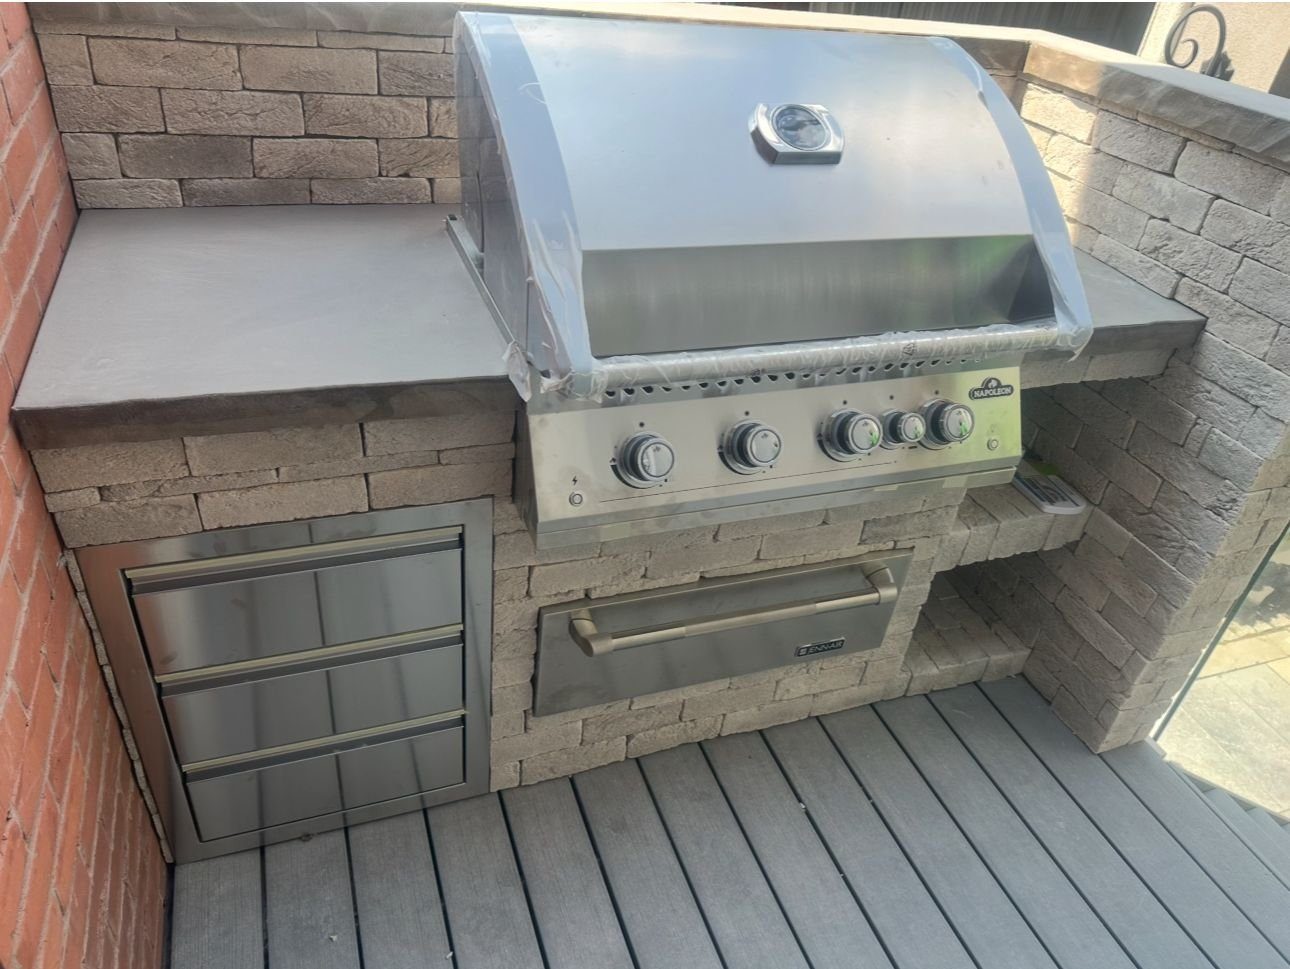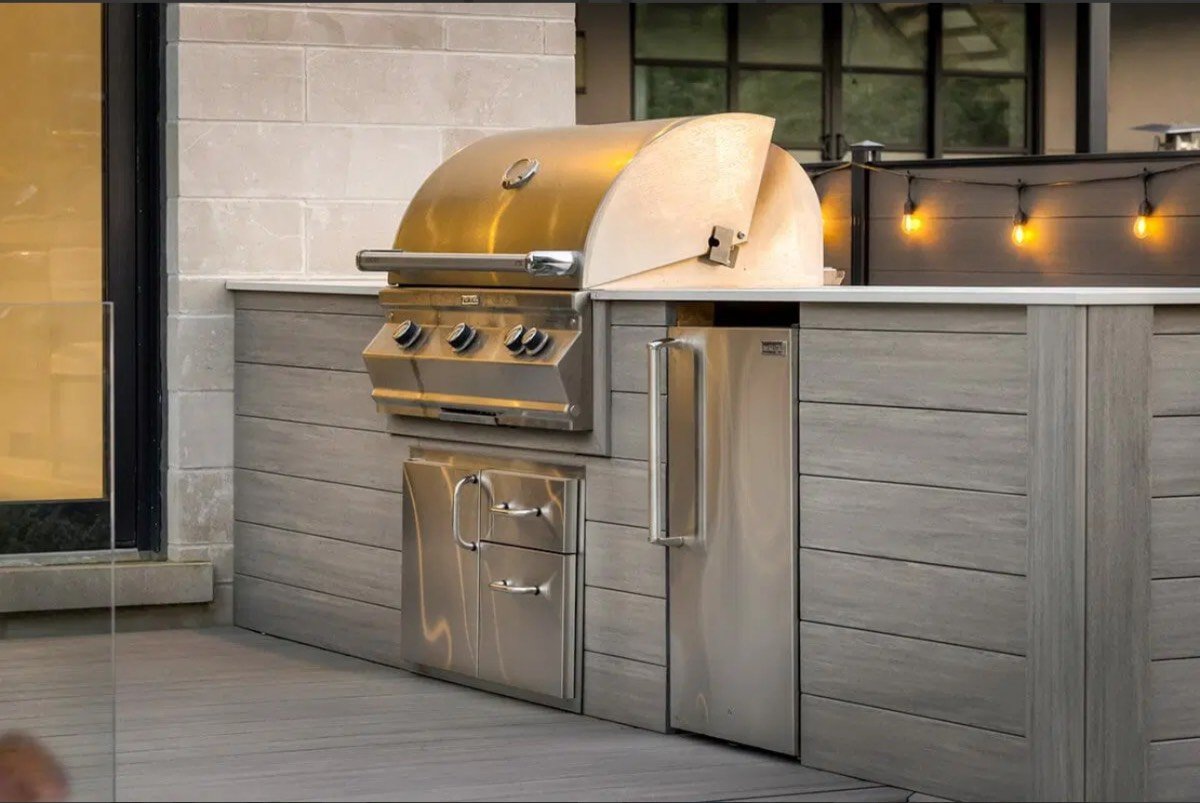
An outdoor kitchen is not a bigger barbecue. It is a small permanent structure with three regulated trades inside it, and in Ontario two of those trades are closed by law to a general contractor. That is the part almost nothing else on this search result tells you, and it is where the real risk sits.
Ottawa Decking Solutions is a licensed, insured, family owned Ottawa contractor, established 2016. Every project is modelled in 3D and AutoCAD before anything is cut, and the work is backed by a written workmanship warranty. This page is one of the builds under pergolas, cabanas and custom outdoor structures in Ottawa.
The two trades an outdoor kitchen needs that a deck does not
A deck is carpentry and footings. An outdoor kitchen is carpentry and footings plus fuel and electricity, and Ontario treats both of those as licensed work with a paper trail.
Gas first. Ontario Regulation 212/01, made under the Technical Standards and Safety Act, covers “the installation, testing, maintenance, repair, removal, replacement, inspection and use of appliances, equipment, components and accessories where gaseous fuels are to be used for fuel purposes”. Section 6(1) is the sentence that matters to a homeowner: the person doing that work has to hold a certificate for it. There is a narrow allowance in 6(3) for someone working in the presence of a certificate holder, and that is the whole of the flexibility. A contractor who offers to run your gas line himself, with no certificate in the room, is describing an offence rather than a saving.
One nuance worth knowing, because it changes the questions you ask. The regulation explicitly does not apply to “installations that are the subject of CSA-B149.2, Propane Storage and Handling Code” (section 2(2)(j)). So the appliance install and the propane cylinder sitting in the cabinet under it are governed by two different documents. If your kitchen runs on a bottle rather than a natural gas line, the ventilation of the cabinet holding that bottle is its own question, and it needs answering before the cabinet is built.
Electrical second. The Electrical Safety Authority states that under the Ontario Electrical Safety Code, “electrical work must be reported to the Electrical Safety Authority by filing a notification of work before the work starts”, and that whoever does the work is the one who files it. ESA then says something every Ottawa homeowner should read once:
It’s a red flag if a contractor asks you to file a notification of work in your name. They could be unlicensed and unlicensed work can be dangerous, even for the smallest job.
Outdoor kitchens draw more power than people expect. A fridge running all summer, task lighting, an outlet nobody planned for, sometimes a pump. That is a circuit, outdoors, near water. It is exactly the work ESA is describing.
Where we sit in that. We build the structure: the footings, the framing or the block, the cladding, the counters, the drainage, and the chases the services run through. The certified and licensed trades do the gas and the electrical. Roughing those runs in at the build stage is what saves money, because a chase built into a counter costs nothing and a chase cut into a finished counter costs a counter.
What a stone counter does to whatever is underneath it
The heaviest thing on a normal deck is a full hot tub or a table of people, and both are loads a deck is designed for. A run of block and stone is different in two ways: it never moves, and it concentrates its weight into a small footprint.
On a deck, that means the post and footing layout gets drawn around the kitchen, rather than the kitchen being placed on a finished deck. Ontario Building Code foundations go below the frost line, which in this climate is not a formality, and the City of Ottawa’s own sundeck drawing package lists “Footing size and location” and “Footing depth and construction” as required items on the permit drawings. Deciding the kitchen’s position after the deck is framed usually means the counter lands where no beam is.
On interlock, the question is the base rather than the footing. Our patios go on a deep compacted base with the slope designed in so meltwater runs away from the house. A kitchen adds a static load in one line across that base. A base built for foot traffic sitting under a masonry run is how a counter ends up out of level with a visible dip at one end. If the kitchen is going on stone, the base is designed for it at the same time as the patio. See our interlock patios, walkways and retaining walls for how that base gets built.
This is the real argument for modelling the yard in 3D and AutoCAD before anything is cut. Moving a kitchen on a drawing costs nothing. Moving it after the footings are poured is a second set of footings.
Composite decking, road salt, and a grill that reaches 176 degrees
We build decks in Trex, Fiberon, TimberTech, Azek and Clubhouse PVC, so this is a constraint we work inside rather than a competitor’s problem.
Trex publishes the number. Its decking “can soften at temperatures as low as 176°F”, and Trex says gas fire features “are typically installed by cutting around the Trex decking, not directly on top of it”, with a fire resistant material underneath and a stone or similar surround to contain the heat. Trex also states that it does not recommend installing boards on a solid surface, because that removes the drainage and airflow the board needs.
Read together, those three facts describe how a built in grill actually lands on a composite deck. The cooking zone becomes its own detail: the boards stop, a non combustible surface takes over under and around the appliance, and the surround carries heat away from the board edge. It is more work than dropping a grill into a hole in the decking. It is also the difference between a deck that still looks right at year eight and a permanent grey halo around the barbecue.
Road salt is the other Ottawa constant, and it reaches anything near a driveway. Calcium chloride residue wants rinsing off rather than being left to sit. Composite handles it better than wood does. Stainless handles it according to its grade, which is why the grade belongs in the quote in writing rather than in a conversation.
For how the four decking materials compare on their own terms, read composite decks and PVC decks, or the guide comparing Trex, Fiberon, TimberTech and Azek.
Outdoor kitchen materials compared
Four ways to build the body of the kitchen. Weather rated cabinetry with stone counters is our default, and the honest comparison is below rather than a claim that one material wins everywhere.
| Material | Maintenance | Freeze-thaw and road salt | Practical lifespan | Where it wins | Where it loses |
|---|---|---|---|---|---|
| Block and stone veneer (the Techo-Bloc and Permacon family we already build interlock in) | Rinse down, keep the joints sound, keep the counter shedding water away from the face | Strong, as long as water is not allowed to sit in a joint and freeze there. Failures are almost always drainage, not stone | Longest of the four when the footing and the drainage are right. The base fails before the stone does | Permanence, mass, and matching an existing interlock patio or retaining wall | Heaviest, so it drives the footing design. Not something you move later |
| Weather rated polymer cabinetry (marine grade sheet) | Wash it. Nothing to seal, stain or paint | Does not rot, rust or absorb water, so freeze-thaw has little to work on | Long. What ages is the hardware and the seal around each appliance cutout, not the panel | Fast to build, light, clean lines, and the smallest load on a deck | Reads as cabinetry rather than masonry, which is a look some people want and some do not |
| Stainless steel cabinetry | Wipe down, and rinse salt off rather than leaving it | Depends entirely on the alloy grade. Stainless is a family, not one material, and the grade decides how it copes with chloride | Long in the right grade, disappointing in the wrong one | Commercial look, and the easiest surface to keep clean around cooking | The grade has to be specified in writing, or you are buying a word rather than a spec |
| Framed and clad in wood or composite | Whatever the cladding asks for. Cedar wants refinishing, composite wants a wash | Ties to the cladding. Composite holds colour through freeze-thaw, wood moves with it | Tied to the structure it is built into, so it lives and dies with the deck | Matching an existing deck exactly, and the cheapest way to cover a large footprint | Framing near a heat source needs the non combustible detail described above, done properly |
On price. Ottawa Decking Solutions does not publish outdoor kitchen prices, and this page is not going to invent a range. Cost splits into three lines that behave differently: the structure we build, the appliances you choose at retail, and the regulated gas and electrical work. The third line is the one people forget when they compare two quotes.
Do you need a permit for an outdoor kitchen in Ottawa?
Usually the permit question is not about the kitchen at all. It is about what the kitchen sits on, and whether anything is over it.
The City of Ottawa’s sundeck submission package sets out the deck thresholds directly:
Regardless of the deck’s walking surface area, if the deck is adjacent to or attached to the house and its walking surface is more than 600 mm (24 in.) above the adjacent grade, a permit is required.
and, for a deck standing on its own in the yard:
If the deck is independent from the house (eg. is in the middle of the yard) and has a walking surface greater than 10 square metres (approximately 108 square feet) in area and its walking surface is more than 600 mm (24 in.) above the adjacent grade, a permit is required.
Put a roof over the kitchen and it stops being a deck question. A covered structure is assessed as an accessory building or an addition, which is a different submission with different drawings.
Three things worth being clear about:
- A building permit is not a gas permit, and it is not an ESA notification. Three separate systems, three separate authorities. Passing one says nothing about the others.
- Setbacks are a zoning question, and the City will answer it before you build. A Development Information Officer advises on zoning regulations affecting a sundeck design, particularly setbacks to lot lines. The number is 613-580-2424, extension 23434, and the City states a response comes within two to three business days.
- The City’s first review runs five business days on its Council approved enhanced service level. So the paperwork is not the long pole, but it is not nothing either.
We prepare the drawings and the application as part of the build, using the same 3D and AutoCAD model you approve. The primary source, worth reading yourself before you sign anything: City of Ottawa: Decks, do I need a building permit?
Can you add an outdoor kitchen to an existing deck?
Sometimes, and the answer is under the deck rather than on it. The framing and footings of an existing deck were sized for people and furniture. A masonry counter, a built in grill and a loaded fridge are a different load in a fixed place, and older Ottawa decks were often framed wider than a composite board would tolerate anyway.
So the first visit is an inspection: joist size and spacing, beam position, footing depth and condition, and whether the deck’s own structure is sound before anything is added to it. If it is, the kitchen gets designed to land on the existing structure, with reinforcement where the load falls. If it is not, we say so. We also do deck repair, staining and stripping on existing decks, so a tired deck under a new kitchen is not automatically a rebuild.
When is the season for outdoor kitchen work in Ottawa?
Two things set the window, and neither is the weather on the day you decide.
The footings. Foundations have to reach below the frost line. Excavating for them once the ground has frozen is slow and expensive, which pushes the digging into the open ground months.
The queue.The City’s first review is five business days, and after that you are scheduling a certified gas fitter and a licensed electrical contractor into a build sequence. Both are busiest in exactly the months everyone wants a backyard finished.
Practically, the design does not care what month it is. Modelling the layout, settling the material and getting the drawings ready is winter work, and it is why a kitchen booked in the cold is a kitchen finished early in the season rather than late in it. Related reading: the best time to build a deck in Ottawa.
Deck, patio, or under a pergola?
An outdoor kitchen is rarely a standalone decision, and what surrounds it changes the build.
- On a deck. Lightest structure, most heat detailing. See our decks.
- On interlock. Heaviest structure, simplest heat story, and the base has to be built for it from the start. See interlock patios and walkways.
- Under a pergola. Changes the clearance question above a gas appliance, and the pergola’s own anchoring has to account for wind and snow load independently of the kitchen.
- Beside a pool cabana. Usually the same project, because the services trench once and serve both.
All four start in the same place: AutoCAD and 3D design, which is also what the permit application gets drawn from. The rest of the range sits on our outdoor structures page.
About the photos on this page
Our project gallery is organised by the type of work, decks, fences, interlock and outdoor structures, and it is not tagged by project or address. So this page does not attach a claim to any individual photo, and we would rather tell you that than imply something we cannot show you. What you can see is the full gallery, organised by project type.