There is a second rule almost nobody hears until the inspector arrives. If a wall of your cabana sits on the pool side of the fence line, that wall becomes part of your legal pool enclosure, and every door through it needs a self-closing, self-latching lock set 1.35 metres up. We design cabanas in 3D and AutoCAD first, then build them and file the drawings.
The number that decides your cabana before you choose a style
Most cabana conversations start with the roofline. They should start with the floor area.
The City of Ottawa’s own accessory building permit checklist puts it in one sentence:
The construction of a residential accessory building (e.g., detached garage, gazebo, pool house/change room), including prefabricated buildings, occupying an area greater than 10 m² (108 ft²) requires a building permit.
A pool house is named. A change room is named. Prefabricated buildings are named, so ordering a kit does not put you outside the rule.
Ten square metres is not much. It is roughly 3.2 m by 3.1 m. A cabana that holds a change area, a bench, a fridge and the pool equipment is past it before you have drawn the roof.
There is a second exemption people reach for and it does not fit. A one-storey storage shed of 15 m² or less that is ancillary to the house and has no plumbing needs no building permit. That is a shed rule. The moment the building is a pool house with a tap, a shower or a toilet in it, the plumbing condition is broken and the shed exemption is not available at any size.
Now look at what is ranking for this search. One of the results on page one is a prefab cabana sold at 8 ft by 12 ft, 96 square feet. The Ottawa permit line is 108 square feet. That product sits twelve square feet under the threshold. It is a sensible piece of product design, and it is also the whole trade: you get a building you can put up without a building permit application, and you get 96 square feet, a fixed footprint, a fixed roof pitch and a shape that was decided before anyone saw your yard.
Going over the line is not a punishment. It is the point at which the building can be the size your pool deck actually needs, can be clad to match the house, and can carry a washroom. What it costs you is drawings, a fee and a schedule with inspections in it. Knowing that in advance is the difference between a project and a surprise.
When your cabana wall becomes part of the pool enclosure
This is the rule that catches people, and not one page ranking for this search mentions it.
Ottawa’s Pool Enclosure By-law No. 2013-39 requires every owner of a private outdoor pool to build and maintain an enclosure, and no water may go in the pool until that enclosure has been inspected and found compliant. Most homeowners read that as a fence rule. It is not only a fence rule. The by-law contemplates a building forming part of the enclosure, and it says what happens then:
Where the wall of an accessory building, or garage, forms part of the enclosure, all doors in the wall having direct access outside the pool area must be equipped with a self-closing, self-latching and locking device 1.35 metres (4 ft. 5 in.) above the door threshold. The door must be kept closed and locked at all times, except when the pool area is in use. An overhead garage door cannot form part of a pool enclosure.
Read that against a normal cabana layout. A change room with a door out to the driveway side, a storage bay with a door to the side yard, a pass-through to the garden: any of those, if the wall they sit in is doing the job a fence would otherwise do, is now a pool enclosure door. It needs the closer, the latch at 1.35 m and the lock, and it has to stay locked when the pool is not in use.
Two more consequences follow from the same by-law, and both change the drawings rather than the hardware.
Your permit application has to show the cabana.The site plan submitted with a pool enclosure permit must show “the location of the pool, all accessory equipment and proposed landscape features in relation to the enclosure, including but not limited to property lines, buildings and structures (including decks and sheds)”, and must describe “complete details of any existing fence or buildings proposed to be part of the enclosure, including details of the fence construction type, location and type of gates, doors and windows.” A cabana drawn later is a cabana the enclosure approval did not account for.
The 100 mm rule applies to the whole enclosure, not just the fence. No opening through or under the enclosure may pass a 100 mm sphere. Where a cabana meets a fence, or sits on piers with a gap beneath it, that junction is part of the enclosure and it gets measured like the rest of it.
This is why we would rather design the cabana, the pool deck and the fence as one drawing. If you want the fence rules in full, including the height minimum and the gate hardware, that is a page of its own: see pool fence installation in Ottawa and By-law 2013-39. For a privacy run along the other lot lines, the materials and the Fence By-law heights are on our page for fencing in Ottawa.
Cabana, pergola, outdoor kitchen or garage
Four structures live under the same hub on this site, and homeowners regularly start a conversation about one and finish it about another. Here is the honest comparison. Everything in the permit column is the City of Ottawa rule as published. No cost column appears, because Ottawa Decking Solutions has not published one and a guessed range is worse than an honest gap.
| Structure | Where it wins | City of Ottawa permit trigger | Maintenance | Service life driver |
|---|---|---|---|---|
| Pool cabana | Shade, a change area and dry storage right at the water. The only one of the four that can put a washroom and the pool equipment under one roof. | Named in the accessory building rule as pool house / change room. Permit required over 10 m² (108 ft²), prefab included. | Wash the cladding. No sanding or sealing if it is composite or PVC. | The frame and the roof. Composite cladding carries its own manufacturer warranty, see the table below. |
| Pergola | Open shade over a deck or patio, and the lightest footprint of the four. No walls, no enclosure, no roof to shed snow off. | Not named in the accessory building examples. Confirm the structure with Building Code Services before assuming either way. | Cedar wants re-oiling on a cycle. Aluminium does not. | The posts and how they are anchored. |
| Outdoor kitchen | Cooking, counter and services where you entertain, without a building around it. | Usually not a building. Electrical work requires a permit from the Electrical Safety Authority, and gas and water runs have their own approvals. | Weather-rated cabinetry, stone counters, seasonal shutdown of the water lines. | The services roughed in at build stage. |
| Custom garage | Enclosed, lockable, vehicle-sized space. The largest of the four and the only one designed around a door a car fits through. | Named in the same accessory building rule as detached garage. Permit required over 10 m² (108 ft²). | Same as the house it matches. | Foundation and roof. |
The row that surprises people is the pergola. Because it has no walls, homeowners assume it is exempt and reach for the shed rule. The City’s published examples of an accessory building are a detached garage, a gazebo and a pool house or change room. A pergola is not on that list and it is not obviously off it either, which is exactly why the City publishes a phone number for the question. Building Code Services is at 613-580-2424 ext. 29312, and a Development Information Officer covers zoning setbacks, height and lot coverage at ext. 23434.
If a pergola is what you actually want, that is pergola installation. If the answer is a bigger enclosed building, that is custom garages. All four sit under pergolas, outdoor kitchens, cabanas and custom garages in Ottawa.
What to clad it in, and what the warranty actually says
A cabana beside a pool takes a specific kind of abuse. Splash carries pool chemistry onto the lower cladding all summer. Wet feet and wet towels go past the same door forty times a day. Then the structure sits under snow for four months with nobody looking at it.
That is an argument for the same board families we use on decks rather than a painted finish that needs a ladder every few seasons. We build in Trex, Fiberon and TimberTech composite and in Azek and Clubhouse PVC. Trex publishes a warranty covering decking, fascia and cladding as one document, and it is worth reading before you choose, because what it promises is more specific than “50 years” and more useful.
| What the Trex warranty actually says | Read from the warranty document |
|---|---|
| Warranty period, Transcend cladding | 50 years, per Table I |
| Physical integrity | The product “shall not split, splinter, rot or suffer structural damage from termites or fungal decay” |
| Fade, first 25 years | Colour change of no more than 5 Delta E (CIE) units |
| Fade, remainder of the period | No more than 15 Delta E (CIE) units |
| Recovery after year 10 | Prorated from year 11 onward, on a published schedule |
| Transferability | Once, within five years of original purchase, to a buyer of the property |
| Railing | Not covered by this document. Trex railing is excluded from the decking, fascia and cladding warranty and carries its own |
Two lines in that table are worth saying out loud, because a sales conversation usually skips them. The fade guarantee gets three times looser at the 25 year mark, from 5 Delta E to 15. And a claim in year 20 is not a free replacement, it is a prorated one. Both are normal for the category and neither is a reason to avoid composite. They are a reason to stop treating a warranty length as the whole answer.
Cedar is the other real option and it is a genuine one. It costs less at the start, it can be cut and detailed on site for an awkward corner, and it looks right against an older house. The trade is that a cedar cabana wall beside a pool is a maintenance item, and it is the wall you will notice going grey first. We do not have a house favourite. We will tell you which one your yard and your tolerance for a spring weekend of sanding actually point at.
More on the brands themselves: Trex, Fiberon, TimberTech and Azek compared.
Footings, frost, and the thing under the cabana
A cabana is a building, and in Ottawa a building’s first problem is the ground freezing under it. A structure on inadequate footings does not fail dramatically. It racks slowly, the door stops closing square, and the trim opens up at the corners over three or four winters.
This is where the permit is genuinely useful rather than merely required. A permitted accessory building in Ottawa is inspected in a fixed sequence, and the first inspection on the City’s own list is excavation, required prior to placement of concrete footings. Somebody who does not work for your contractor looks in the hole before anything is poured. If plumbing is going into the cabana, an underground plumbing inspection with a test comes before it is covered. Then foundation before backfill, then framing once the exterior is weatherproofed.
Two practical consequences.
Inspections want 48 hours notice. The City asks that they be booked two days ahead so an official is available. On a build with four or five hold points, that is a week of calendar that has nothing to do with how fast anyone works.
Missing one is expensive.The City’s own wording is that failure to have the appropriate inspection performed may result in having to uncover and expose the work again. That is a backhoe returning to a finished yard.
We prepare the drawings and the application as part of the build, using the same 3D and AutoCAD model you approved. If your project genuinely does not need a permit, we tell you plainly rather than selling you paperwork.
When to book a pool cabana in Ottawa
The honest answer is that the cabana is rarely the thing that sets the date. Three other things do.
The pool comes first, and the enclosure gates the water. No water goes into a pool in Ottawa until the enclosure has been inspected and passed. If a permanent enclosure is not up when the pool is finished, a temporary enclosure meeting the by-law has to go in before the pool is filled, and the permanent one has to follow within 14 days. If your cabana forms part of that enclosure, its walls are on the critical path for filling the pool, not a nice finishing touch afterwards.
Permitted work runs on the inspection calendar, not the weather. See above. Book earlier than feels necessary.
Footings want workable ground. Excavation and concrete are the weather-dependent part of a cabana build in this climate, and they are also the first part. A design approved over the winter is a build that can start when the ground allows, rather than joining a queue in June.
If you want the general Ottawa build season laid out properly, we wrote it up: the best time to build a deck in Ottawa. The same seasonality drives a cabana, because the same footings do.
About the photos on this page
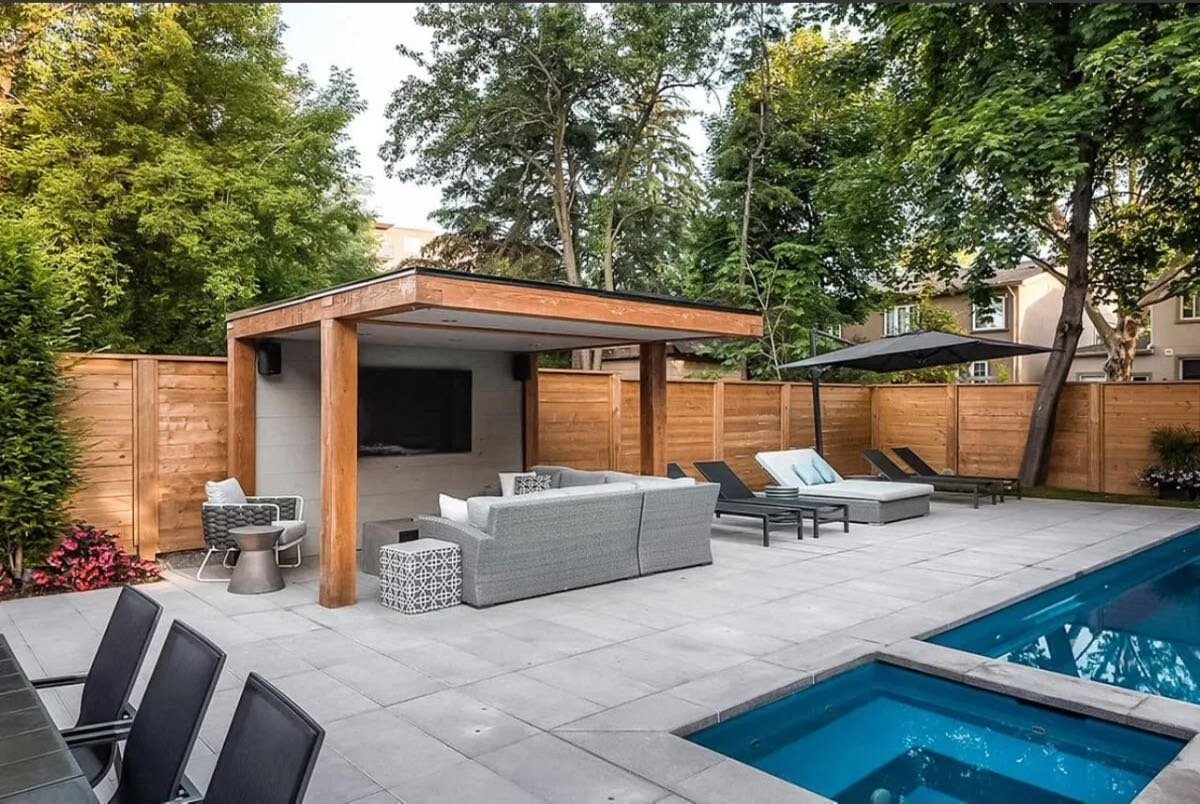
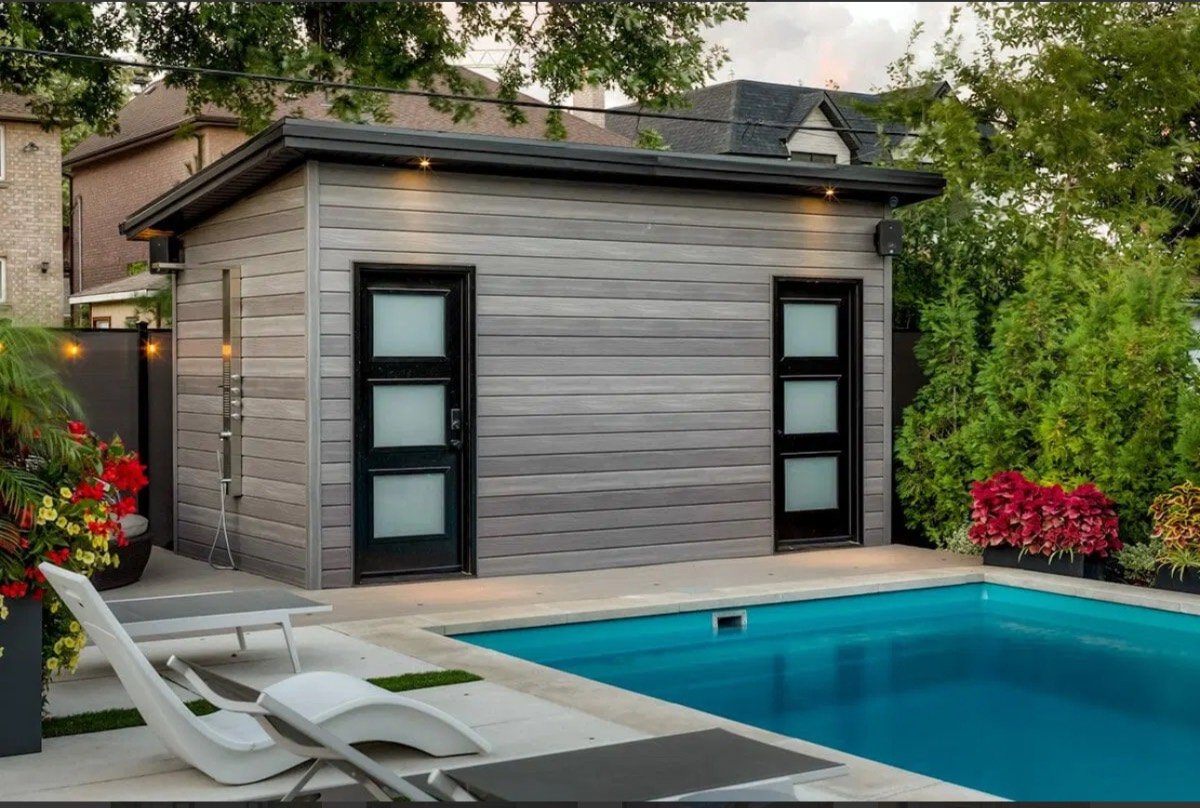
Our project gallery is organised by the type of work, decks, fences, interlock and outdoor structures, and not by address. So we are not going to point at a photo here and tell you it was a cabana we built at a specific Ottawa property, because we cannot confirm that for you. Rather than attach a story to a project we cannot verify, we are simply not doing it.
What you can see is our full gallery of the work we build, organised by project type. Every cabana runs through the same 3D and AutoCAD design process described above.