

Updated November 2026
On this page
What a backyard renovation includes
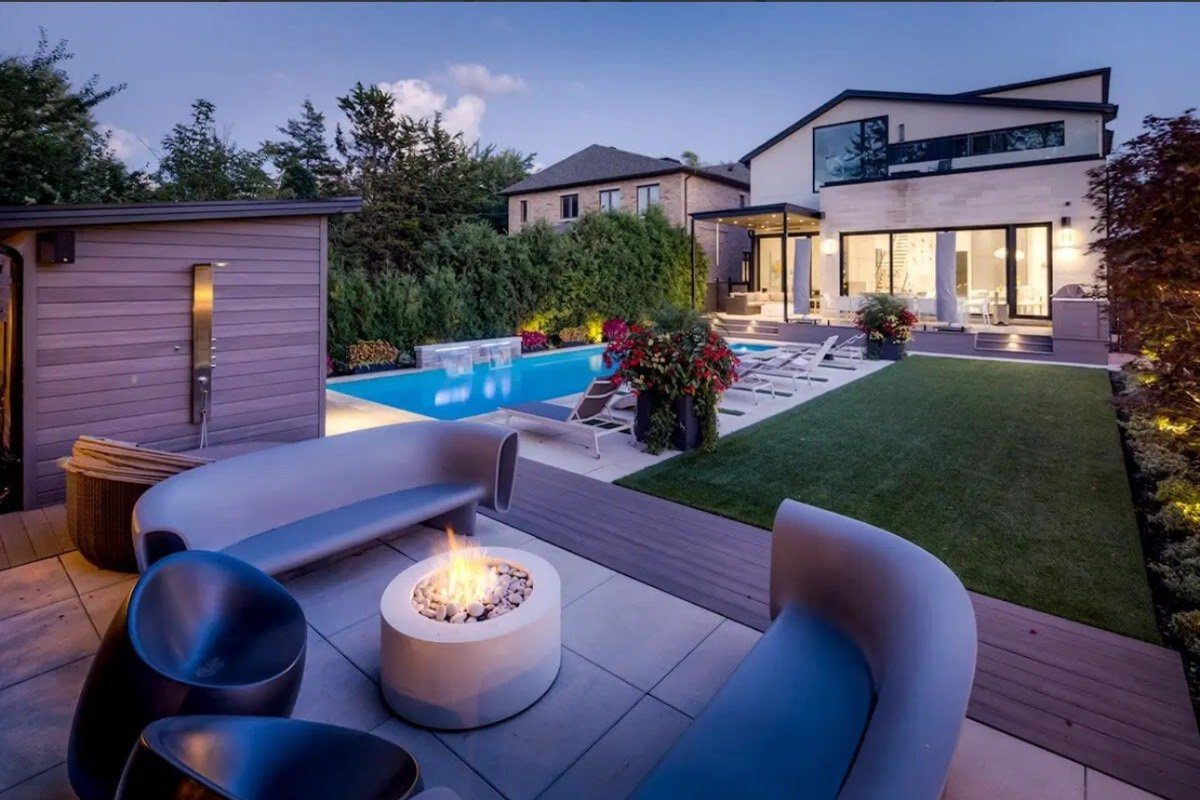
It is the whole yard rebuilt as one project, instead of a deck one year and a patio the next. As a deck builder in Ottawa that also builds fences, interlock and pergolas, we plan these pieces as one job:
- Grading and drainage: the slope that carries water away from the house.
- A deck, on footings below the frost line.
- A patio or walkway on a compacted base, and retaining walls where the yard steps down.
- A fence for privacy, or a pool enclosure where there is a pool.
- Shade and structures: a pergola, a roof over the deck, an outdoor kitchen or a cabana.
- Planting, sod and lighting, which go in last.
Outdoor living space: the part you use like a room
An outdoor living space is the part of a backyard renovation built to be used like a room: somewhere to sit, eat and cook, with shade and privacy. In practice that is a deck or a patio, a pergola or a covered deck for shade, a fence or screen for privacy, and lighting so the space works after dark.
Choosing between the two? Our guide to a deck or a patio in Ottawa compares them.
Drawn as one plan before anything is dug
Every project we build is modelled in 3D and AutoCAD before anything is cut, so the deck, the patio, the fence line and the beds are approved together, and the same drawings go to the City when a permit is needed.
Two Google reviews of our work say what that looks like at the end. December 2025: "Our TimberTech deck turned out just like the 3D rend[er]ing." March 2025: "Very happy with how my deck and fence turned out."
Why the order matters: water decides it
Every piece of a backyard renovation sits on the grade, so the grade is settled first. The City of Ottawa says a lot is graded to carry surface water away from the house, and that property owners are responsible for keeping the grade elevations set by the original grading plan.
Its lot grading guidance names what a yard project must not do:
- Block a swale. Swales, the shallow channels that carry water along a lot, are not to be filled, piped or obstructed by any landscaping feature, sheds and gardens included.
- Cover a catch basin. The City says a backyard catch basin removes excess water for you and for the lots around you.
- Send water next door. Water must never be directed onto a neighbour's property, a sidewalk, the right of way or an easement. A downspout should run at least four feet from the foundation onto a permeable surface such as grass.
Anything that harms a lot's intended drainage breaks the City's Site Alteration By-law, No. 2024-448. That is why grading comes before a single footing: a patio laid over a filled swale holds back the water the swale used to carry. If water still sits on the lawn 48 hours after rain, the City asks residents to call 3-1-1.
Source: City of Ottawa: frequently asked questions about lot grading · City of Ottawa: Site Alteration By-law No. 2024-448
How a backyard renovation is built, step by step
The paperwork runs first, the machine work next and the finishes last. This is the order the work goes in.
Before anything is dug
- 1. The design and the grading plan. The whole yard is drawn against its slope. If a grading plan exists for your lot, the City lets you see it through an Access to Building Permit Records request. If none is on record, it says to call 3-1-1.
- 2. The trees. Under the City's Tree Protection By-law, No. 2020-340, a tree on private property in the urban area with a trunk 30 cm or more across, measured 130 cm up, is a distinctive tree. Inside its critical root zone, 10 cm of radius for every 1 cm of trunk, no one may raise or lower the grade or extend a hard surface without the City's approval.
- 3. Permits, applied for from the drawings, for the pieces that need one (next section).
- 4. Utility locates, before the first shovel.
Utility locates come before the first shovel
Ontario law requires a public utility locate before any digging, and it is free. Ontario Dig Authority, the new name of Ontario One Call, completes a single-address request within 5 business days. It says the person performing the excavation should submit the request, so on a contracted job that is the contractor.
The public locate does not cover lines you own. Ontario Dig Authority lists gas lines to a barbecue or pool heater, electrical lines to a shed, a detached garage or lights, and sewer and septic systems. Those need a private locate before anyone digs near them.
The machine work
- 5. Rough grading and drainage, to the plan.
- 6. Footings and bases: deck footings below the frost line (our guide to frost depth for deck footings in Ottawa explains the depth), the compacted base under the patio, and any retaining walls.
What goes on top
- 7. The deck, the patio surface and any structures, such as a pergola or a roof.
- 8. The fence. A fence built first narrows the way in for the machines that grade the yard and dig the footings, so it goes in after them.
- 9. Planting, sod and lighting, once the heavy work is out of the yard.
Planting waits for the frost. Environment Canada's 1991 to 2020 climate normals for the Ottawa airport put the average last spring frost on April 29 and the first fall frost on October 7, about 160 frost-free days. In one year in ten, the last spring frost comes on or after May 20.
Source: City of Ottawa: Access to Building Permit Records · City of Ottawa: Tree Protection By-law No. 2020-340 · Ontario Dig Authority: public utility locates · Environment Canada: Canadian Climate Normals 1991 to 2020, Ottawa airport
Which parts of a backyard renovation need a City permit
Not every piece needs one. Our Ottawa deck and fence permit guide has the City's full wording. In short:
- A deck attached to or next to the house needs a permit once its walking surface is more than 600 mm (24 in.) above grade. A freestanding deck needs one only if it is both over 10 square metres and more than 600 mm up.
- A fence needs no building permit unless it encloses a pool, which needs a pool enclosure permit instead.
- A roof over a deck, or a detached gazebo or pool house of 10 square metres or more, usually needs one. Our covered deck guide explains why.
- A retaining wall over 1,000 mm of exposed height next to public property, a building's access, or private property the public may enter is a designated structure under the Ontario Building Code (Division A, 1.3.3.5), and needs a permit.
- Grading needs no building permit, but it must keep the lot's intended drainage under the Site Alteration By-law.
One exception covers all of it. The City says designated heritage buildings and buildings in a Heritage District Overlay are not subject to these exemptions, and asks owners to contact a Building Client Service Centre first.
Source: City of Ottawa: decks, do I need a building permit? · City of Ottawa: projects not requiring building permits · Ontario 2024 Building Code Compendium, Division A, Article 1.3.3.5 (Publications Ontario PDF)
Why a winter booking decides whether the deck is built by June
Because everything in front of the first footing can be done with snow on the yard, and none of it can be skipped. The design and its approval, the permit drawings and the City's review all happen at a desk. Started in January, there is room for all of it before the ground can be dug.
Started in April, the same queue meets the thaw and the spring rush across the whole trade at the same time. Our guide to the best time to build a deck in Ottawa walks through the season, and the permit guide gives the City's review time.
The locate is the one step not to book early. Under Ontario's Underground Infrastructure Notification System Act, 2012, a locate is valid for 60 days, or longer if the utility says so, and it expires once the paint marks on the ground are gone. It is requested close to the dig, not in January.
So a winter booking does not move the ground. It moves the paperwork out of the way, so the first good week of spring goes to footings instead of forms.
Source: Underground Infrastructure Notification System Act, 2012, s. 8 (e-Laws)
Backyard renovation: common questions
What is the correct order for a backyard renovation?
The design and the grading plan first, then permits and utility locates, then rough grading and drainage, then deck footings, the patio base and retaining walls, then the deck, the patio surface and structures, then the fence, and planting, sod and lighting last.
What time of year is best to redo a backyard in Ottawa?
Design it and apply for permits over the winter, build once the ground has thawed and firmed up, and plant after the last frost. Environment Canada's normals for the Ottawa airport put the average last spring frost on April 29 and the first fall frost on October 7.
What should a backyard renovation plan include?
The slope and where water leaves the lot, every swale and catch basin, the trees and their root zones, the deck, patio, fence line and beds, the steps between levels, and where lighting and power will run. We draw it in 3D and AutoCAD so you see the whole yard before anything is built.
Do I need a permit for a backyard renovation in Ottawa?
For some pieces. A deck more than 600 mm above grade, a pool enclosure, a roof over a deck, a detached structure of 10 square metres or more, and a retaining wall over 1,000 mm next to public property or a building's access each need one. A fence that does not enclose a pool, and the grading itself, do not need a building permit.
How much does a backyard renovation cost?
It depends on which pieces it includes and on the yard itself: the slope, the way in for equipment, and the soil under the footings. We price it from the 3D design you approve, after we have seen the yard. Our deck cost guide covers the deck part.
Planning a backyard renovation for next summer? Start the design this winter: book a free consultation on our contact page or call Ottawa Decking Solutions at (613) 902-6137.