

Updated November 2026
On this page
What is a covered deck?
It is a deck with a solid roof over all or part of it, carried on posts and beams, and often tied to the house wall on one side. The roof keeps rain, sun and snow off the people and the boards underneath.
As a deck builder in Ottawa, we draw the roof and the deck as one structure, because the roof's weight comes down through the deck's posts to footings in the ground. Most covered decks take one of these forms:
- A shed roof, also called a lean-to: one slope, fixed to the house wall at the high side and carried on posts at the low side.
- A gable roof: two slopes meeting at a ridge, usually matched to the house roof.
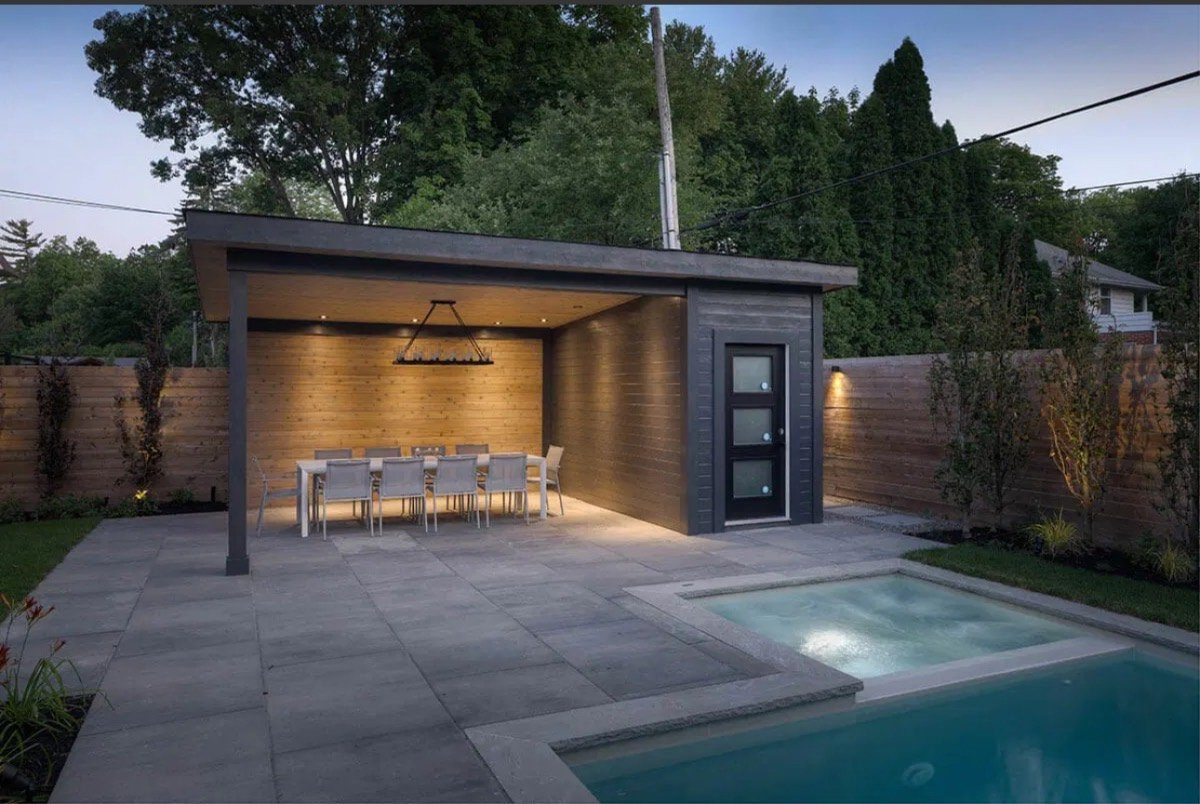
- A freestanding roof: a roof on its own posts in the yard with the deck built under it, roofed the way our pool cabanas are.
- A solid or louvered cover on a pergola frame: the frame of a pergola with a roof added, which makes it a roof in every way that matters below.
A partly covered deck
Many Ottawa decks are covered over one part only: the dining table by the back door, or the hot tub. The covered part follows every rule in this guide. The open part stays an ordinary deck. If the covered part holds a hot tub, our guide to a hot tub on a deck covers the extra weight of the tub.
Why a roof changes the permit for your deck
The City's permit exemption is written for a deck, not for a roof over one. Without a roof, the City of Ottawa requires a permit for a deck attached to or beside the house once its walking surface is more than 600 mm (24 in.) above the ground. A low open deck needs none. Our Ottawa deck permit guide has the full wording.
The roof is judged on its own. Two City rules are the closest fit:
- A roof attached to the house: the City's page on awnings and canopies exempts one only if it projects no more than 300 mm from the face of the building. A deck roof projects much further.
- A freestanding roof: a detached accessory structure, such as a gazebo or pool house, is exempt only under 10 square metres, about 108 square feet.
- Behind both: Ontario's Building Code Act counts any structure over 10 square metres made of a wall, roof or floor as a building, and no building may be put up without a permit.
So plan on a permit for almost any covered deck, whatever its height. The City's Development Information Officers answer zoning questions such as setbacks before you apply: 613-580-2424, extension 23434, with a reply in two to three business days.
Source: City of Ottawa: decks · City of Ottawa: tents, patios, awnings and canopies · City of Ottawa: projects not requiring building permits · Building Code Act, 1992, s. 1(1) and s. 8(1) (e-Laws)
How much snow a covered deck roof has to carry in Ottawa
The Ontario Building Code sets it with a formula. Article 9.4.2.2 takes the ground snow load for your area, multiplies it by 0.45 for a roof no wider than 4.3 m or 0.55 for any wider roof, and adds the rain load. The ground snow and rain loads come from the Code's climate table, Supplementary Standard SB-1:
| Location in SB-1 | Ground snow (Ss) | Rain (Sr) | Roof wider than 4.3 m | Roof 4.3 m wide or less |
|---|---|---|---|---|
| Ottawa: City Hall, Barrhaven, Orléans, airport | 2.4 kPa | 0.4 kPa | 1.72 kPa, about 175 kg per m² (36 lb per sq ft) | 1.48 kPa, about 151 kg per m² (31 lb per sq ft) |
| Ottawa: Kanata | 2.5 kPa | 0.4 kPa | 1.78 kPa, about 181 kg per m² (37 lb per sq ft) | 1.53 kPa, about 156 kg per m² (32 lb per sq ft) |
Source: Government of Ontario, 2024 Building Code Compendium, SB-1 Climatic and Seismic Data · Ontario 2024 Building Code Compendium, Division B, Articles 9.4.2.2 and 9.4.2.3 (Publications Ontario PDF) · Ontario Ministry of Labour: snow loading and roof failures · City of Ottawa: tents, patios, awnings and canopies
What that snow load means for the posts
Take a freestanding roof 4.8 m by 6 m, about 16 by 20 feet, in central Ottawa. At 1.72 kPa it is designed for about 5,000 kg of snow and rain. On four corner posts, that is roughly 1,260 kg coming down each post, before the roof's own weight and before the safety factors the Code applies.
The deck floor carries its own load too. Article 9.4.2.3 asks a deck open to the snow to carry 1.9 kPa or the roof snow load, whichever is greater. The roof adds a second load path, down through its posts.
Snow is heavier than it looks. Ontario's Ministry of Labour puts a cubic foot of snow at about 7 pounds when new and dry and up to 30 pounds when old and compacted, and rain on top adds more.
Do not count on shovelling it off. On its tents and canopies page, the City of Ottawa says a structure must resist Ottawa's snow and wind loads, and that an allowance for removing the snow should not form part of the design.
How a covered deck is built in Ottawa
The roof is designed first and the deck follows it. We draw both in 3D and AutoCAD before anything is built, so the post positions, the beam sizes and the footings are on one set of deck design drawings that also go to the City. The order runs like this:
- Footings below the frost. On clay, or soil nobody has identified, Table 9.12.2.2 of the Code sets at least 1.2 m below grade. Our guide to frost depth for deck footings in Ottawa explains the table.
- Roof posts on their own footings. Each post that holds up the roof lands on a footing sized for its share of the roof.
- Beams and roof framing sized for the snow load in the table above.
- The roof slope. Article 9.26.3.1 asks for a roof that slopes away from the exterior wall it meets, so water does not run back toward the house.
- The covering. The Code's minimum slope for asphalt shingles is 1 in 3, or 1 in 6 with a low-slope application. Metal made for low slopes follows its maker's written instructions.
Why a covered deck cannot float
A floating deck is the one deck the Code lets sit without footings below frost. Sentence 9.12.2.2.(7) allows it only for a deck of one storey, 55 square metres or less, no more than 600 mm to the underside of the joists, not supporting a roof, and not attached to another structure unless the movement is shown to do no harm.
Put a roof on it and the exemption is gone.
Adding a roof to an existing deck
It can be done, but start underneath. Most existing decks were built for people and snow on the boards, not for roof posts. Expect new footings where the roof posts land, and a permit for the roof even if the deck never needed one.
Solid roof, pergola or louvered cover?
Three covers, from most open to most closed:
- Open pergola: shade without a roof, and daylight between the rafters. Snow falls through most of it. Our page on pergola installation in Ottawa covers cedar and aluminium frames and their permit rules.
- Louvered aluminium cover: open in summer, closed in rain. Closed, it is a roof and is designed for snow like one.
- Solid roof: full shelter from rain and sun, and room for lights or a fan. It also shades the room behind it.
A roof over a cooking area is its own case. Our outdoor kitchen page explains what changes once the kitchen goes under cover.
Is a covered deck worth it?
It is if you want to use the deck when it rains, eat outside in strong sun, or keep snow off the stretch by the back door. What you give up is daylight: a solid roof over a south-facing door or window darkens the room behind it, so many owners cover only the part they sit in and leave the rest open.
Plan the wiring with the roof. Lights, a ceiling fan or a heater under the roof are electrical work, and the Electrical Safety Authority says the person doing the work files a notification with ESA. If you hire a Licensed Electrical Contractor, they file it.
Covered deck: common questions
Do I need a permit to put a roof over my deck in Ottawa?
Almost always. The City exempts an attached canopy only if it projects 300 mm or less, and a detached structure only under 10 square metres. A roof over a deck is usually larger than both, so it needs a building permit even when the deck under it is too low to need one.
Can you put a roof on an existing deck?
Yes, if the structure under it is built for the load. Most existing decks have no footings where the roof posts will land, so expect new ones below the frost. A floating deck cannot carry a roof under the Building Code.
What snow load does a covered deck roof need in Ottawa?
Under the 2024 Ontario Building Code, a roof wider than 4.3 m in central Ottawa carries 1.72 kPa, about 36 pounds per square foot, and 1.78 kPa in Kanata. A narrower roof uses a lower factor: 1.48 kPa in central Ottawa.
What is the minimum slope for a covered deck roof?
For asphalt shingles, the Code sets 1 in 3, or 1 in 6 with a low-slope application. Metal roofing made for low slopes follows its maker's written instructions. Either way the roof should slope away from the house wall.
Does a covered deck make the house darker?
It can, most on a south-facing wall. Covering only the seating area, or choosing an open pergola or a louvered cover, keeps more daylight inside.
How much does a covered deck cost?
It depends on the roof's size and shape, its covering, the deck under it, and how many posts and footings the snow load needs. We price it from the 3D design you approve, after we have seen the yard.
Thinking about a covered deck for next summer? Call Ottawa Decking Solutions at (613) 902-6137 for a free consultation. We are licensed, insured and family-owned, building in Ottawa since 2016.